148 Plow Point Ln, Jacksonville, NC 28546
- $280,000
- 3
- BD
- 2
- BA
- 1,600
- SqFt




- Sold Price
- $280,000
- List Price
- $280,000
- Status
- CLOSED
- MLS#
- 100567636
- Closing Date
- Jun 12, 2026
- Days on Market
- 4
- Year Built
- 2001
- Levels
- One
- Bedrooms
- 3
- Bathrooms
- 2
- Full-baths
- 2
- Living Area
- 1,600
- Acres
- 1.42
- Neighborhood
- Marshall Farm
Property Description
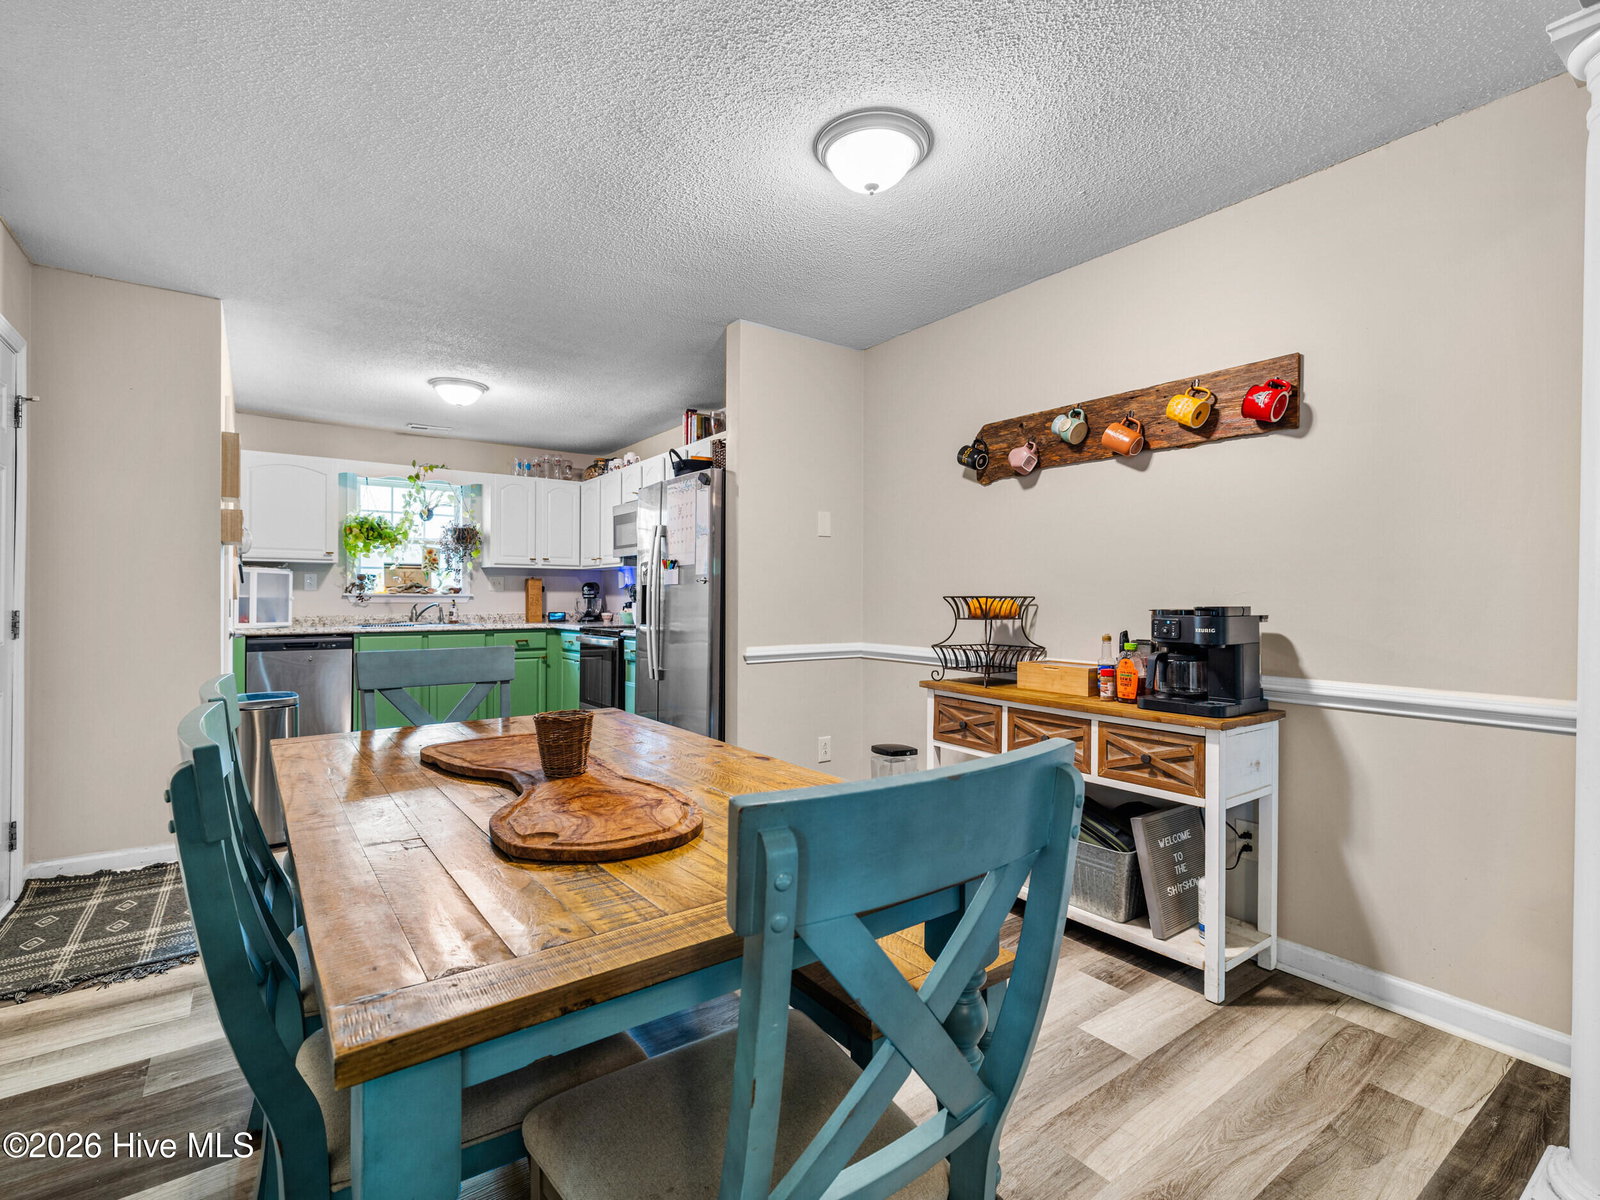
Positioned at the end of a quiet cul-de-sac on 1.42 acres, this property delivers the space, privacy, and lifestyle that you have been searching for- without the restrictions of an HOA and outside city limits, meaning no city taxes. Inside, the layout immediately stands out with vaulted ceilings, expansive hallways, and a warm, inviting living space anchored by a gas fireplace. Luxury vinyl plank flooring flows through the main areas, while the kitchen has been thoughtfully refreshed with newly installed flooring, freshly painted cabinetry, updated hardware, stainless steel appliances, and a newer refrigerator. Custom wooden pantry shelving adds both charm and function. The primary suite is generously sized, featuring dual closets, plush carpet, and a garden tub designed for unwinding. Step outside and it only gets better. The backyard has been intentionally cleared to create a larger, more usable space- now transformed into a private outdoor retreat with impressive landscaping, a covered pergola, and an updated screened-in porch perfect for year-round enjoyment. A privacy wood fence surrounds the space, while a producing plum tree and the option for chickens to convey, add a unique homestead touch. For those needing flexibility, the property offers a shed on a permanent concrete foundation ready to be built out, plus a secondary gated access with an additional concrete parking pad; ideal for a boat, trailer, or extra storage. This is the kind of property that rarely comes available...where thoughtful updates, land, and lifestyle all align!
/u.realgeeks.media/explorewilmingtonrealestate/Logo_1-min.png)
Additional Information
- Appliances
- Electric Oven, Washer, Refrigerator, Ice Maker, Dryer, Dishwasher
- Interior Features
- Walk-In Closet(s), Vaulted/Cathedral Ceilings, Ceiling Fans, Pantry, Drapes/Blinds, Eat-In Kitchen, Walk-In Closet(s)
- Cooling
- Central Air
- Heating
- Electric, Heat Pump
- Foundation
- Slab
- Roof
- Shingle
- Lot Information
- Cul-De-Sac, Secluded
- Utilities
- Water Available
- Lot Water Features
- Other
- Elementary School
- Hunters Creek
- Middle School
- Hunters Creek
- High School
- White Oak
Mortgage Calculator
Listing courtesy of SERHANT. Selling Office: Coldwell Banker Sea Coast Advantage.

Copyright 2026 NCRMLS. All rights reserved. North Carolina Regional Multiple Listing Service, (NCRMLS), provides content displayed here (“provided content”) on an “as is” basis and makes no representations or warranties regarding the provided content, including, but not limited to those of non-infringement, timeliness, accuracy, or completeness. Individuals and companies using information presented are responsible for verification and validation of information they utilize and present to their customers and clients. NCRMLS will not be liable for any damage or loss resulting from use of the provided content or the products available through Portals, IDX, VOW, and/or Syndication. Recipients of this information shall not resell, redistribute, reproduce, modify, or otherwise copy any portion thereof without the expressed written consent of NCRMLS.