105 Sterling Dr, Sneads Ferry, NC 28460
- $419,000
- 3
- BD
- 3
- BA
- 2,307
- SqFt




- Sold Price
- $419,000
- List Price
- $419,000
- Status
- CLOSED
- MLS#
- 100427712
- Closing Date
- Apr 02, 2024
- Days on Market
- 18
- Year Built
- 2006
- Levels
- Two
- Bedrooms
- 3
- Bathrooms
- 3
- Half-baths
- 1
- Full-baths
- 2
- Living Area
- 2,307
- Acres
- 0.60
- Neighborhood
- Grantwood
Property Description
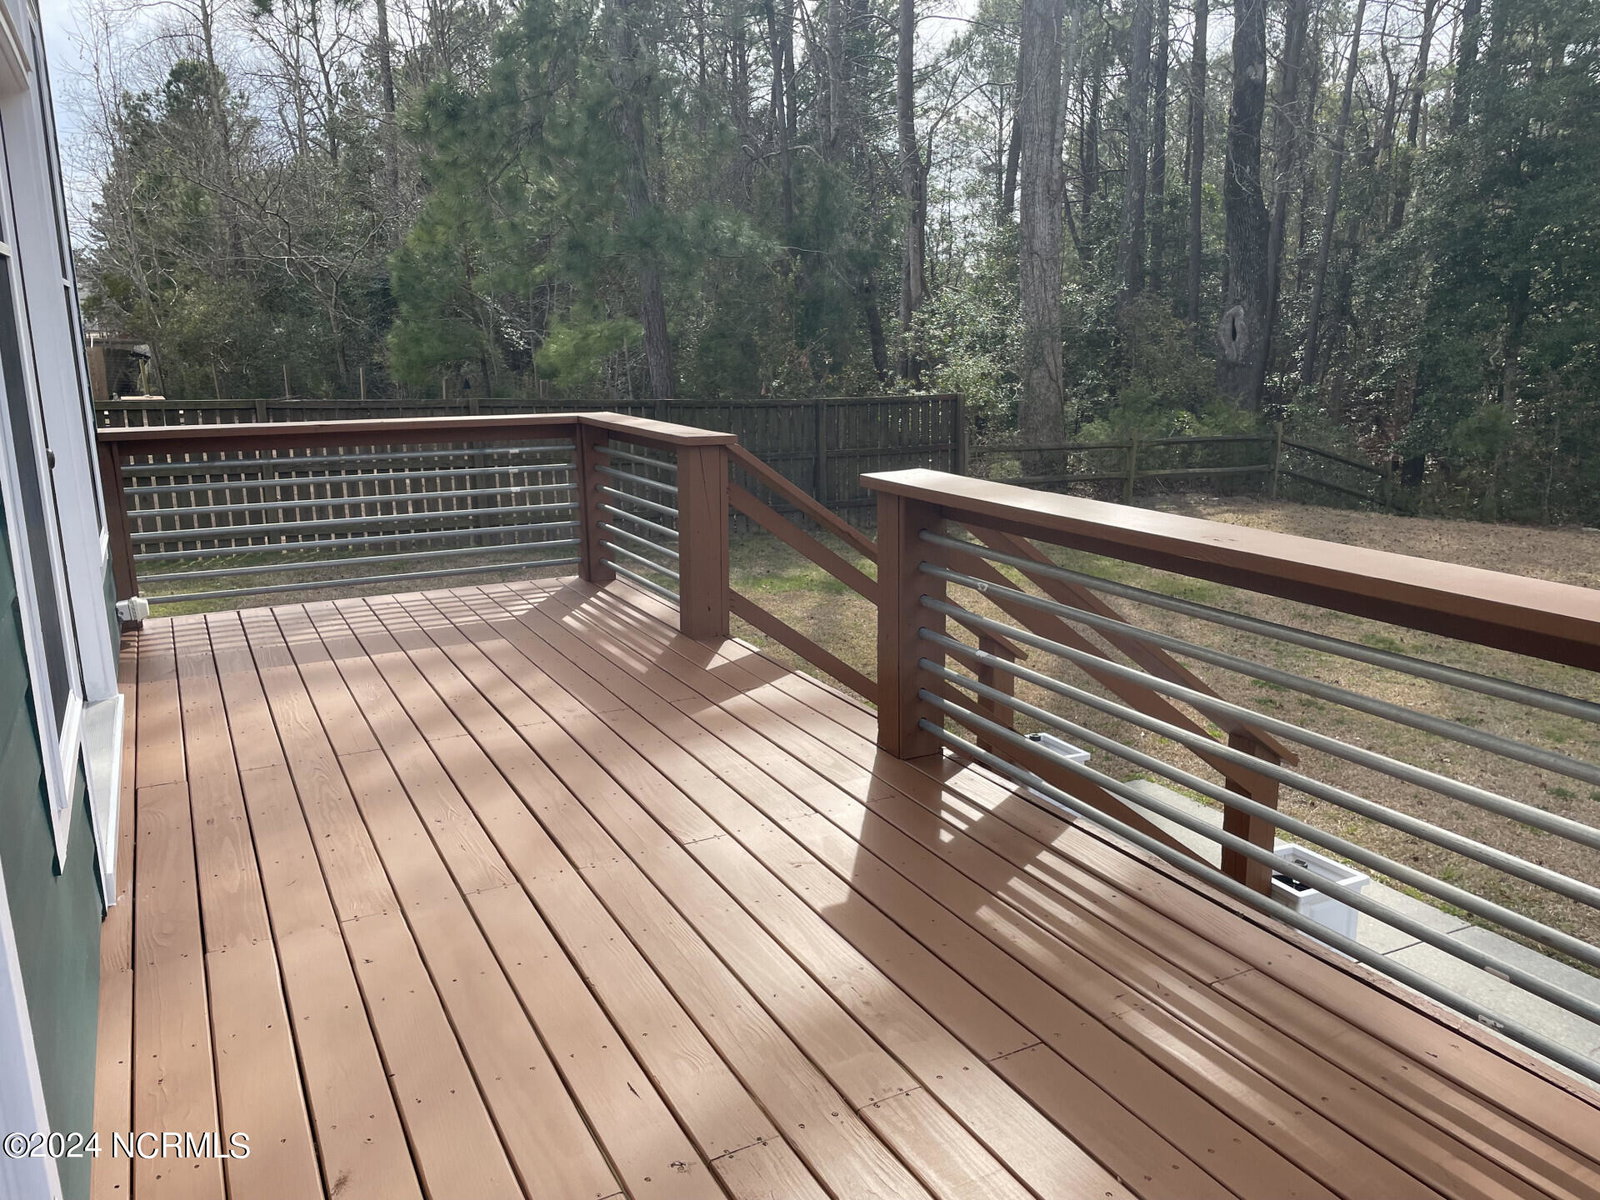
105 Sterling Dr, Sneads Ferry, NC is a charming open concept, single-family home located at the end of a quite street in Grantwood Estates and only 3-miles from Stone Bay and 5-miles from the Beach. This two-story, 2,307 sq/ft residence boasts a spacious and comfortable living featuring 3 bedrooms, 2.5 bathrooms, a large bonus room, and 3/4'' Brazilian Cherry hardwood floors throughout. The home's design is both modern and functional.The property is situated on a 0.6 acre lot, providing ample space for outdoor activities with an enclosed backyard, privacy fence, and 325 sq/ft deck. Upon entering the home, you are greeted by vaulted ceilings and a welcoming atmosphere, with plenty of natural light streaming through the windows. The main living areas are well-designed and provide a seamless flow, making it perfect for both entertaining and everyday living. The thoughtfully designed floor plan includes multiple living spaces, allowing for versatile use and accommodating various needs.The home features two levels, enhancing privacy and ease of living. The Main floor is an open concept living area. The first floor master ensuite includes separate linen and walk-in closets with attached master bathroom, walk-in shower, double sinks, heated jacuzzi bathtub, and separate toilet room. The beautiful hardwood stairs bring you to the second floor which offers stunning views from the catwalk and overlooks the Living Room and backyard. The second floor has (2) full bedrooms, a full bathroom with tub, a spacious laundry room and attic/dry storage room, and a large front room over the gage (FROG) which could serve as a fourth bedroom or bonus room. Each room is well appointed and maintained, offering functionality and comfort.Additional Features: - Whole house water filtration system; reverse osmosis; & delta TouchO2 Faucet- 2+ stall finished garage; independent doors; 510 sq/ft; with 11' ceilings- 3' crawlspace with an 11mm vinyl vapor barrier and under home dehumidify
/u.realgeeks.media/explorewilmingtonrealestate/Logo_1-min.png)
Additional Information
- HOA (annual)
- $250
- Available Amenities
- Maintenance Common Areas, Maintenance Roads, Picnic Area, Storage
- Appliances
- Vented Exhaust Fan, Electric Oven, Other, Water Softener Owned, Refrigerator, Ice Maker, Humidifier, Disposal, Dishwasher
- Interior Features
- Master Downstairs, Walk-In Closet(s), Vaulted/Cathedral Ceilings, High Ceilings, Entrance Foyer, Whirlpool Tub, Ceiling Fans, Pantry, Bar-Wet, Walk-In Closet(s), Workshop
- Cooling
- Central Air
- Heating
- Other
- Foundation
- Crawl Space
- Roof
- Shingle
- Utilities
- Water Available, Other
- Water
- Public
Mortgage Calculator
Listing courtesy of Chosen Realty of NC. Selling Office: RE/MAX Elite Realty Group.

Copyright 2026 NCRMLS. All rights reserved. North Carolina Regional Multiple Listing Service, (NCRMLS), provides content displayed here (“provided content”) on an “as is” basis and makes no representations or warranties regarding the provided content, including, but not limited to those of non-infringement, timeliness, accuracy, or completeness. Individuals and companies using information presented are responsible for verification and validation of information they utilize and present to their customers and clients. NCRMLS will not be liable for any damage or loss resulting from use of the provided content or the products available through Portals, IDX, VOW, and/or Syndication. Recipients of this information shall not resell, redistribute, reproduce, modify, or otherwise copy any portion thereof without the expressed written consent of NCRMLS.