535 Transom Way, Sneads Ferry, NC 28460
- $420,000
- 4
- BD
- 3
- BA
- 2,407
- SqFt






- Sold Price
- $420,000
- List Price
- $419,900
- Status
- CLOSED
- MLS#
- 100539919
- Closing Date
- Jan 07, 2026
- Days on Market
- 18
- Year Built
- 2021
- Levels
- Two
- Bedrooms
- 4
- Bathrooms
- 3
- Half-baths
- 1
- Full-baths
- 2
- Living Area
- 2,407
- Acres
- 0.35
- Neighborhood
- Oyster Landing
Property Description
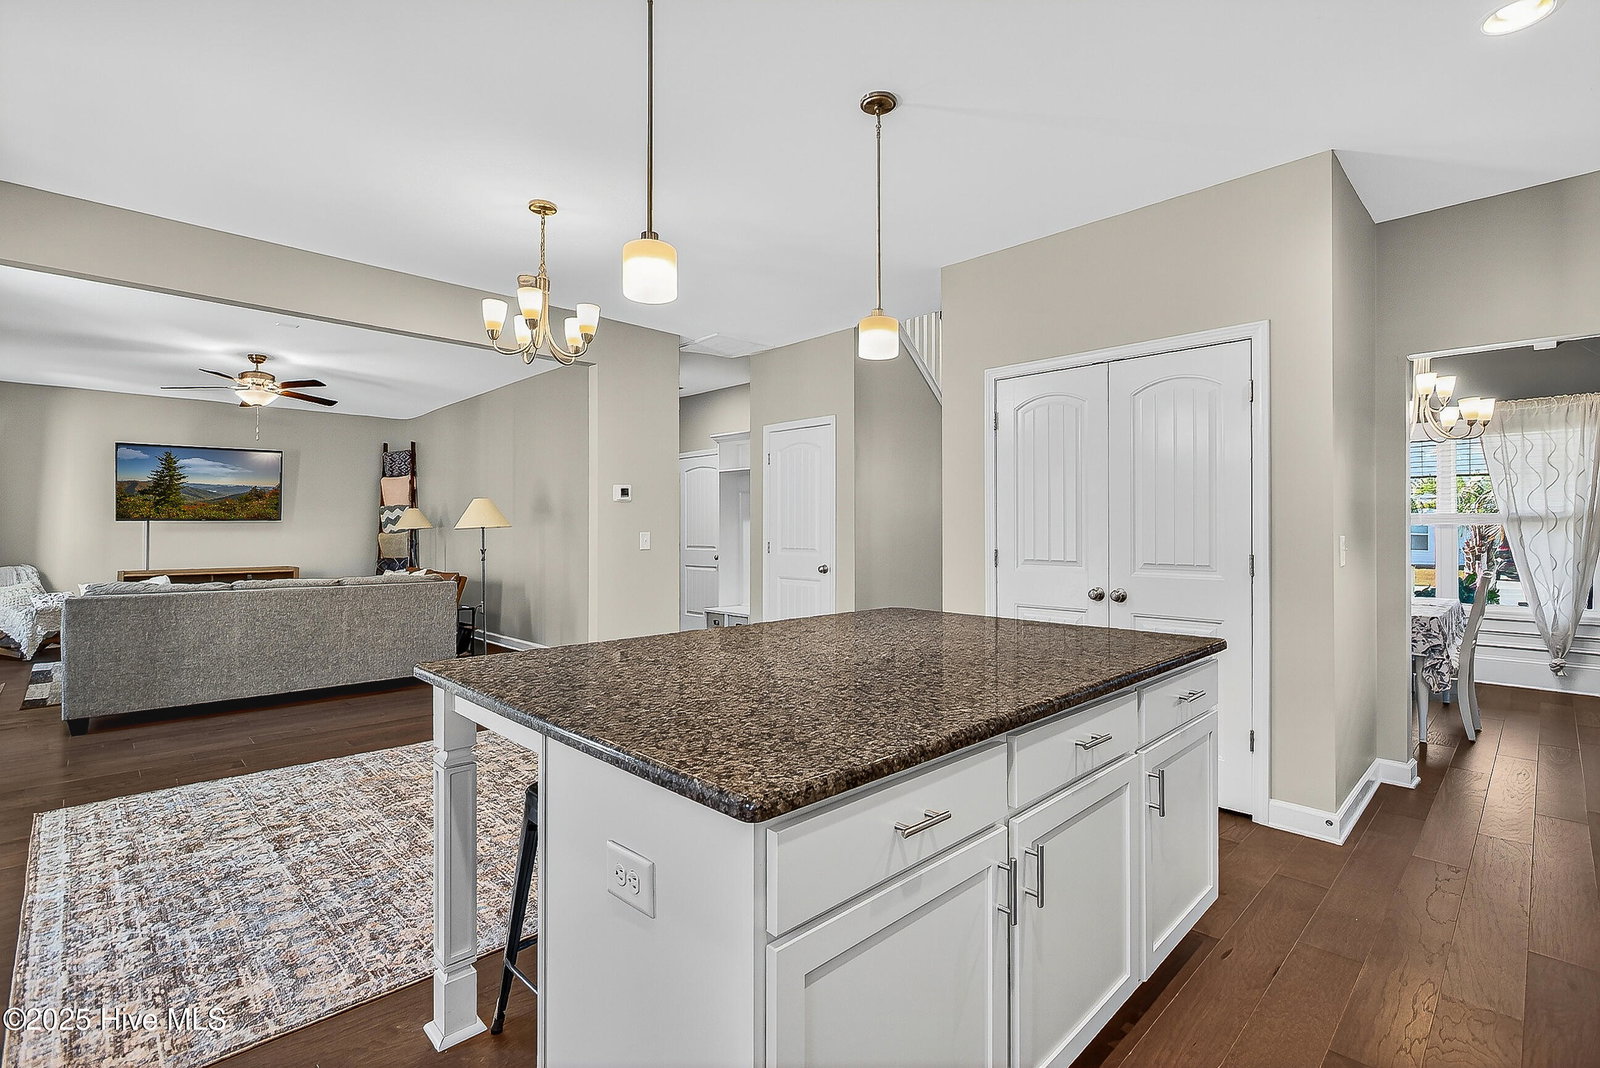
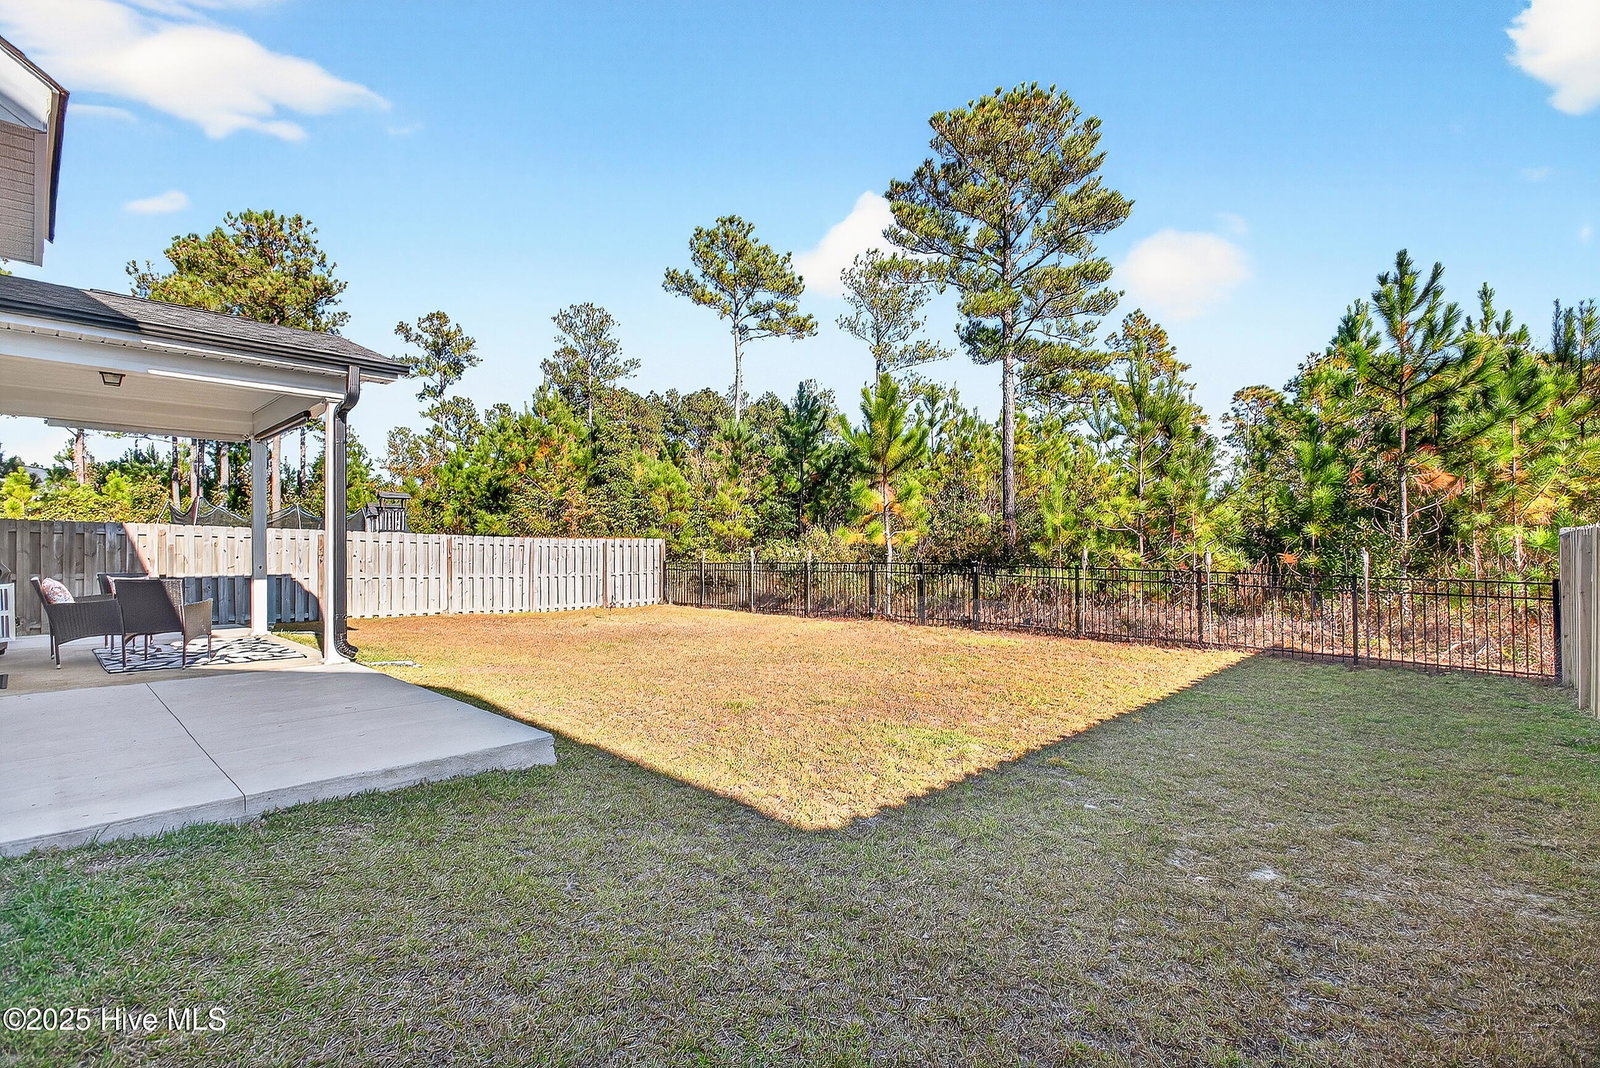
Welcome to 535 Transom Way in the desirable Oyster Landing community of Sneads Ferry. This 4 bedroom, 2.5 bath home offers 2,407 sq ft of well-designed living space and backs up to wooded privacy. The first floor features an open concept layout, dark wood flooring throughout, a gas log fireplace, and a spacious kitchen with white cabinetry, granite countertops, stainless steel appliances, and a large island. The formal dining room can also serve as a flex space for an office, playroom, or home gym. All bedrooms are located upstairs, including the primary suite with TWO spacious walk-in closets and a private bath with dual vanities, walk-in shower, soaking tub, and upgraded Carrera Marble Tile flooring. Three additional bedrooms, a full bath, and laundry room complete the second floor. Outdoor living includes a covered back porch, upgraded concrete back patio extension for grilling and leisure, a retractable sunshade, and a natural tree buffer for added privacy. Additional features include a 50 AMP generator inlet plug for peace of mind during storms, 2-car garage, and community amenities such as a neighborhood pool and clubhouse. All Appliances Convey and Existing furniture is negotiable! Conveniently located near area shopping, dining, local beaches, and minutes from Camp Lejeune, MARSOC, MCAS New River, and Stone Bay. Move-in ready and better than new—schedule your showing today.
/u.realgeeks.media/explorewilmingtonrealestate/Logo_1-min.png)
Additional Information
- HOA (annual)
- $480
- Available Amenities
- Clubhouse, Community Pool, Maintenance Common Areas, Maintenance Roads, Management, See Remarks
- Appliances
- Electric Oven, Built-In Microwave, Washer, Refrigerator, Dryer, Dishwasher
- Interior Features
- Walk-In Closet(s), Vaulted/Cathedral Ceilings, Tray Ceiling(s), High Ceilings, Wired for Generator, Ceiling Fans, Walk-In Shower, Drapes/Blinds, Gas Logs, Walk-In Closet(s)
- Cooling
- Central Air
- Heating
- Electric, Heat Pump
- Fireplaces
- 1
- Foundation
- Slab
- Roof
- Architectural
- Utilities
- Sewer Connected, Water Available
- Water
- Public
- Elementary School
- Coastal
- Middle School
- Dixon
- High School
- Dixon
Mortgage Calculator
Listing courtesy of Century 21 Coastal Advantage. Selling Office: RE/MAX Elite Realty Group.

Copyright 2026 NCRMLS. All rights reserved. North Carolina Regional Multiple Listing Service, (NCRMLS), provides content displayed here (“provided content”) on an “as is” basis and makes no representations or warranties regarding the provided content, including, but not limited to those of non-infringement, timeliness, accuracy, or completeness. Individuals and companies using information presented are responsible for verification and validation of information they utilize and present to their customers and clients. NCRMLS will not be liable for any damage or loss resulting from use of the provided content or the products available through Portals, IDX, VOW, and/or Syndication. Recipients of this information shall not resell, redistribute, reproduce, modify, or otherwise copy any portion thereof without the expressed written consent of NCRMLS.