4908 Midyette Ave, Morehead City, NC 28557
- $825,000
- 4
- BD
- 4
- BA
- 3,790
- SqFt










- Sold Price
- $825,000
- List Price
- $825,000
- Status
- CLOSED
- MLS#
- 100495592
- Closing Date
- May 16, 2025
- Days on Market
- 9
- Year Built
- 1956
- Levels
- One
- Bedrooms
- 4
- Bathrooms
- 4
- Half-baths
- 1
- Full-baths
- 3
- Living Area
- 3,790
- Acres
- 0.93
- Neighborhood
- Mitchell Village
Property Description
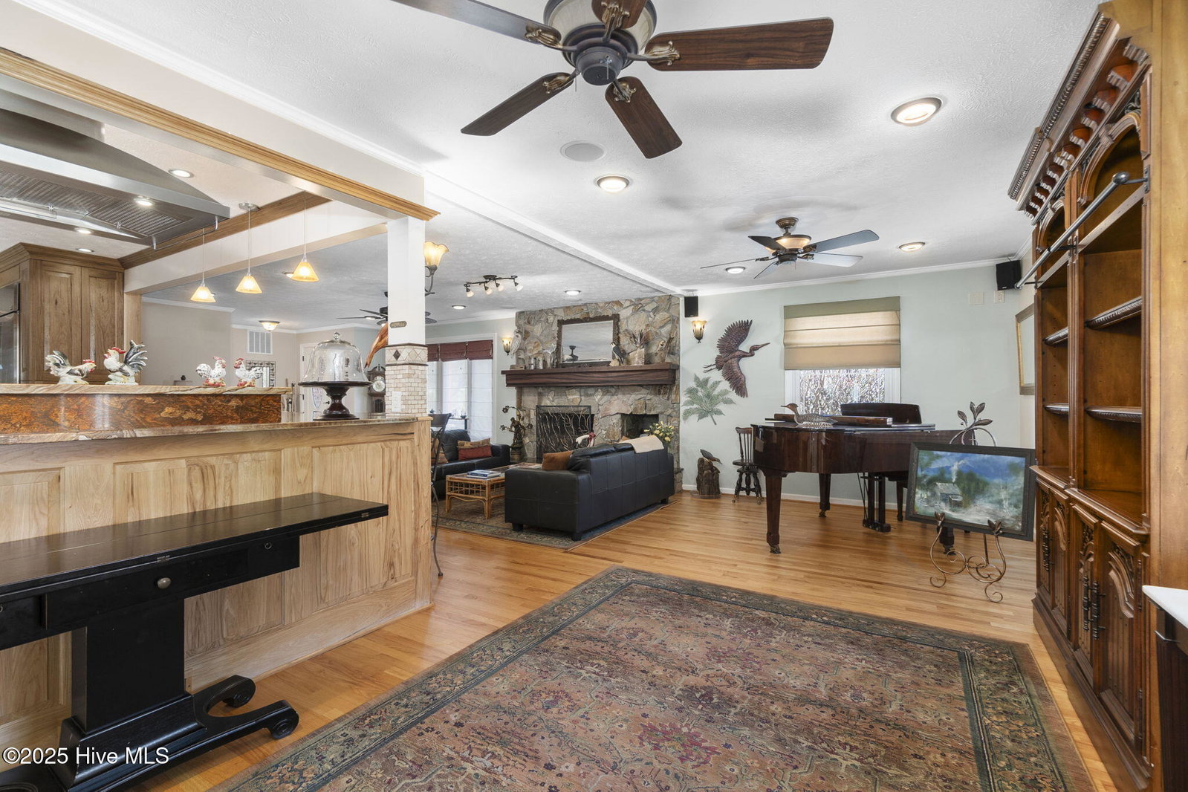
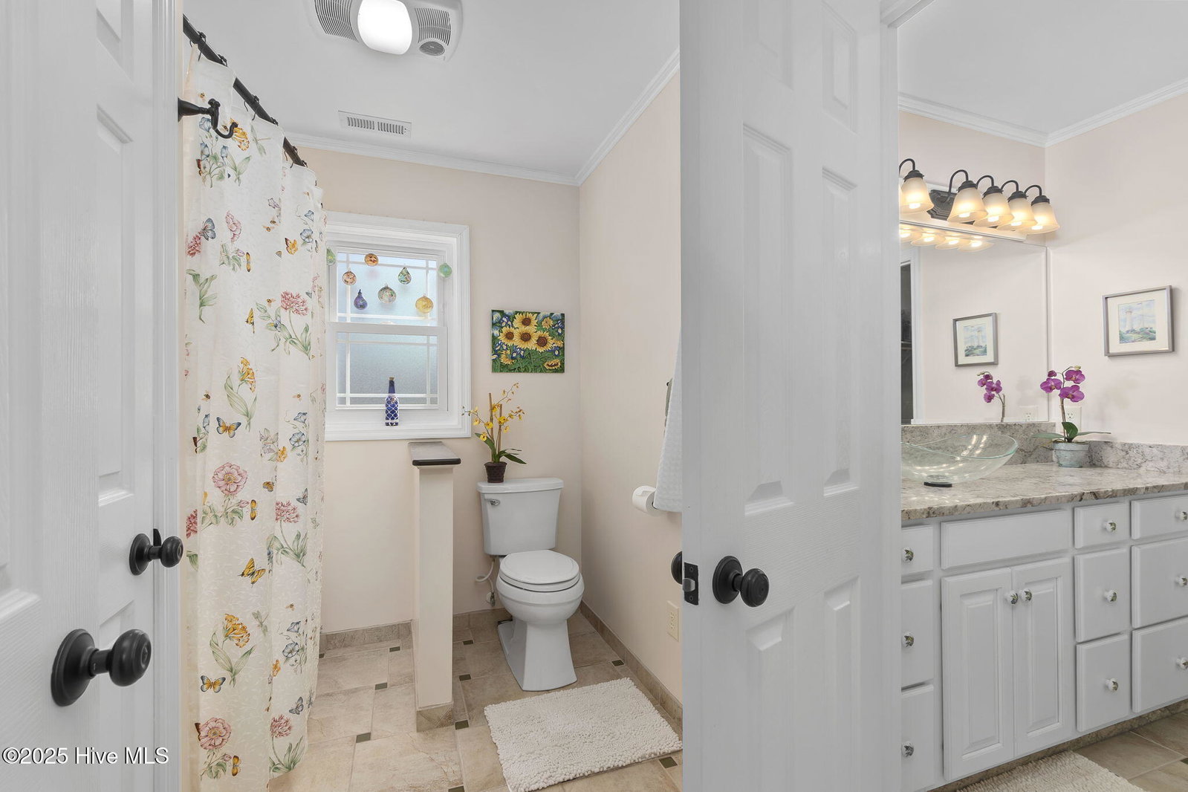
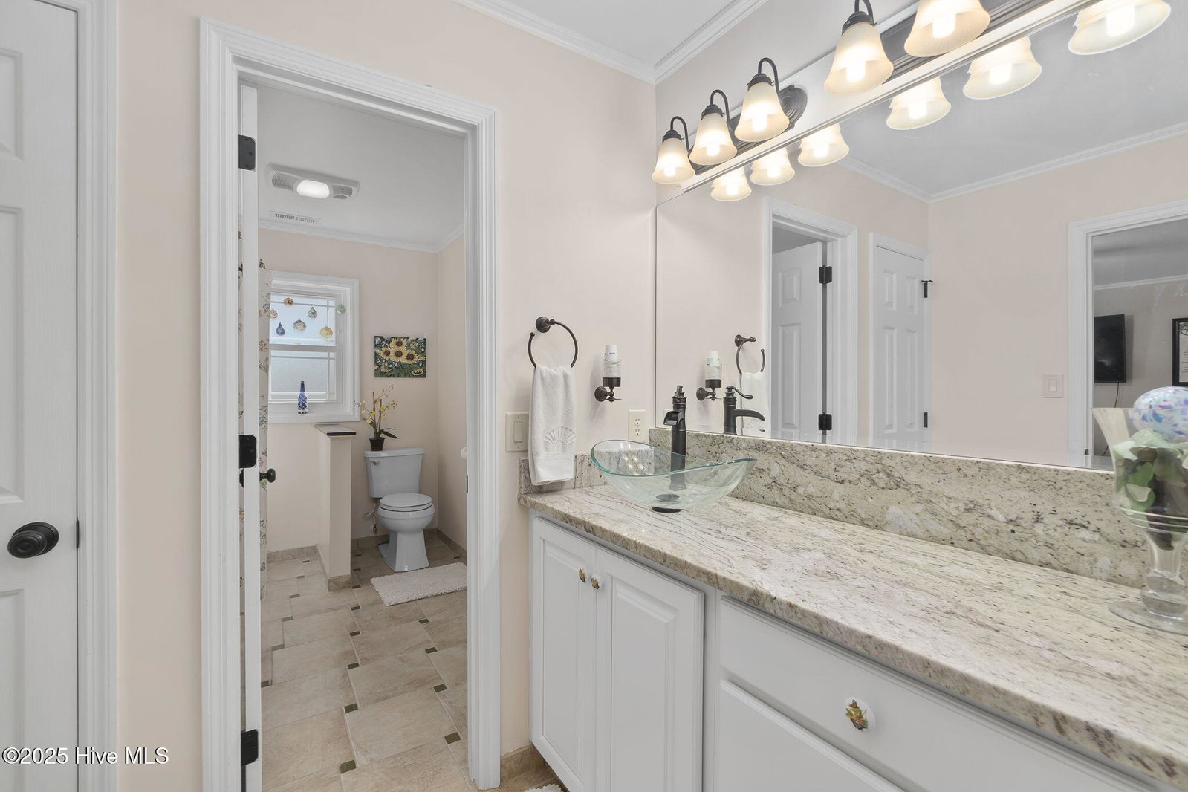
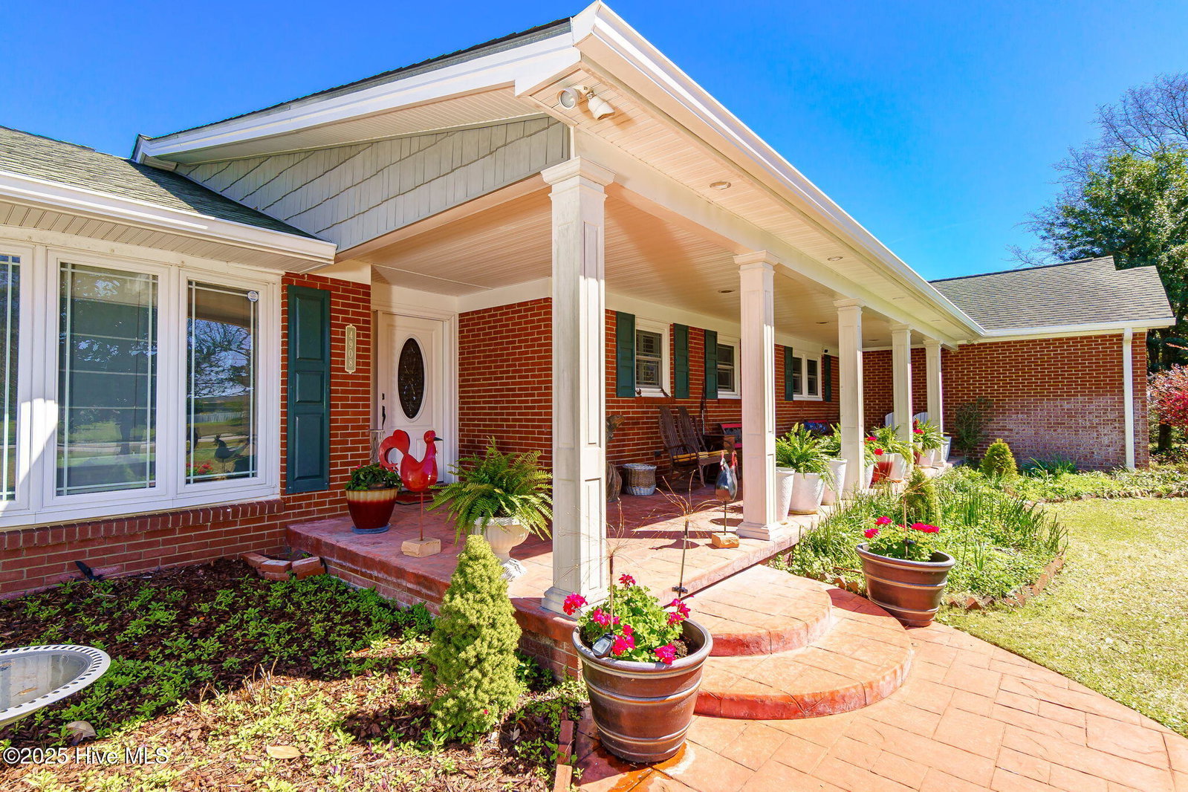
This sprawling four-bedroom brick ranch sits on nearly an acre with a high elevation lot in the desirable Mitchell Village neighborhood, just one block from the soundfront park. A true gardener's paradise, the lush landscape boasts over 40 species of plants, shrubs, and trees, all easily maintained with a well-fed irrigation system. The backyard is an outdoor oasis, featuring a sparkling saltwater pool with a tanning ledge, fountain, and splash pad, as well as a firepit, outdoor shower, and a covered dining space—perfect for entertaining or relaxing in privacy. There is a Live Oak treehouse with climbing wall, zip line and tether ball. Inside, hardwood and tile floors flow throughout the living areas. The kitchen is a chef's dream, with rich hickory cabinetry, stainless steel appliances, granite counters and a spacious island that opens to the living room, where a 9' wide stone gas fireplace with handcrafted wood mantel adds warmth and charm. A formal dining room and an eat-in kitchen area provide ample space for meals and gatherings. The primary suite is a true retreat, complete with a corner gas fireplace, an ensuite bath featuring a walk-in tiled shower, double vanity, and access to a private covered patio. Three additional bedrooms (one with vaulted ceiling and built-in loft). Two guest bathrooms offer plenty of space for family and friends. Enjoy your own dedicated work space in the office with built-in desk, cabinets, garden bay window and a closet. A sunroom with a wet bar, ice machine, and beverage cooler makes entertaining a breeze, whether enjoying a drink by the pool or unwinding in the yard. The property also includes a two-car carport with an adjacent workshop and half bath. There is a metal barn with covered stall (perfect for boats or recreational vehicles) and storage room. With its blend of comfort, elegance, and outdoor luxury, this exceptional home offers the perfect retreat for relaxing, entertaining, and making lasting memories.
/u.realgeeks.media/explorewilmingtonrealestate/Logo_1-min.png)
Additional Information
- Appliances
- Vented Exhaust Fan, Gas Oven, Built-In Microwave, Water Softener Owned, Washer, Refrigerator, Dryer, Dishwasher
- Interior Features
- Walk-In Closet(s), Entrance Foyer, Ceiling Fans, Walk-In Shower, Walk-In Closet(s)
- Cooling
- Heat Pump
- Heating
- Heat Pump, Electric
- Foundation
- Crawl Space
- Roof
- Shingle
- Exterior Features
- Outdoor Shower, Irrigation System
- Utilities
- Sewer Available, Water Available
- Water
- Public, Well
- Elementary School
- Morehead City Primary
- Middle School
- Morehead City
- High School
- West Carteret
Mortgage Calculator
Listing courtesy of Keller Williams Crystal Coast. Selling Office: Weichert Realtors At Wave's Edge.

Copyright 2026 NCRMLS. All rights reserved. North Carolina Regional Multiple Listing Service, (NCRMLS), provides content displayed here (“provided content”) on an “as is” basis and makes no representations or warranties regarding the provided content, including, but not limited to those of non-infringement, timeliness, accuracy, or completeness. Individuals and companies using information presented are responsible for verification and validation of information they utilize and present to their customers and clients. NCRMLS will not be liable for any damage or loss resulting from use of the provided content or the products available through Portals, IDX, VOW, and/or Syndication. Recipients of this information shall not resell, redistribute, reproduce, modify, or otherwise copy any portion thereof without the expressed written consent of NCRMLS.