423 Blue Pennant Ct, Sneads Ferry, NC 28460
- $310,000
- 3
- BD
- 2
- BA
- 1,174
- SqFt




- Sold Price
- $310,000
- List Price
- $315,000
- Status
- CLOSED
- MLS#
- 100559419
- Closing Date
- Jul 07, 2026
- Days on Market
- 63
- Year Built
- 2012
- Levels
- One
- Bedrooms
- 3
- Bathrooms
- 2
- Full-baths
- 2
- Living Area
- 1,174
- Acres
- 0.45
- Neighborhood
- Oyster Landing
Property Description
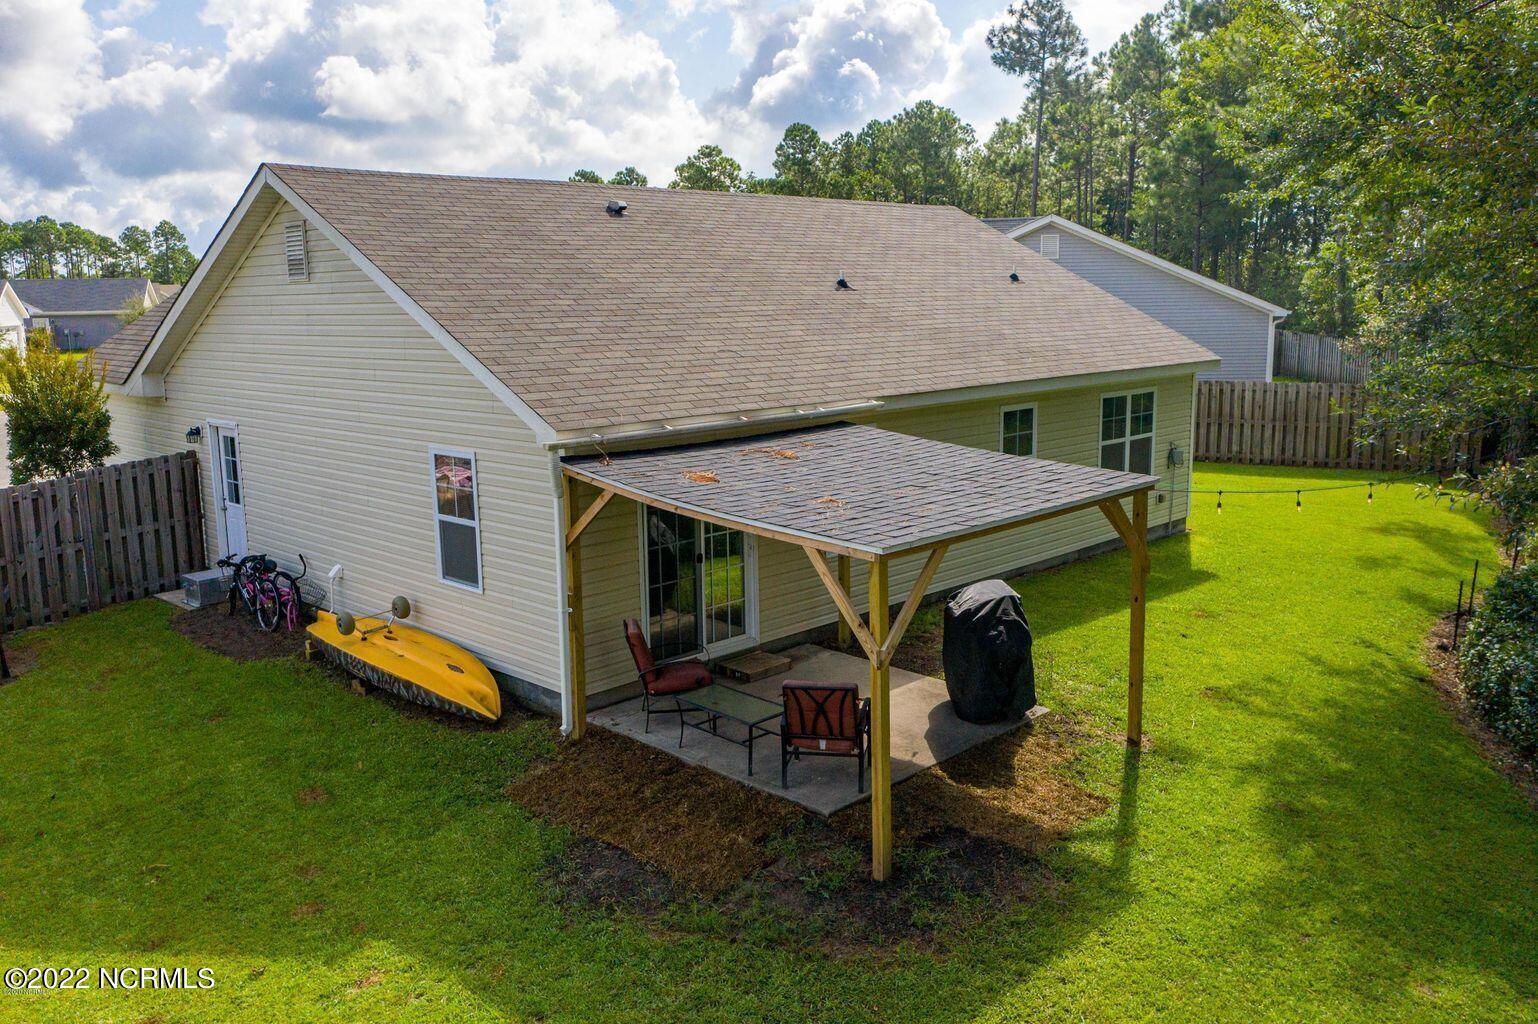
If you've been searching for a move-in ready home with privacy, charm, and quick access to the coast, this Oyster Landing gem on a quiet cul-de-sac is a must-see. This charming single-story home offers 1,174 sq ft, 3 bedrooms, 2 bathrooms, and a 1-car garage. The inviting front porch seating area shaded by a latticed pergola provides the perfect place to enjoy morning coffee or relax in the evenings. Inside, the living room features vaulted ceilings that create an open, airy feel. The eat-in kitchen includes sliding glass doors overlooking the backyard, bringing in natural light and offering easy access to outdoor living. Step outside to a fenced backyard with more trees should you wish to make the yard feel bigger with a detached covered patio, ideal for relaxing or entertaining. Trees along the back fence provide a natural sense of privacy and a peaceful backdrop. The primary suite features a walk-in closet and an ensuite bathroom with a soaking tub and shower combination. The home also includes refrigerator, washer, and dryer, plus additional shelving in the laundry area for extra storage. The garage offers a convenient side door leading directly to the backyard. Residents of Oyster Landing enjoy access to the neighborhood pool with two swimming lanes and a spacious soaking area. Conveniently located between Marine Corps Base Camp Lejeune and U.S. Route 17, and just minutes from Surf City and the beaches of North Topsail Beach.
/u.realgeeks.media/explorewilmingtonrealestate/Logo_1-min.png)
Additional Information
- HOA (annual)
- $506
- Available Amenities
- Community Pool, Maintenance Common Areas, Maintenance Grounds, Maintenance Roads, Management
- Appliances
- Electric Oven, Electric Cooktop, Built-In Microwave, Washer, Refrigerator, Dryer, Dishwasher
- Interior Features
- Master Downstairs, Walk-In Closet(s), Ceiling Fans, Eat-In Kitchen, Walk-In Closet(s)
- Cooling
- Central Air
- Heating
- Electric, Heat Pump
- Foundation
- Slab
- Roof
- Shingle
- Lot Information
- Cul-De-Sac
- Utilities
- Sewer Connected, Water Available
- Lot Water Features
- Other
- Water
- Public
- Elementary School
- Coastal
- Middle School
- Dixon
- High School
- Dixon
Mortgage Calculator
Listing courtesy of Wizbang Realty & Property Management. Selling Office: eXp Realty.

Copyright 2026 NCRMLS. All rights reserved. North Carolina Regional Multiple Listing Service, (NCRMLS), provides content displayed here (“provided content”) on an “as is” basis and makes no representations or warranties regarding the provided content, including, but not limited to those of non-infringement, timeliness, accuracy, or completeness. Individuals and companies using information presented are responsible for verification and validation of information they utilize and present to their customers and clients. NCRMLS will not be liable for any damage or loss resulting from use of the provided content or the products available through Portals, IDX, VOW, and/or Syndication. Recipients of this information shall not resell, redistribute, reproduce, modify, or otherwise copy any portion thereof without the expressed written consent of NCRMLS.