104 Cherrybark Dr, Jacksonville, NC 28540
- $430,000
- 4
- BD
- 3
- BA
- 3,215
- SqFt




- Sold Price
- $430,000
- List Price
- $435,000
- Status
- CLOSED
- MLS#
- 100567693
- Closing Date
- May 22, 2026
- Days on Market
- 3
- Year Built
- 2012
- Levels
- Two
- Bedrooms
- 4
- Bathrooms
- 3
- Full-baths
- 3
- Living Area
- 3,215
- Acres
- 0.75
- Neighborhood
- Magnolia Grove
Property Description
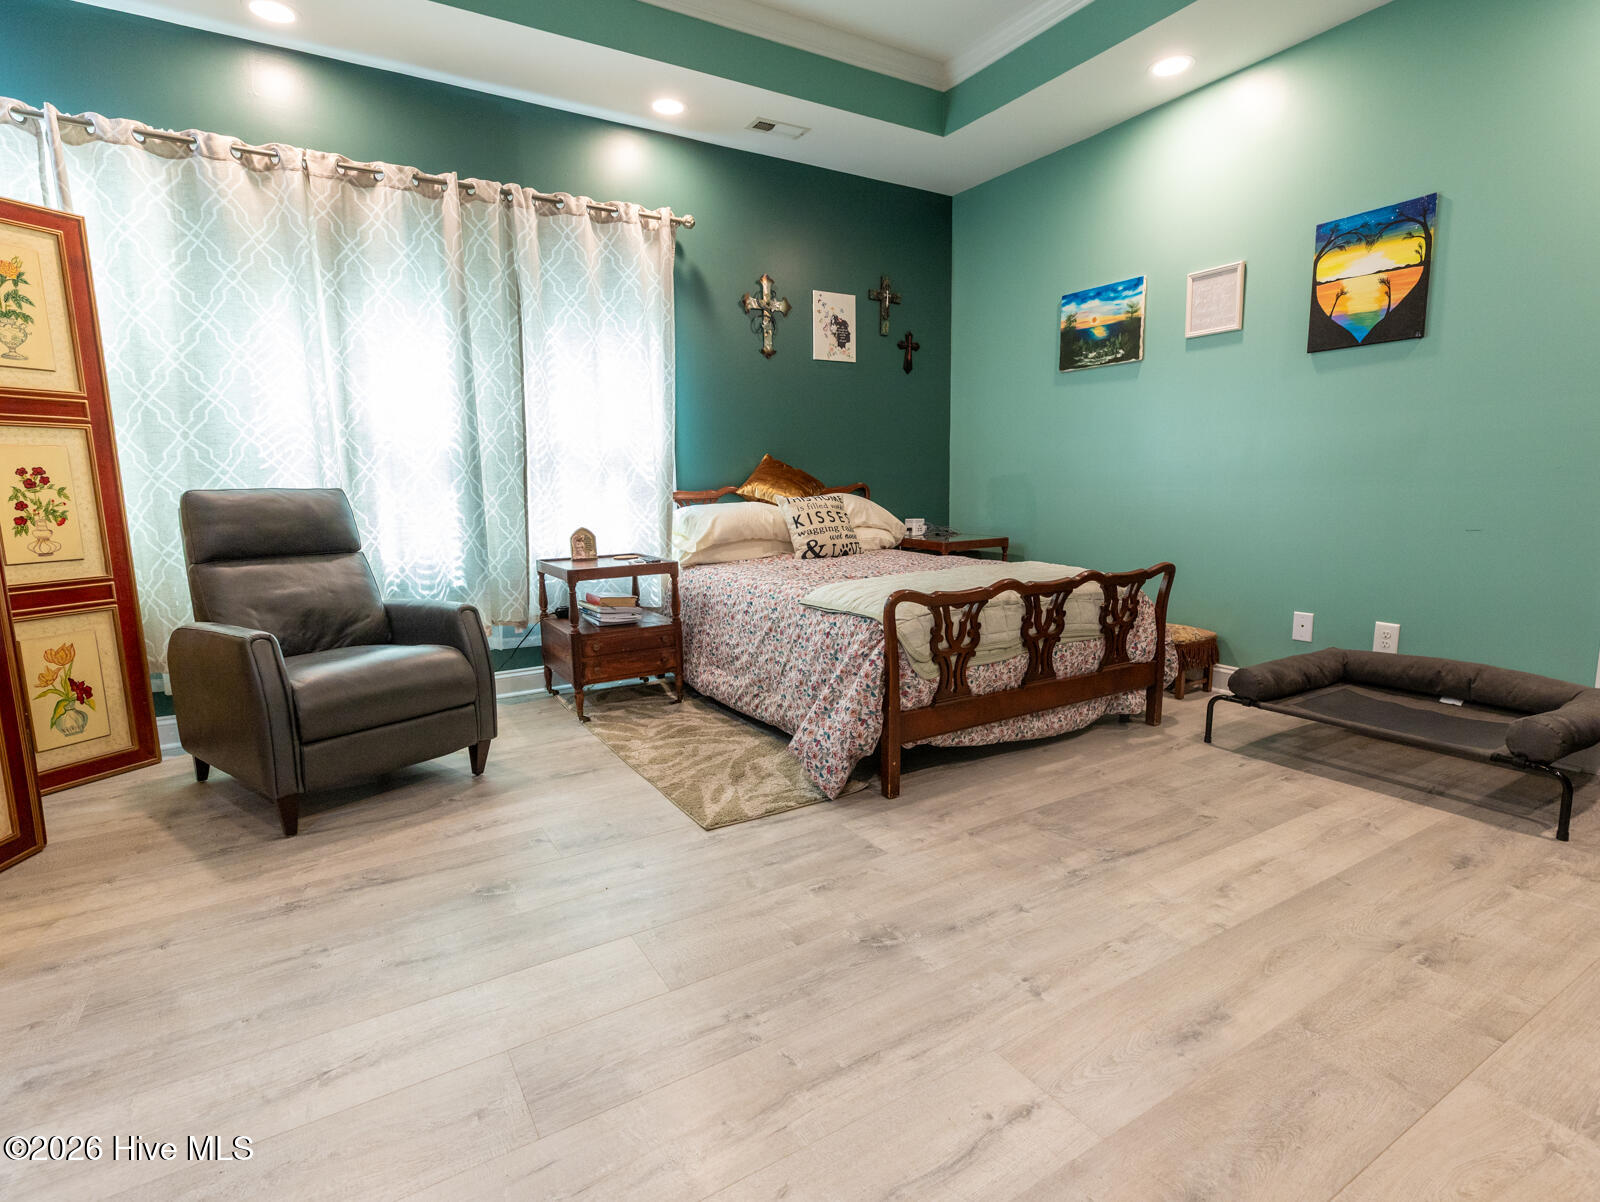
Welcome to this exceptional home offering over 3,200 square feet of thoughtfully designed living space, perfectly situated on a spacious lot with no HOA and no city taxes--providing the freedom, privacy, and savings today's buyers are looking for. From the moment you arrive, you'll notice the expanded concrete driveway, ideal for multiple vehicles, trailers, or even camper parking. A double vehicle gate provides convenient backyard access, enhancing both functionality and ease of use. The fully fenced backyard is a rare and versatile feature, perfect for a variety of lifestyles. Whether you're dreaming of a hobby farm or simply want space to spread out, this property delivers with a large chicken coop, an expansive fenced garden area, and a professionally built dog run. Conveniently located just 6 minutes from New River Air Station and 12 minutes to Stone Bay MARSOC, this home offers the perfect balance of accessibility and peaceful living. Inside, you're welcomed by a stunning formal dining room featuring detailed molding and a coffered ceiling--ideal for hosting gatherings. The main level also includes a dedicated office and a guest bedroom with direct access to a full bathroom, making it perfect for visitors or multi-generational living. The heart of the home is the impressive two-story living room, filled with natural light and anchored by a striking stone fireplace. This open-concept space flows seamlessly into the kitchen, which boasts granite countertops, ample prep space, a cozy breakfast nook, and a spacious walk-in pantry with custom shelving. Upstairs, the expansive primary suite offers a true retreat, complete with an oversized bedroom, a luxurious walk-in closet featuring a center island and custom built-ins, and a newly remodeled bathroom with a beautifully designed oversized shower. Two additional generously sized bedrooms, a full bathroom, and an open banister overlooking the living room complete the second level, enhancing the home's airy and connected feel. Additional upgrades include a professionally installed water softening system with a custom enclosure, adding both convenience and long-term value. With flexible living spaces, unique outdoor amenities, and a highly desirable location, this property truly offers the perfect blend of comfort, functionality, and freedom. Homes with this combination of features--especially no HOA and no city taxes--are rare. Schedule your private showing today.
/u.realgeeks.media/explorewilmingtonrealestate/Logo_1-min.png)
Additional Information
- Appliances
- Vented Exhaust Fan, Electric Oven, Electric Cooktop, Built-In Microwave, Freezer, Water Softener Owned, Refrigerator, Ice Maker, Double Oven, Dishwasher
- Interior Features
- Walk-In Closet(s), Vaulted/Cathedral Ceilings, Tray Ceiling(s), High Ceilings, Entrance Foyer, Ceiling Fans, Pantry, Walk-In Shower, Drapes/Blinds, Gas Logs, Walk-In Closet(s)
- Cooling
- Central Air
- Heating
- Electric, Heat Pump
- Foundation
- Slab
- Roof
- Architectural
- Lot Information
- Wooded
- Utilities
- Cable Available, Water Available
- Lot Water Features
- Other
- Water
- Public
- Elementary School
- Southwest
- Middle School
- Dixon
- High School
- Dixon
Mortgage Calculator
Listing courtesy of eXp Realty. Selling Office: Terri Alphin Smith & Co.

Copyright 2026 NCRMLS. All rights reserved. North Carolina Regional Multiple Listing Service, (NCRMLS), provides content displayed here (“provided content”) on an “as is” basis and makes no representations or warranties regarding the provided content, including, but not limited to those of non-infringement, timeliness, accuracy, or completeness. Individuals and companies using information presented are responsible for verification and validation of information they utilize and present to their customers and clients. NCRMLS will not be liable for any damage or loss resulting from use of the provided content or the products available through Portals, IDX, VOW, and/or Syndication. Recipients of this information shall not resell, redistribute, reproduce, modify, or otherwise copy any portion thereof without the expressed written consent of NCRMLS.