1008 Barkley Ct, Jacksonville, NC 28546
- $350,000
- 3
- BD
- 2
- BA
- 2,246
- SqFt






- Sold Price
- $350,000
- List Price
- $350,000
- Status
- CLOSED
- MLS#
- 100413219
- Closing Date
- Feb 20, 2024
- Days on Market
- 74
- Year Built
- 1996
- Levels
- Two
- Bedrooms
- 3
- Bathrooms
- 2
- Full-baths
- 2
- Living Area
- 2,246
- Acres
- 0.63
- Neighborhood
- Country Club Estates
Property Description
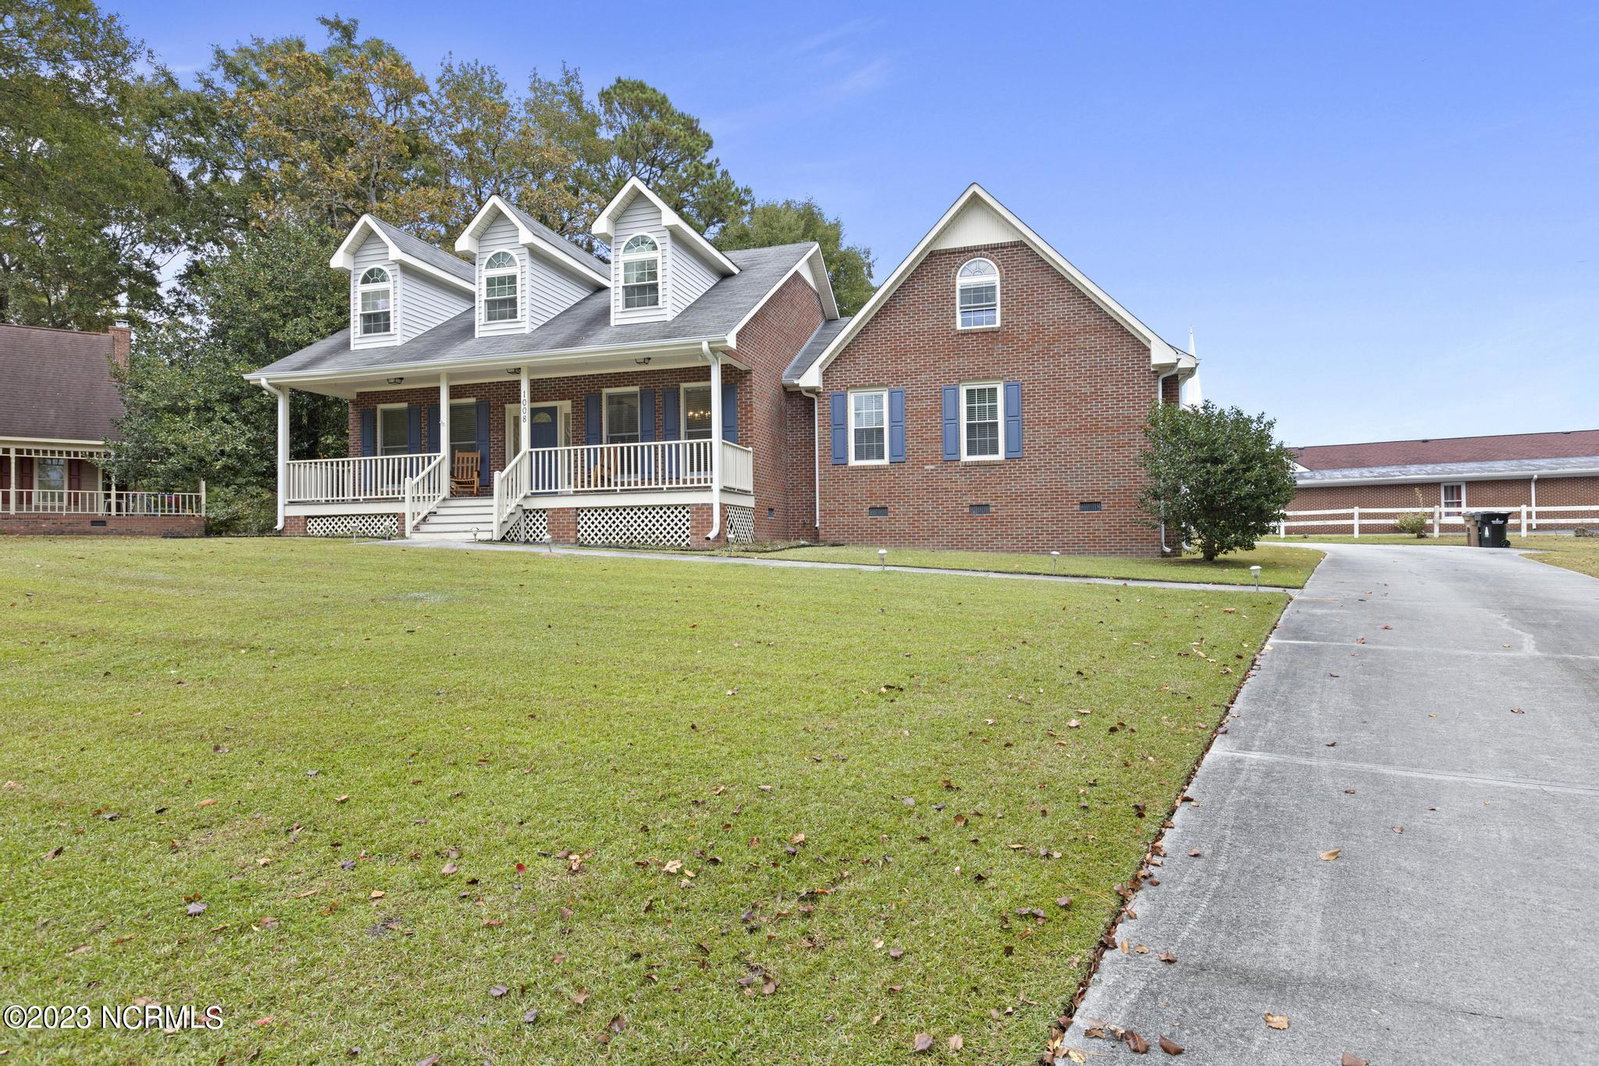
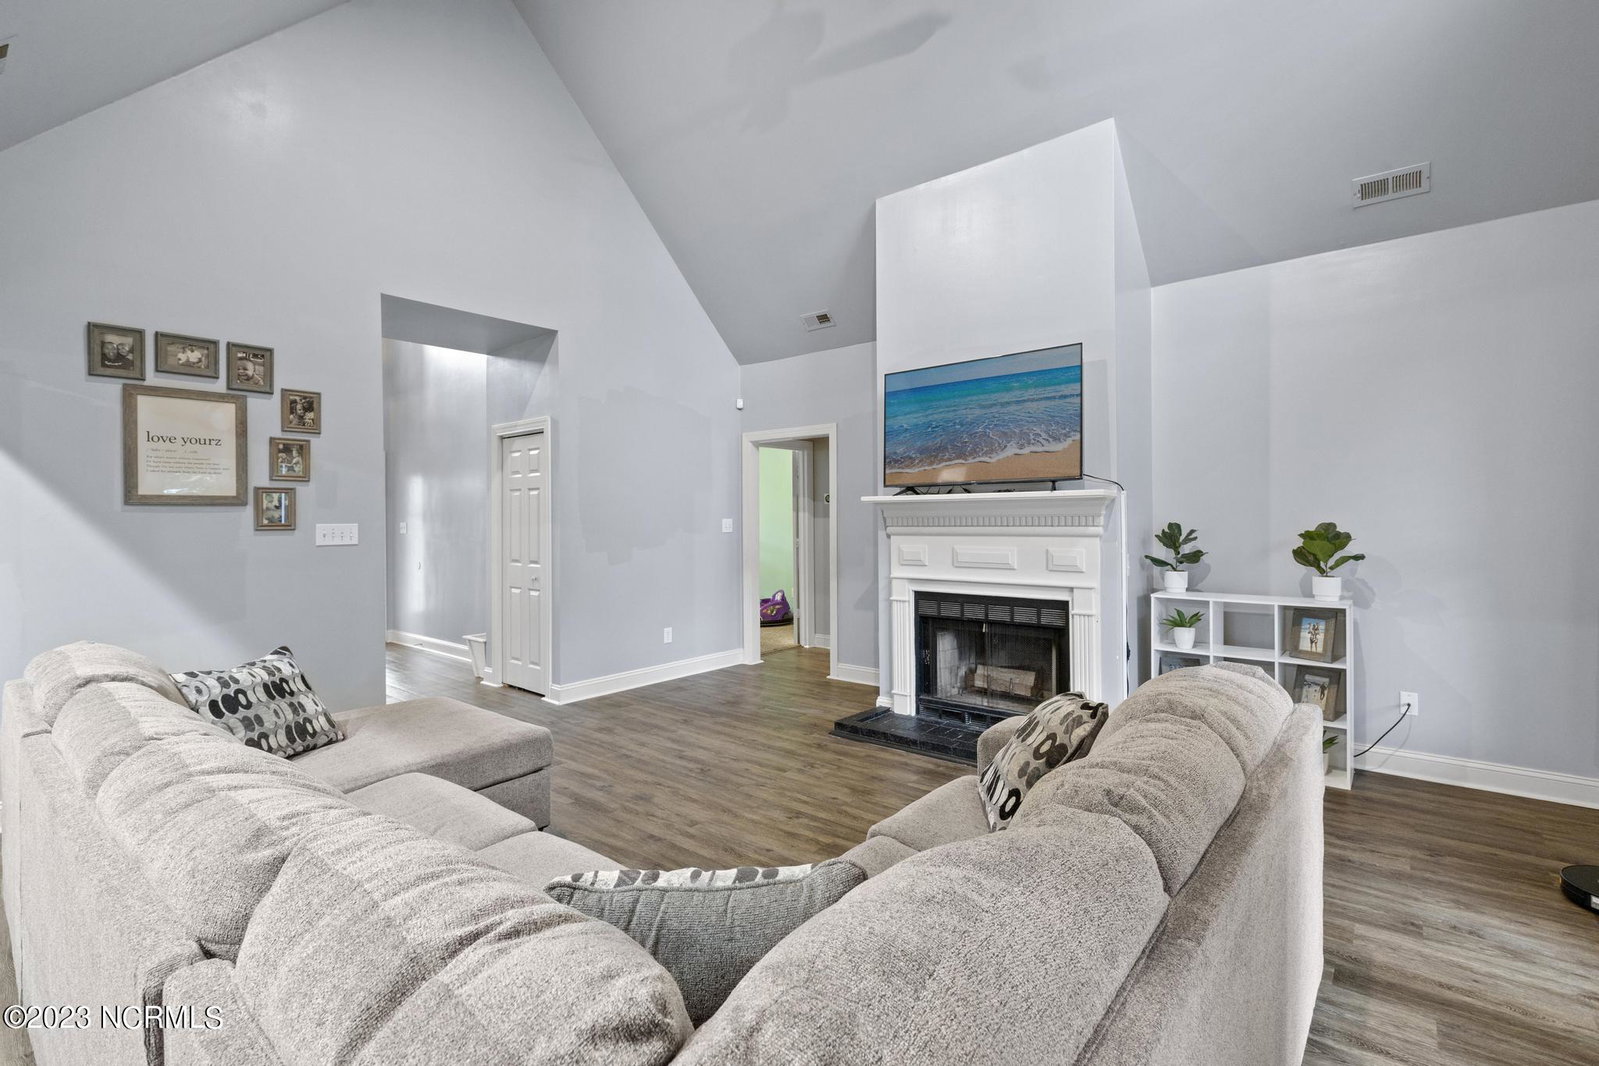
Welcome to your dream home! This stately 3-bedroom, 2-bathroom gem is a true masterpiece, perfectly nestled in a quiet cul-de-sac within the serene county, where you can enjoy the perks of no city taxes or HOA fees. With over 2,200 square feet of beautifully updated living space, this residence offers a harmonious blend of comfort and style. As you enter the welcoming front entrance, you'll immediately appreciate the charming curb appeal and the well-maintained landscaping. The split floor plan ensures privacy and convenience, making this home an ideal choice for all. The heart of this home is the spacious and bright living room, featuring an inviting fireplace that's perfect for cozy fall evenings. The adjoining dining area offers plenty of room for gatherings with friends and family. A chef's dream kitchen awaits you, complete with modern appliances, ample cabinetry, and an island, making meal preparation a breeze. The primary suite is a retreat of its own, boasting a generous bedroom, a walk-in closet, and a luxurious ensuite bathroom with a dual vanity, a soaking tub, and a separate shower. The two additional bedrooms are equally inviting, and the second full bathroom is tastefully updated, ensuring the utmost in comfort for all. This home's location is a real standout - just minutes away from the Piney Green Gate, Main Gate, and Wilson Gate of Camp Lejeune, making it an excellent choice for military moving to the area. You'll also appreciate the convenience of being close to all town amenities, including shopping, dining, and entertainment. Exit outside to the back patio, where you can enjoy your morning coffee or host barbecues in the spacious, fenced backyard. The peaceful cul-de-sac location ensures minimal through traffic, providing a serene environment to thrive in. Don't miss this rare opportunity to own a meticulously maintained and beautifully updated home in a prime location. Schedule your showing today and experience the best of Onslow Count
/u.realgeeks.media/explorewilmingtonrealestate/Logo_1-min.png)
Additional Information
- Available Amenities
- None
- Appliances
- Vented Exhaust Fan, Electric Oven, Built-In Microwave, Washer, Self Cleaning Oven, Refrigerator, Dryer, Dishwasher
- Interior Features
- Master Downstairs, Walk-In Closet(s), Vaulted/Cathedral Ceilings, High Ceilings, Entrance Foyer, Whirlpool Tub, Bookcases, Kitchen Island, Ceiling Fans, Pantry, Walk-In Shower, Walk-In Closet(s)
- Cooling
- Central Air
- Heating
- Heat Pump, Electric
- Foundation
- Crawl Space
- Roof
- Architectural
- Lot Information
- Cul-De-Sac
- Utilities
- Water Available
- Water
- Public
Mortgage Calculator
Listing courtesy of Coldwell Banker Sea Coast Advantage-Hampstead. Selling Office: MacDonald Realty Group.

Copyright 2026 NCRMLS. All rights reserved. North Carolina Regional Multiple Listing Service, (NCRMLS), provides content displayed here (“provided content”) on an “as is” basis and makes no representations or warranties regarding the provided content, including, but not limited to those of non-infringement, timeliness, accuracy, or completeness. Individuals and companies using information presented are responsible for verification and validation of information they utilize and present to their customers and clients. NCRMLS will not be liable for any damage or loss resulting from use of the provided content or the products available through Portals, IDX, VOW, and/or Syndication. Recipients of this information shall not resell, redistribute, reproduce, modify, or otherwise copy any portion thereof without the expressed written consent of NCRMLS.