1006 Kingfish Way, New Bern, NC 28562
- $403,000
- 3
- BD
- 2
- BA
- 2,560
- SqFt




- Sold Price
- $403,000
- List Price
- $399,900
- Status
- CLOSED
- MLS#
- 100511930
- Closing Date
- Nov 12, 2025
- Days on Market
- 126
- Year Built
- 2019
- Levels
- One
- Bedrooms
- 3
- Bathrooms
- 2
- Full-baths
- 2
- Living Area
- 2,560
- Acres
- 0.46
- Neighborhood
- Bluewater Rise
Property Description
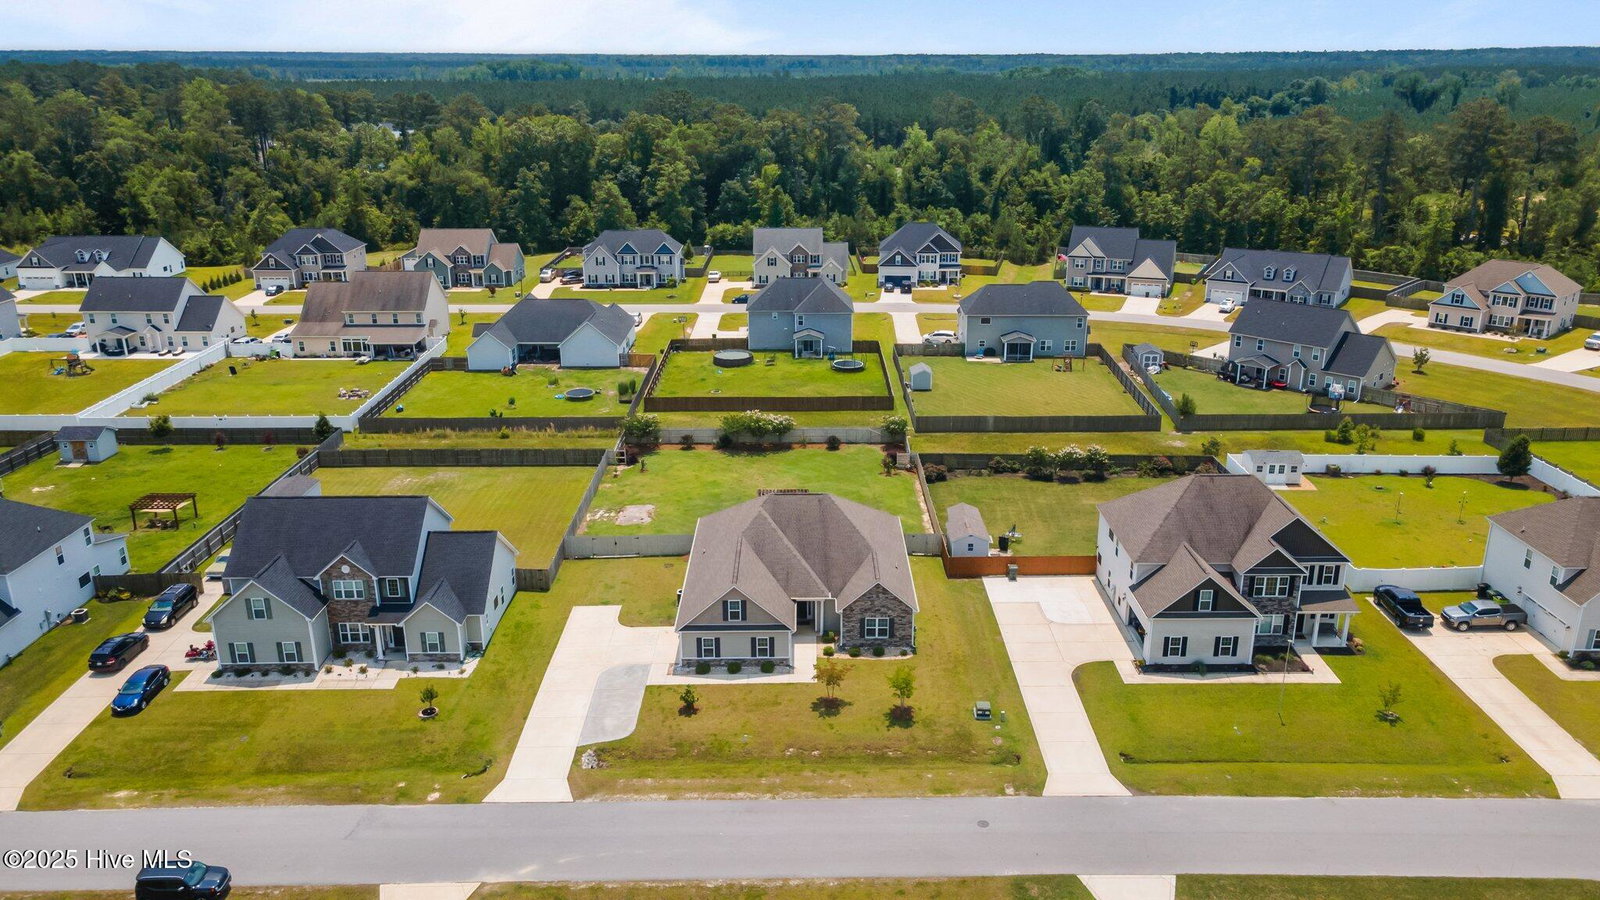
Delightful Family Home Awaits Its New Owners! Built in 2019 and articulate in design, this striking home offers a sprawling 2560 sq ft of living space, crafted with a thoughtful Riley floor plan. The residence showcases three bedrooms and two bathrooms, making it perfect for anyone seeking ample space. The master suite is a true retreat, featuring an en-suite bath with a soaking tub, step-in shower, dual vanities, and a generous walk-in closet. The two guest rooms are conveniently located on the first floor, alongside a well-appointed guest bath with a tub shower combo. At the heart of the home, the living room stands out with its elegant vinyl plank flooring, sophisticated decorative trey ceiling, and a cozy fireplace, creating a warm and inviting atmosphere. The chef's kitchen will inspire your culinary adventures with its high-end gas range, abundant cabinetry, and stunning granite countertops. Additional highlights include a versatile bonus/flex space on the second floor, ideal for a game room or home office. The home sits on a beautifully landscaped .46-acre lot, featuring a covered porch, large fenced backyard, and an extended driveway for added convenience. Nestled in a prime location, this well-maintained property is just within two miles of essential shopping, delightful restaurants, and cozy coffee shops. This home is the perfect place to create lasting memories.
/u.realgeeks.media/explorewilmingtonrealestate/Logo_1-min.png)
Additional Information
- HOA (annual)
- $236
- Available Amenities
- Maintenance Common Areas, Maintenance Roads, Management, Sidewalks
- Appliances
- Refrigerator, Range, Dishwasher
- Interior Features
- Tray Ceiling(s), High Ceilings, Mud Room, Solid Surface Counter, Ceiling Fans, Pantry, Walk-In Shower, Drapes/Blinds
- Cooling
- Heat Pump
- Heating
- Heat Pump, Fireplace, Electric
- Foundation
- Slab
- Roof
- Shingle
- Utilities
- Natural Gas Available
- Water
- Public
- Elementary School
- Creekside Elementary School
- Middle School
- Grover C.Fields
- High School
- New Bern
Mortgage Calculator
Listing courtesy of Century 21 Vanguard. Selling Office: eXp Realty.

Copyright 2026 NCRMLS. All rights reserved. North Carolina Regional Multiple Listing Service, (NCRMLS), provides content displayed here (“provided content”) on an “as is” basis and makes no representations or warranties regarding the provided content, including, but not limited to those of non-infringement, timeliness, accuracy, or completeness. Individuals and companies using information presented are responsible for verification and validation of information they utilize and present to their customers and clients. NCRMLS will not be liable for any damage or loss resulting from use of the provided content or the products available through Portals, IDX, VOW, and/or Syndication. Recipients of this information shall not resell, redistribute, reproduce, modify, or otherwise copy any portion thereof without the expressed written consent of NCRMLS.