610 Parsley Dr, Hubert, NC 28539
- $249,000
- 3
- BD
- 2
- BA
- 1,116
- SqFt






- Sold Price
- $249,000
- List Price
- $249,900
- Status
- CLOSED
- MLS#
- 100534497
- Closing Date
- Feb 09, 2026
- Days on Market
- 107
- Year Built
- 2014
- Levels
- One
- Bedrooms
- 3
- Bathrooms
- 2
- Full-baths
- 2
- Living Area
- 1,116
- Acres
- 0.40
- Neighborhood
- Sagewood
Property Description
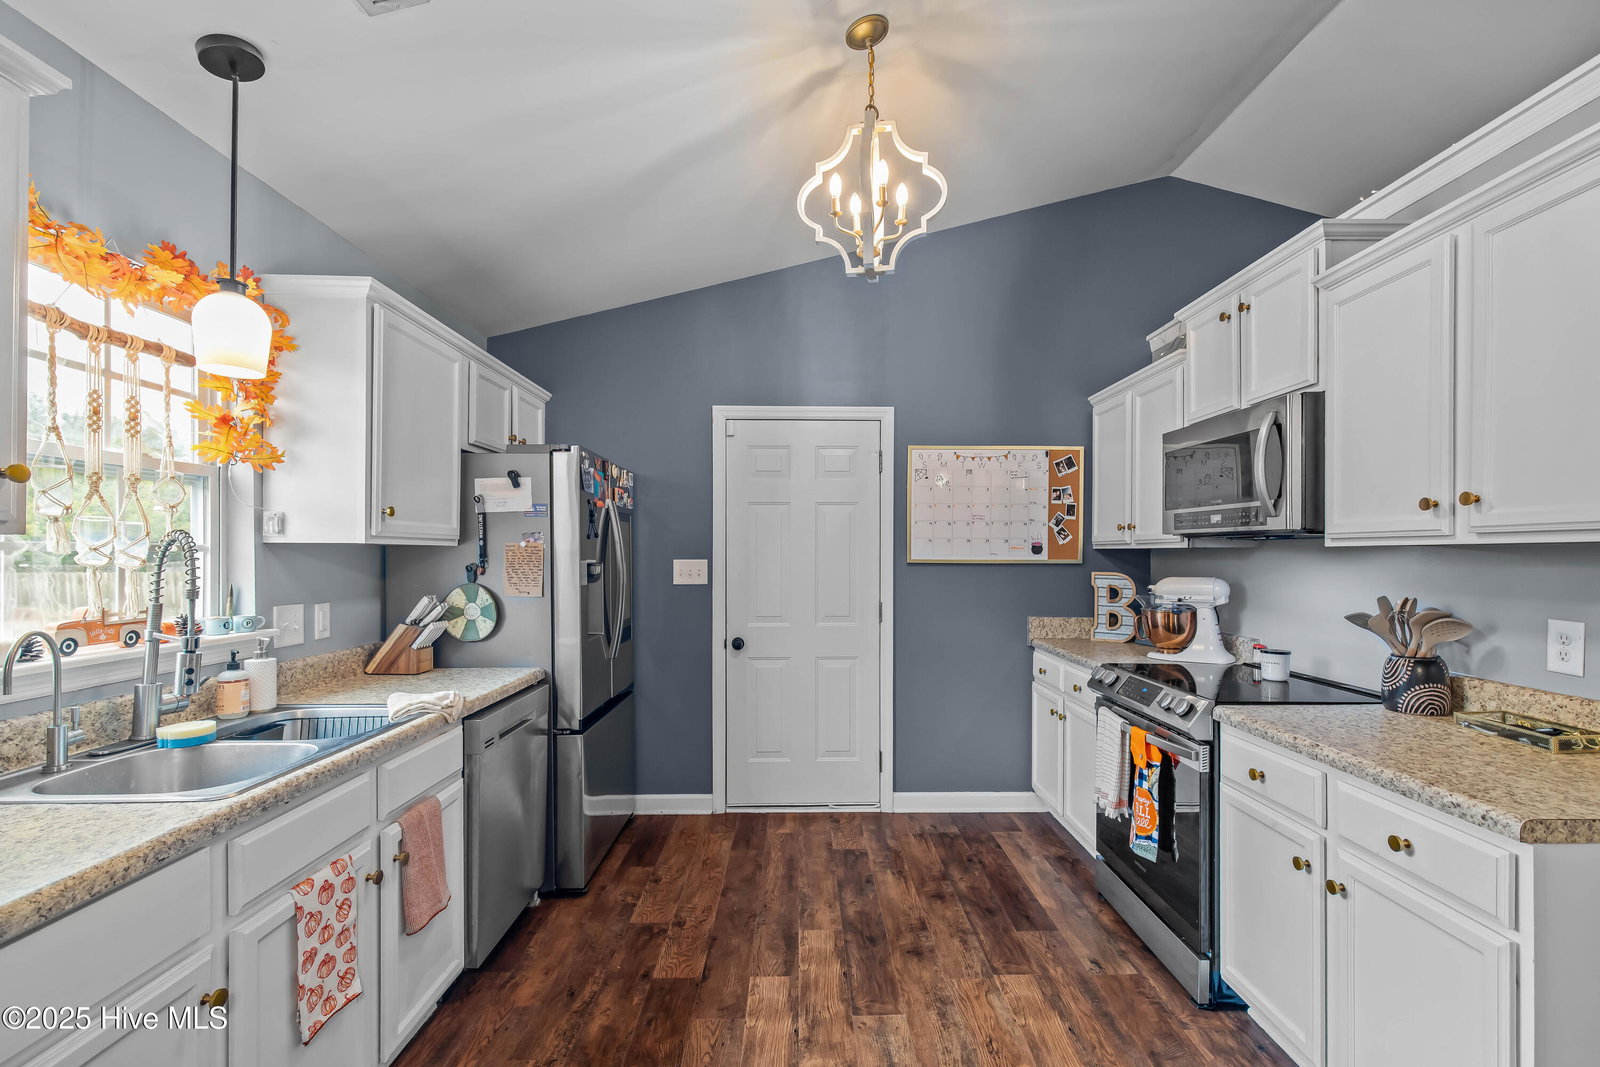
SELLERS OFFERING $4,500 in Seller Concessions with acceptable offer. Price improved, move-in ready, and beautifully updated! Welcome to 610 Parsley Drive, where comfort and convenience meet coastal living in the desirable Sagewood subdivision. Perfectly situated near Swansboro, Emerald Isle Beaches, and Camp Lejeune, this home offers a private setting with quick access to local shops, dining, and the coast. Inside, you'll find a bright, inviting interior featuring new Samsung Smart Kitchen appliances, updated hardware, and a neutral color palette that complements every style. The open layout creates an effortless flow between living spaces, perfect for entertaining or everyday living. Thoughtful upgrades throughout include modern light fixtures, new shower heads, and a whole-home water softener system for added comfort. Even the garage features ceiling fans, adding versatility to the space for projects, workouts, or storage. Step outside to your own backyard retreat complete with a wooden privacy fence, fire pit, and freshly power-washed exterior that enhances the home's curb appeal. The private lot offers the ideal balance of serenity and outdoor enjoyment—perfect for hosting gatherings or simply relaxing after a day at the beach. From its updated interior to its peaceful setting, 610 Parsley Drive delivers the perfect blend of style, function, and location. Just minutes from area beaches, the base, and the charm of Swansboro, this home truly has it all—modern upgrades, privacy, and the coastal lifestyle you've been searching for.
/u.realgeeks.media/explorewilmingtonrealestate/Logo_1-min.png)
Additional Information
- HOA (annual)
- $225
- Available Amenities
- None
- Appliances
- Electric Oven, Electric Cooktop, Built-In Microwave, Washer, Self Cleaning Oven, Refrigerator, Dryer, Dishwasher
- Interior Features
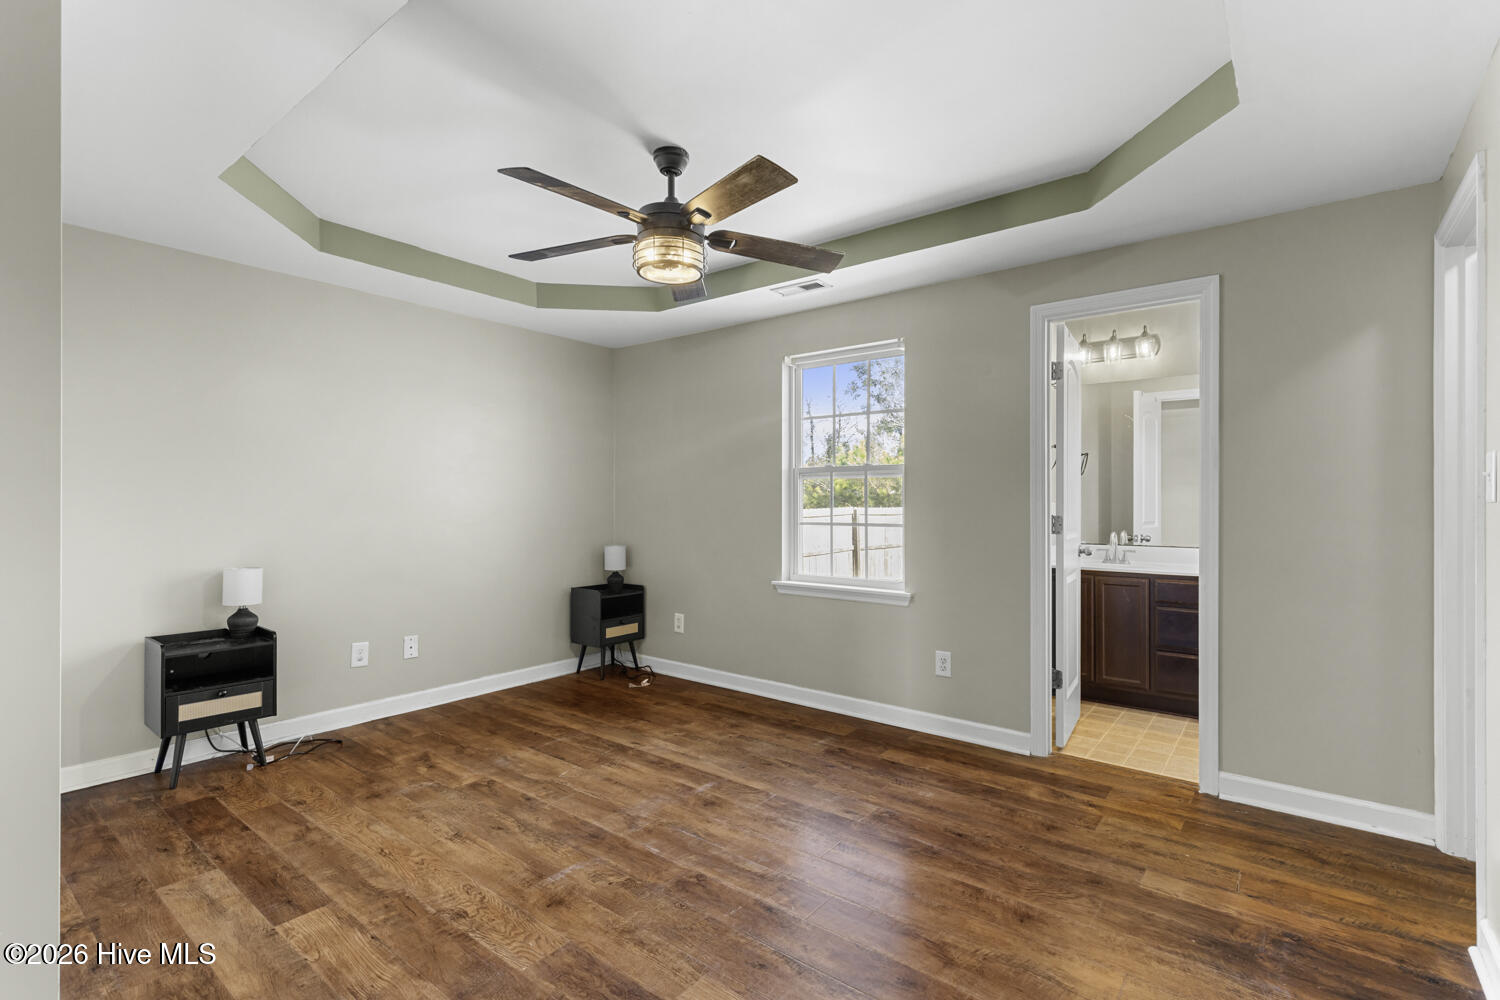
- Vaulted/Cathedral Ceilings, Tray Ceiling(s), High Ceilings, Ceiling Fans
- Cooling
- Heat Pump
- Heating
- Heat Pump, Electric
- Foundation
- Slab
- Roof
- Architectural
- Utilities
- Other
- Lot Water Features
- Other
- Water
- County
- Elementary School
- Sand Ridge
- Middle School
- Swansboro
- High School
- Swansboro
Mortgage Calculator
Listing courtesy of RE/MAX Elite Realty Group. Selling Office: Keller Williams Innovate - Jax.

Copyright 2026 NCRMLS. All rights reserved. North Carolina Regional Multiple Listing Service, (NCRMLS), provides content displayed here (“provided content”) on an “as is” basis and makes no representations or warranties regarding the provided content, including, but not limited to those of non-infringement, timeliness, accuracy, or completeness. Individuals and companies using information presented are responsible for verification and validation of information they utilize and present to their customers and clients. NCRMLS will not be liable for any damage or loss resulting from use of the provided content or the products available through Portals, IDX, VOW, and/or Syndication. Recipients of this information shall not resell, redistribute, reproduce, modify, or otherwise copy any portion thereof without the expressed written consent of NCRMLS.