403 Country Club Dr, Jacksonville, NC 28546
- $425,000
- 3
- BD
- 3
- BA
- 2,573
- SqFt








- Sold Price
- $425,000
- List Price
- $425,000
- Status
- CLOSED
- MLS#
- 100540285
- Closing Date
- Jan 16, 2026
- Days on Market
- 2
- Year Built
- 2005
- Levels
- Two
- Bedrooms
- 3
- Bathrooms
- 3
- Half-baths
- 1
- Full-baths
- 2
- Living Area
- 2,573
- Acres
- 1.04
- Neighborhood
- Country Club
Property Description
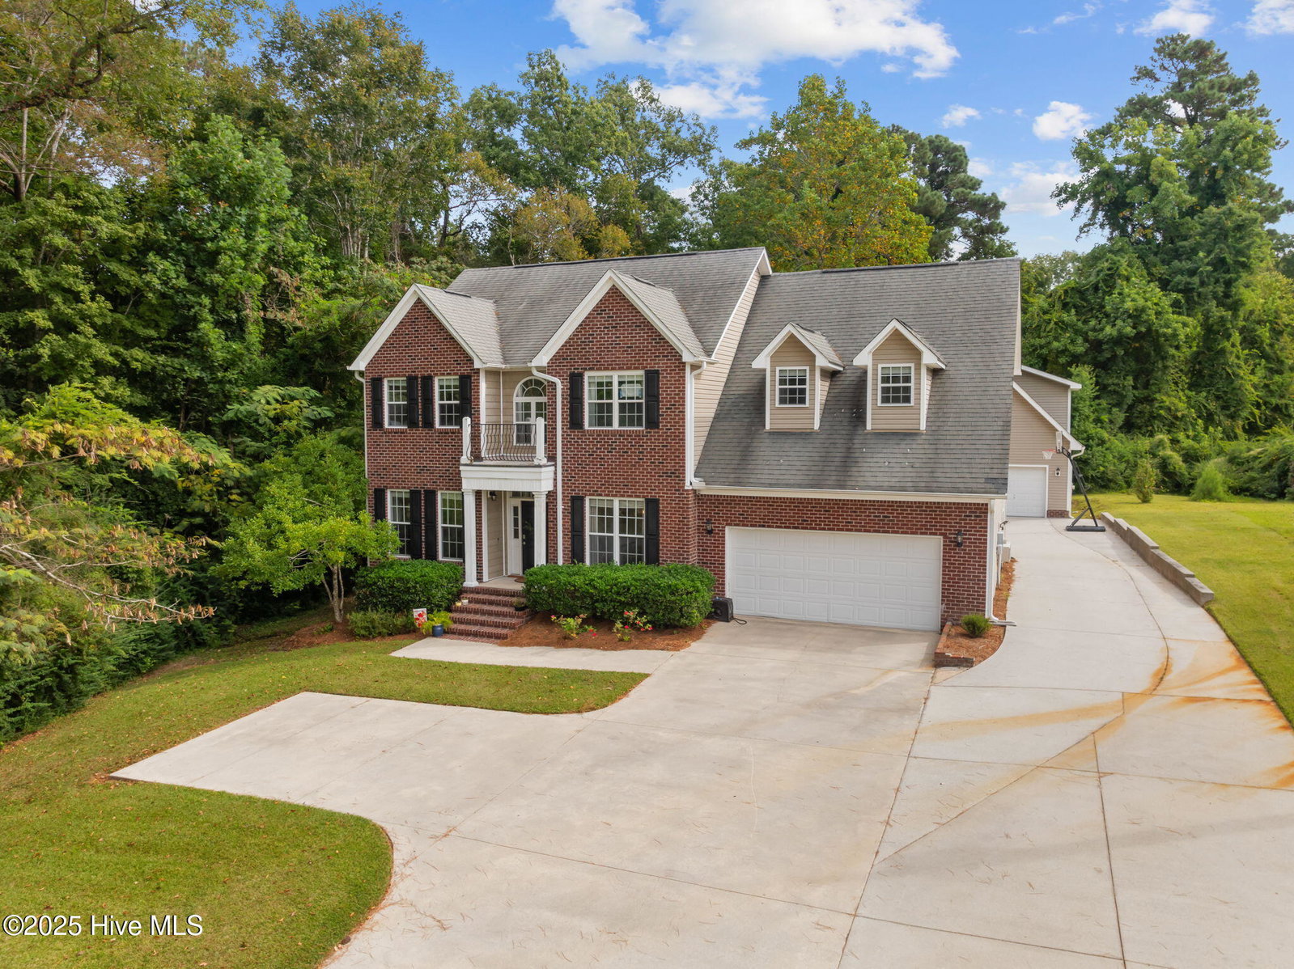
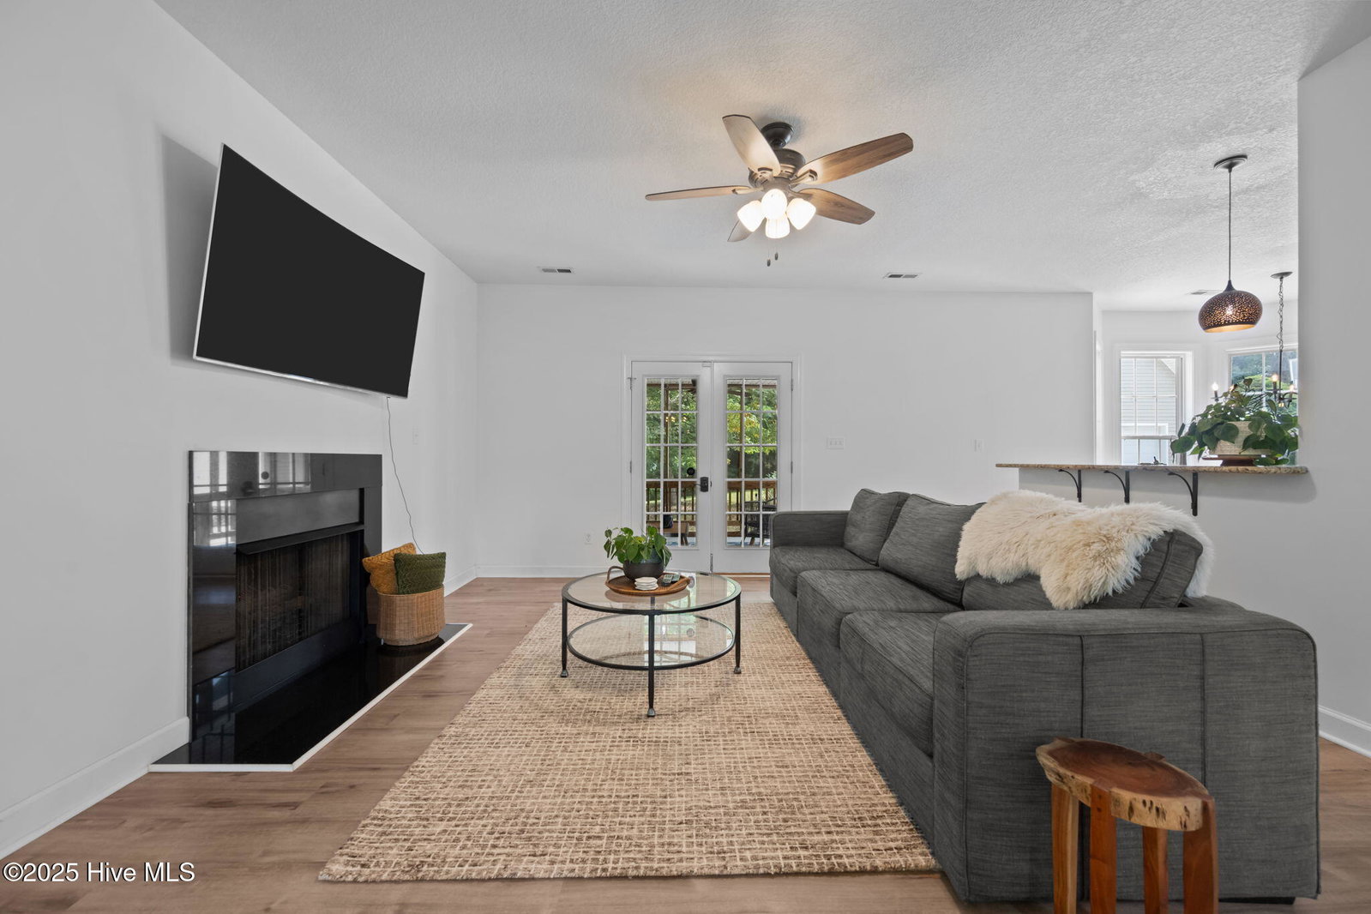
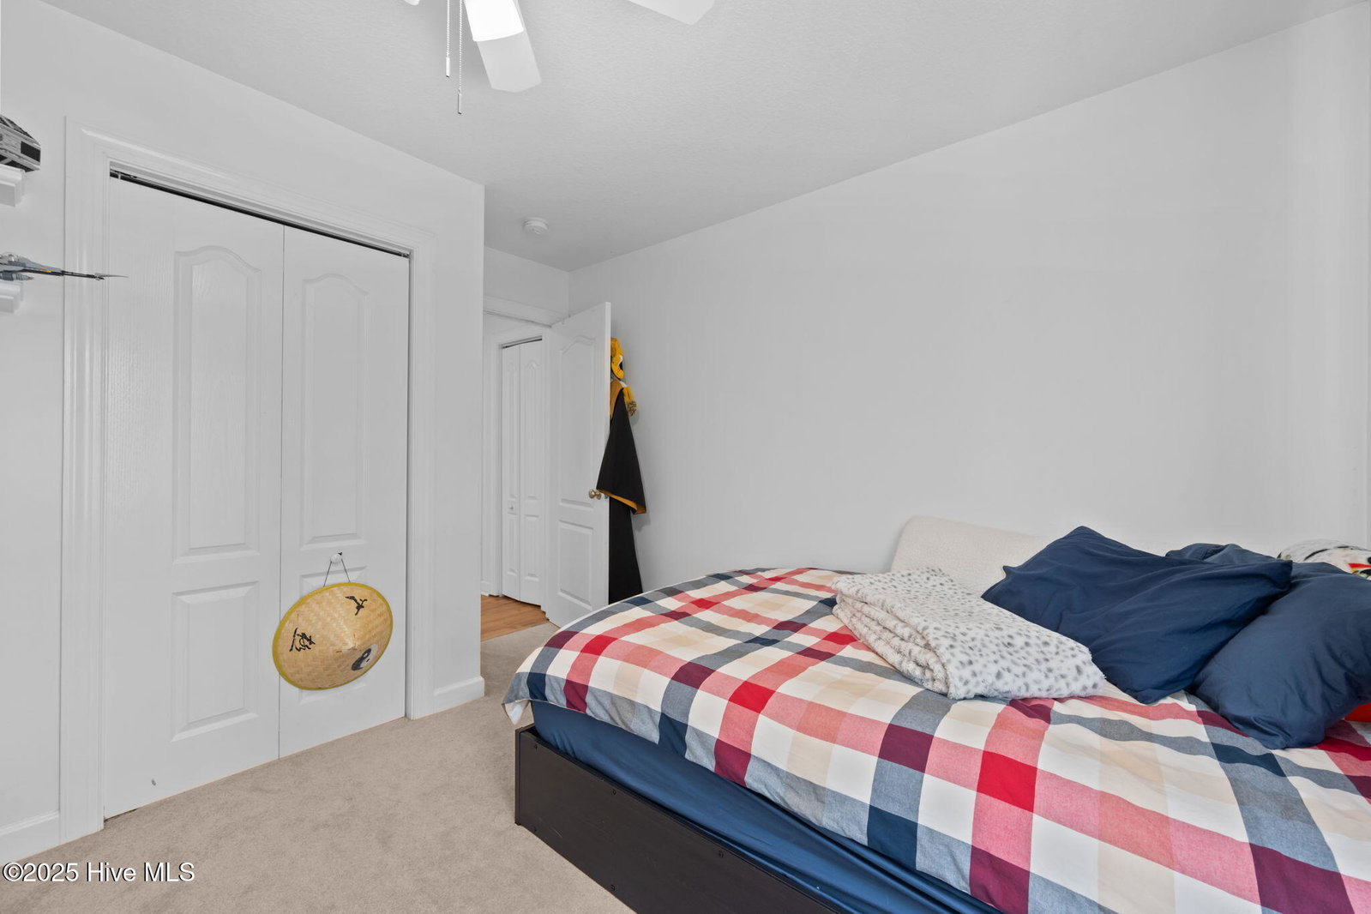
Beautiful Brick Home with Apartment, Bonus Spaces & Outdoor Living! Welcome home to this stunning 3-bedroom, 2.5-bath brick residence that offers timeless curb appeal, versatile living spaces, and exceptional functionality. Set on a peaceful, tree-lined lot, this property features both an attached two-car garage and a detached two-car garage with a finished apartment above with separate entrance, perfect for guests or extended family! Inside, the main level welcomes you with a formal living room, a formal dining room, and a flex room that can serve as an office, playroom, or hobby space. The spacious kitchen and family areas provide comfort and flow, ideal for both everyday living and entertaining. Upstairs, you'll find a massive master bedroom that offers a true retreat, along with two additional ample-sized bedrooms designed for comfort and style. A large bonus/flex room provides even more possibilities—perfect for a media room, home gym, or extra lounge space. Enjoy outdoor living with a screened-in porch, open deck, and patio, all overlooking the private, tree-lined yard. With ample driveway parking and plenty of room for guests, this home truly combines elegance, practicality, and charm. Don't miss your opportunity to make this one-of-a-kind property your own!
/u.realgeeks.media/explorewilmingtonrealestate/Logo_1-min.png)
Additional Information
- Interior Features
- Walk-In Closet(s), Entrance Foyer, Solid Surface Counter, Pantry, Walk-In Shower, Drapes/Blinds, Gas Logs, Walk-In Closet(s)
- Cooling
- Heat Pump
- Heating
- Heat Pump, Electric
- Foundation
- Slab
- Roof
- Architectural
- Lot Information
- Wooded
- Utilities
- Sewer Connected, Water Available
- Elementary School
- Bell Fork
- Middle School
- Hunters Creek
- High School
- White Oak
Mortgage Calculator
Listing courtesy of Carolina Real Estate Group. Selling Office: Hurst Realty LLC.

Copyright 2026 NCRMLS. All rights reserved. North Carolina Regional Multiple Listing Service, (NCRMLS), provides content displayed here (“provided content”) on an “as is” basis and makes no representations or warranties regarding the provided content, including, but not limited to those of non-infringement, timeliness, accuracy, or completeness. Individuals and companies using information presented are responsible for verification and validation of information they utilize and present to their customers and clients. NCRMLS will not be liable for any damage or loss resulting from use of the provided content or the products available through Portals, IDX, VOW, and/or Syndication. Recipients of this information shall not resell, redistribute, reproduce, modify, or otherwise copy any portion thereof without the expressed written consent of NCRMLS.