354 Hardison Rd, Holly Ridge, NC 28445
- $489,990
- 4
- BD
- 3
- BA
- 2,513
- SqFt




- Sold Price
- $489,990
- List Price
- $489,990
- Status
- CLOSED
- MLS#
- 100519702
- Closing Date
- Sep 30, 2025
- Days on Market
- 47
- Year Built
- 2025
- Levels
- Two
- Bedrooms
- 4
- Bathrooms
- 3
- Half-baths
- 1
- Full-baths
- 2
- Living Area
- 2,513
- Acres
- 0.55
- Neighborhood
- Redd's Cove
Property Description
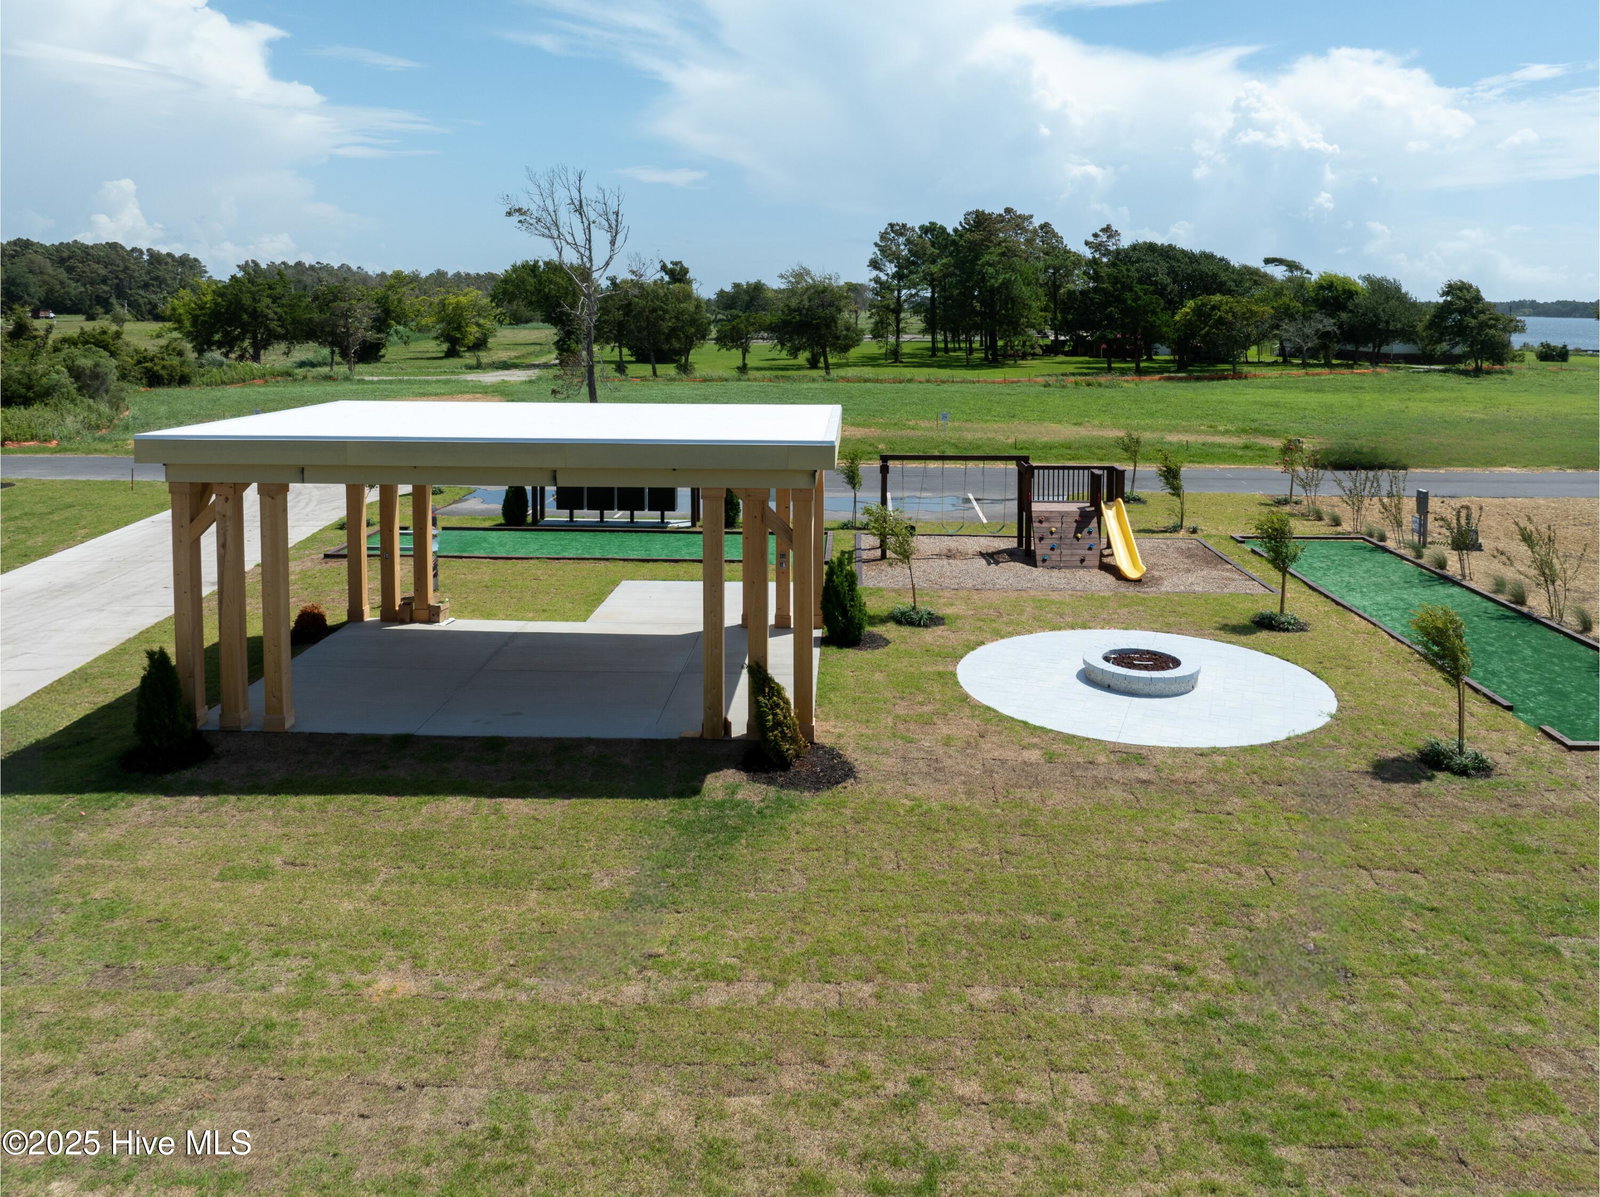
Grab this NEW CONSTRUCTION home with over 2,500 sq ft and 4-bedrooms on more than half an acre in the Boaters paradise, Waterfront community - REDD'S COVE! The Richmond plan offers an open layout with tons of room for everyone, and a spacious, first-floor primary suite. Upstairs, you'll find three more bedrooms, fantastic closet space, a full bath with double vanities and flexible loft space, perfect for a home office, media room, or play area. Step outside to enjoy your morning coffee under a covered back porch or head to the private community amenities to sit in shade under the charming cabana and take in the gorgeous intercostal waterway views with exclusive access to the deep-water boat ramp, cozy fire pit, playground, outdoor games and more. Imagine being just a short drive to Topsail Island or a quick boat ride to Serenity Point and pristine, uninhabited islands. This home is a rare opportunity to embrace the coastal lifestyle at an amazing price! And you can even keep your trailered boat in your back yard! Construction will be complete end of August, get this one before it's gone! Incentives: With purchasers' use of seller's approved attorney, lender, and title insurance company, approved lender will pay 1 percent of loan amount towards buyer's closing costs. WH2001
/u.realgeeks.media/explorewilmingtonrealestate/Logo_1-min.png)
Additional Information
- HOA (annual)
- $420
- Available Amenities
- Boat Dock, Cabana, Gated, Maintenance Common Areas, Picnic Area, Playground, Ramp, Street Lights
- Appliances
- Electric Oven, Built-In Microwave, Dishwasher
- Interior Features
- Master Downstairs, Walk-In Closet(s), High Ceilings, Entrance Foyer, Kitchen Island, Pantry, Walk-In Shower, Walk-In Closet(s)
- Cooling
- Heat Pump
- Heating
- Heat Pump, Electric
- Foundation
- Raised, Slab
- Roof
- Architectural
- Utilities
- Water Available
- Water
- Public
- Elementary School
- Dixon
- Middle School
- Dixon
- High School
- Dixon
Mortgage Calculator
Listing courtesy of Destination Realty Corporation, LLC. Selling Office: Coastal Properties.

Copyright 2026 NCRMLS. All rights reserved. North Carolina Regional Multiple Listing Service, (NCRMLS), provides content displayed here (“provided content”) on an “as is” basis and makes no representations or warranties regarding the provided content, including, but not limited to those of non-infringement, timeliness, accuracy, or completeness. Individuals and companies using information presented are responsible for verification and validation of information they utilize and present to their customers and clients. NCRMLS will not be liable for any damage or loss resulting from use of the provided content or the products available through Portals, IDX, VOW, and/or Syndication. Recipients of this information shall not resell, redistribute, reproduce, modify, or otherwise copy any portion thereof without the expressed written consent of NCRMLS.