129 Mimosa Blvd, Pine Knoll Shores, NC 28512
- $650,000
- 3
- BD
- 2
- BA
- 1,882
- SqFt








- Sold Price
- $650,000
- List Price
- $695,000
- Status
- CLOSED
- MLS#
- 100489912
- Closing Date
- Aug 08, 2025
- Days on Market
- 142
- Year Built
- 1993
- Levels
- One and One Half
- Bedrooms
- 3
- Bathrooms
- 2
- Full-baths
- 2
- Living Area
- 1,882
- Acres
- 0.38
- Neighborhood
- Pine Knoll Association
Property Description
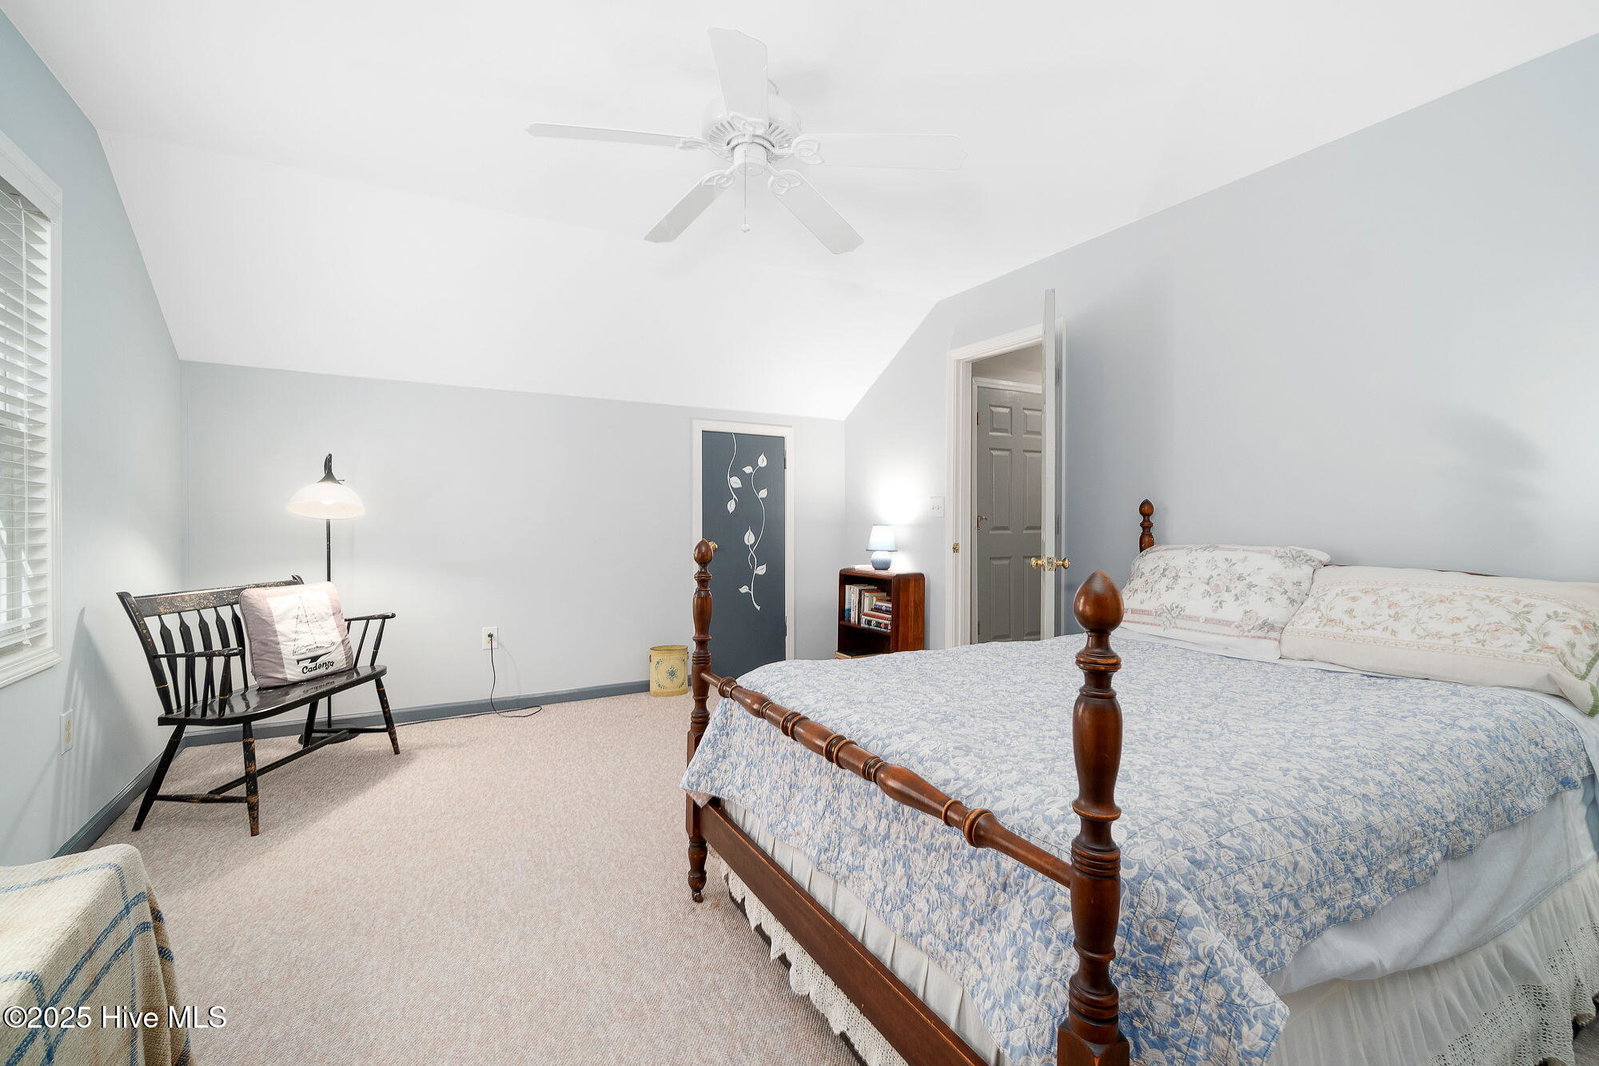
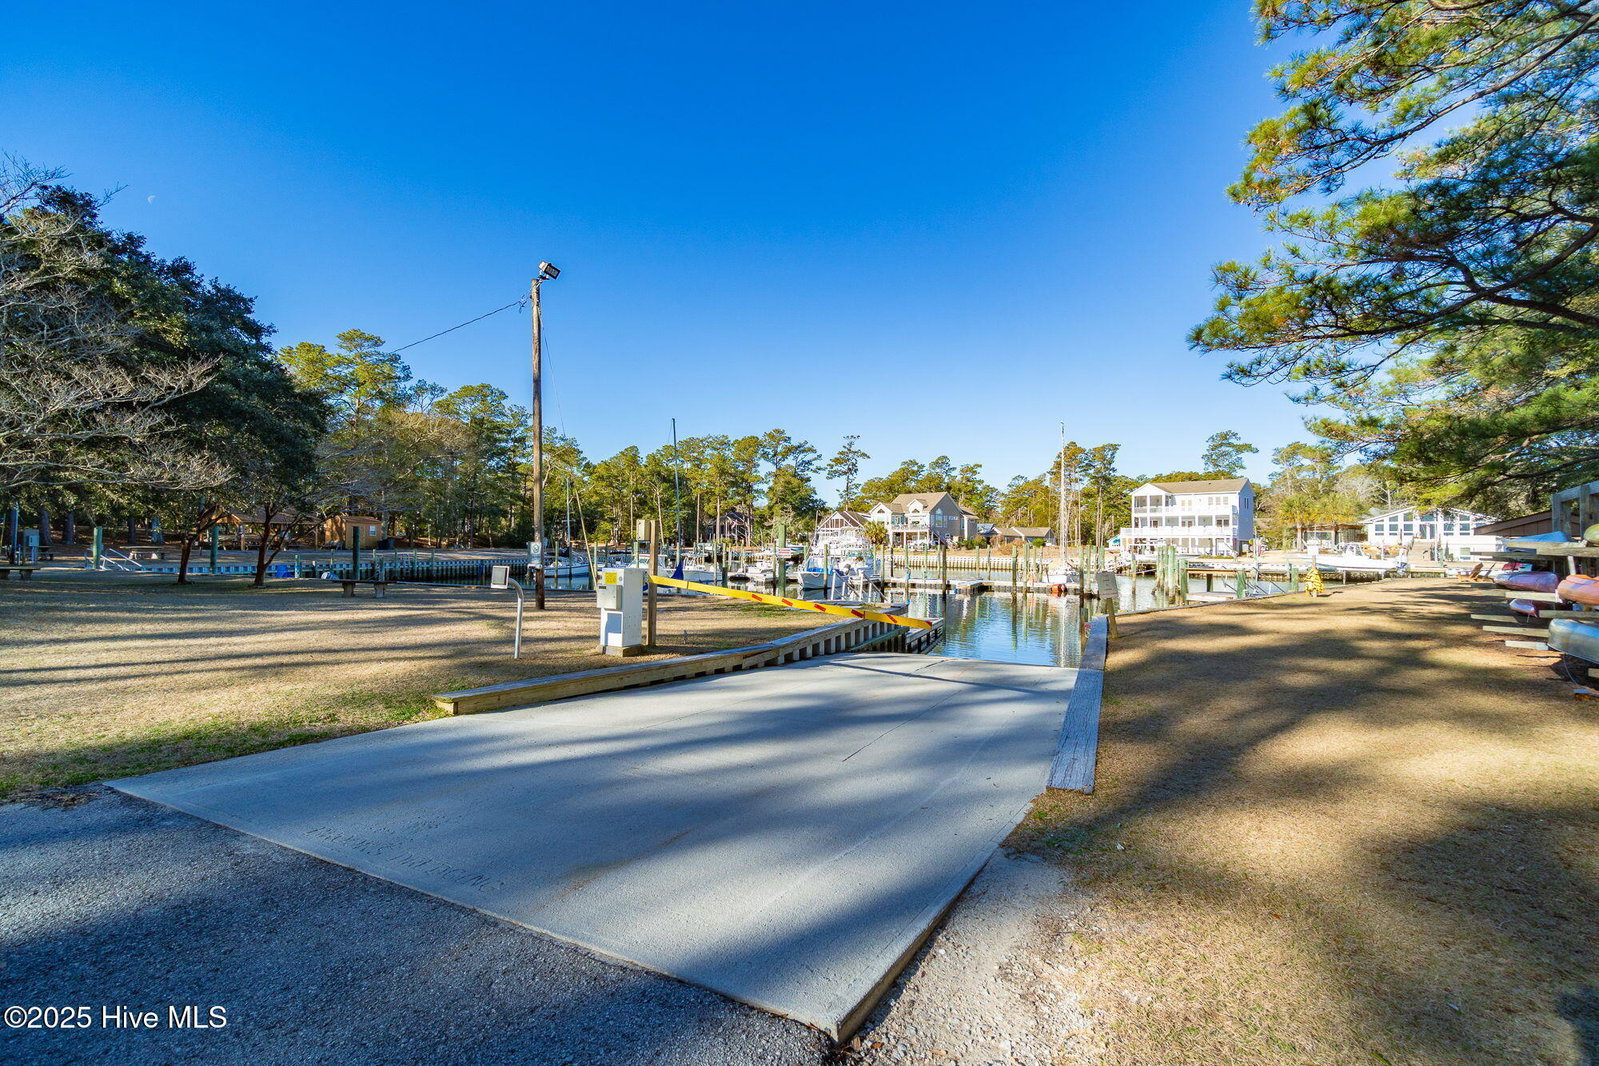
Tucked away in the lush Maritime Forest of Pine Knoll Shores, this charming home offers privacy and peace on an oversized lot with 116 feet of frontage. With no buildable lots nearby, you'll enjoy unmatched seclusion in a natural setting. Inside, the main living areas and primary suite are all conveniently located on the first floor. In addition to a second bedroom, the flexible 14' x 14' room can serve as a third bedroom, office, or airy retreat. Features include tongue-and-groove hardwood floors, a tiled walk-in shower, instant hot water, Thermopane windows, and efficient mini-split heat pumps for year-round comfort. Step onto the screened-in porch and relax in your own private sanctuary. The beautifully landscaped yard is a gardener's dream, complete with a shallow well irrigation system, drip lines, and an outdoor shower. With its generous size and natural setting, the yard also offers a perfect canvas to create the landscape of your dreams—whether you envision vibrant flower beds, a serene seating area, or a more structured garden design. Perfectly positioned between the ocean and Bogue Sound, this home offers easy access to Pine Knoll Association amenities. Stroll, bike, or take a golf cart to Ocean Park's PRIVATE beach access, or head to Brock Basin Marina with a boat ramp, slips, kayak storage, trailer parking, and playground. This is a rare opportunity to own a peaceful retreat in one of the Crystal Coast's most desirable communities.
/u.realgeeks.media/explorewilmingtonrealestate/Logo_1-min.png)
Additional Information
- HOA (annual)
- $255
- Available Amenities
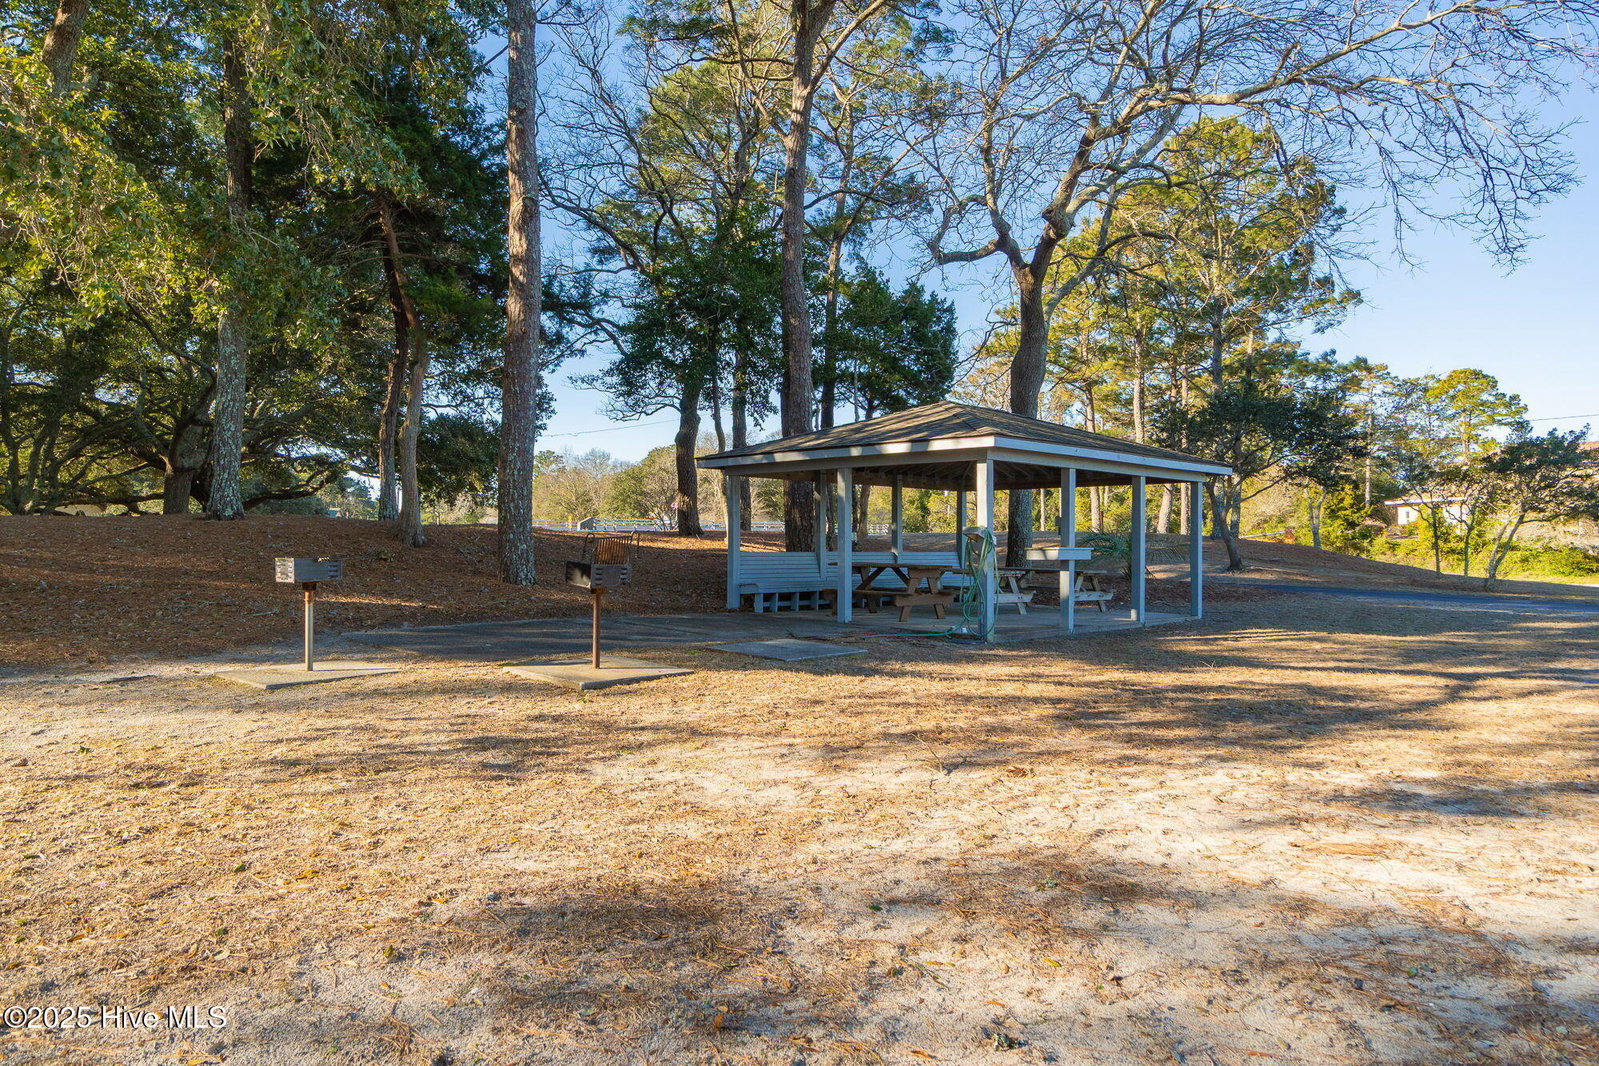
- Beach Access, Maintenance Common Areas, Maintenance Roads, Marina, Park, Picnic Area, Playground, Ramp, Street Lights, Trash, Water
- Appliances
- Electric Oven, Water Softener Owned, Washer, Dryer, Disposal, Dishwasher
- Interior Features
- Master Downstairs, Vaulted/Cathedral Ceilings, High Ceilings, Solid Surface Counter, Walk-In Shower
- Cooling
- Other, Window/Wall, Zoned
- Heating
- Other, Electric, Zoned
- Foundation
- Crawl Space
- Roof
- Shingle
- Lot Information
- Other, Wooded
- Utilities
- Water Available
- Lot Water Features
- Water Access Comm
- Water
- Public
- Elementary School
- Morehead City Primary
- Middle School
- Morehead City
- High School
- West Carteret
Mortgage Calculator
Listing courtesy of Baran Properties. Selling Office: RE/MAX Ocean Properties EI.

Copyright 2026 NCRMLS. All rights reserved. North Carolina Regional Multiple Listing Service, (NCRMLS), provides content displayed here (“provided content”) on an “as is” basis and makes no representations or warranties regarding the provided content, including, but not limited to those of non-infringement, timeliness, accuracy, or completeness. Individuals and companies using information presented are responsible for verification and validation of information they utilize and present to their customers and clients. NCRMLS will not be liable for any damage or loss resulting from use of the provided content or the products available through Portals, IDX, VOW, and/or Syndication. Recipients of this information shall not resell, redistribute, reproduce, modify, or otherwise copy any portion thereof without the expressed written consent of NCRMLS.