212 Salty Dog Ln, Sneads Ferry, NC 28460
- $368,000
- 3
- BD
- 3
- BA
- 1,997
- SqFt







- Sold Price
- $368,000
- List Price
- $368,000
- Status
- CLOSED
- MLS#
- 100502783
- Closing Date
- Jun 05, 2025
- Days on Market
- 4
- Year Built
- 2018
- Levels
- Two
- Bedrooms
- 3
- Bathrooms
- 3
- Half-baths
- 1
- Full-baths
- 2
- Living Area
- 1,997
- Acres
- 0.41
- Neighborhood
- Oyster Landing
Property Description
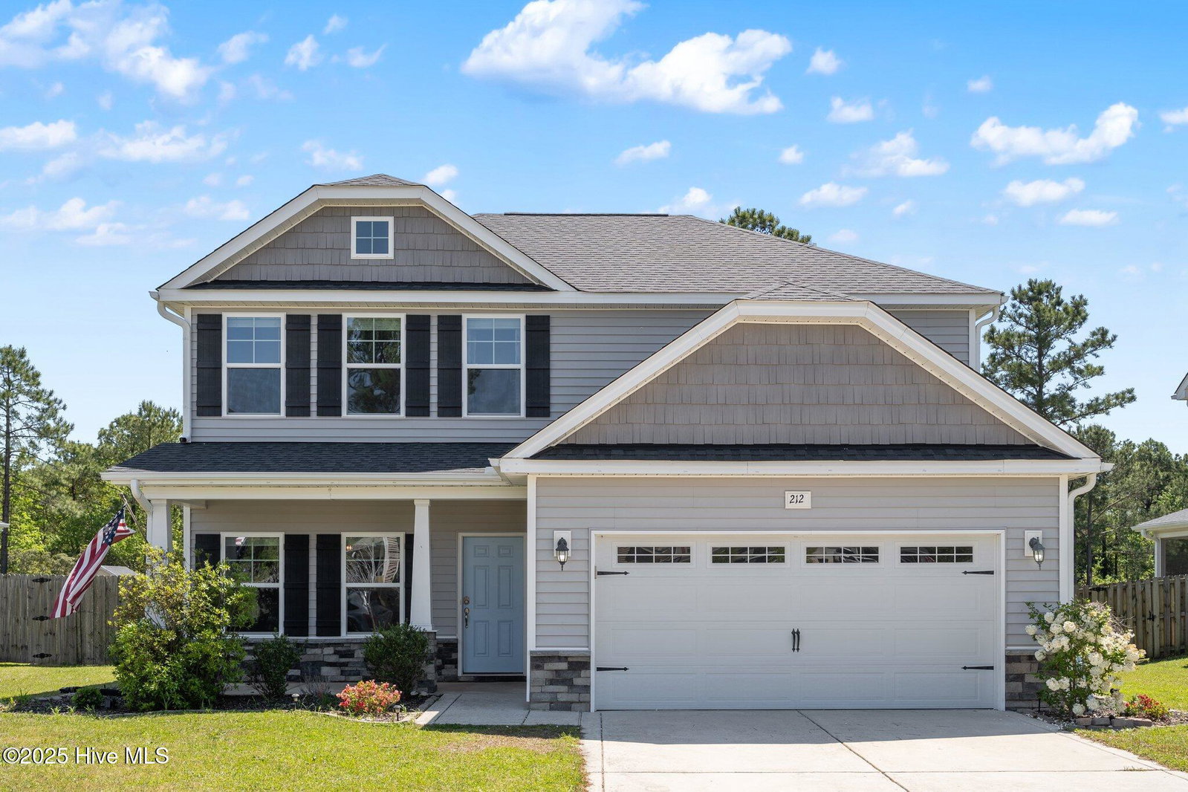
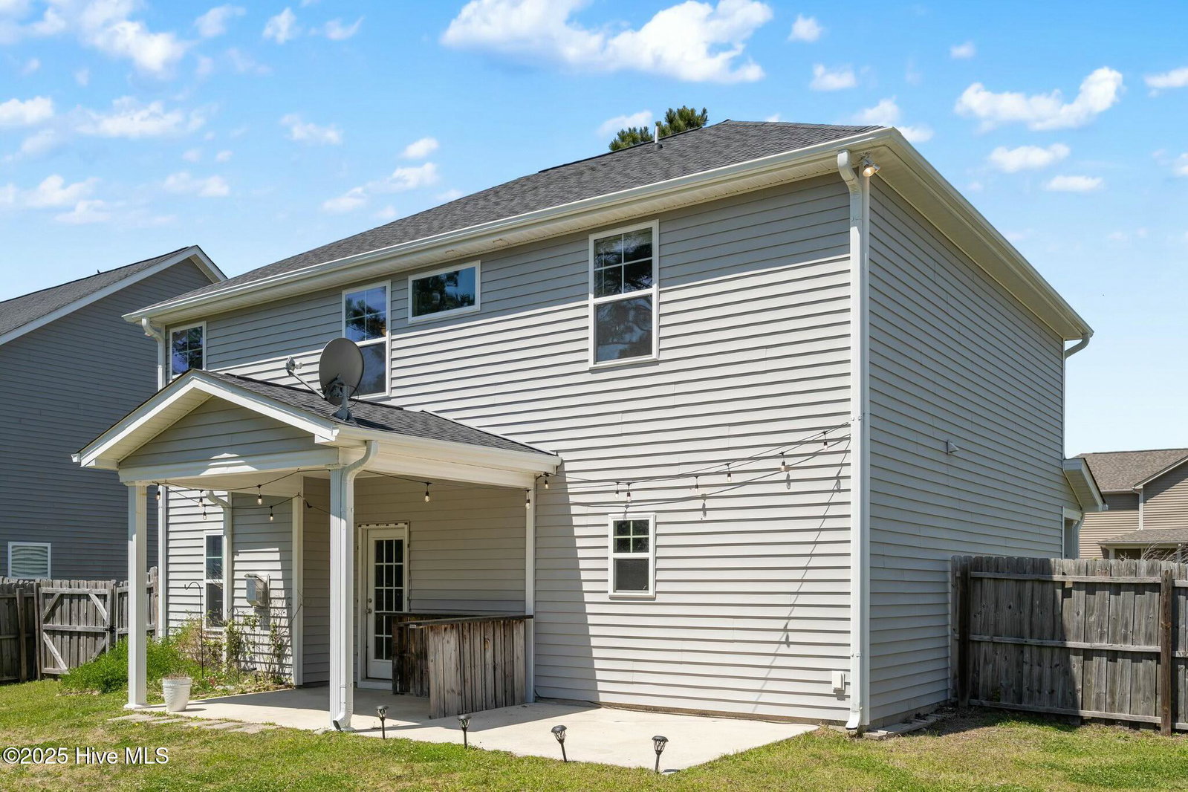
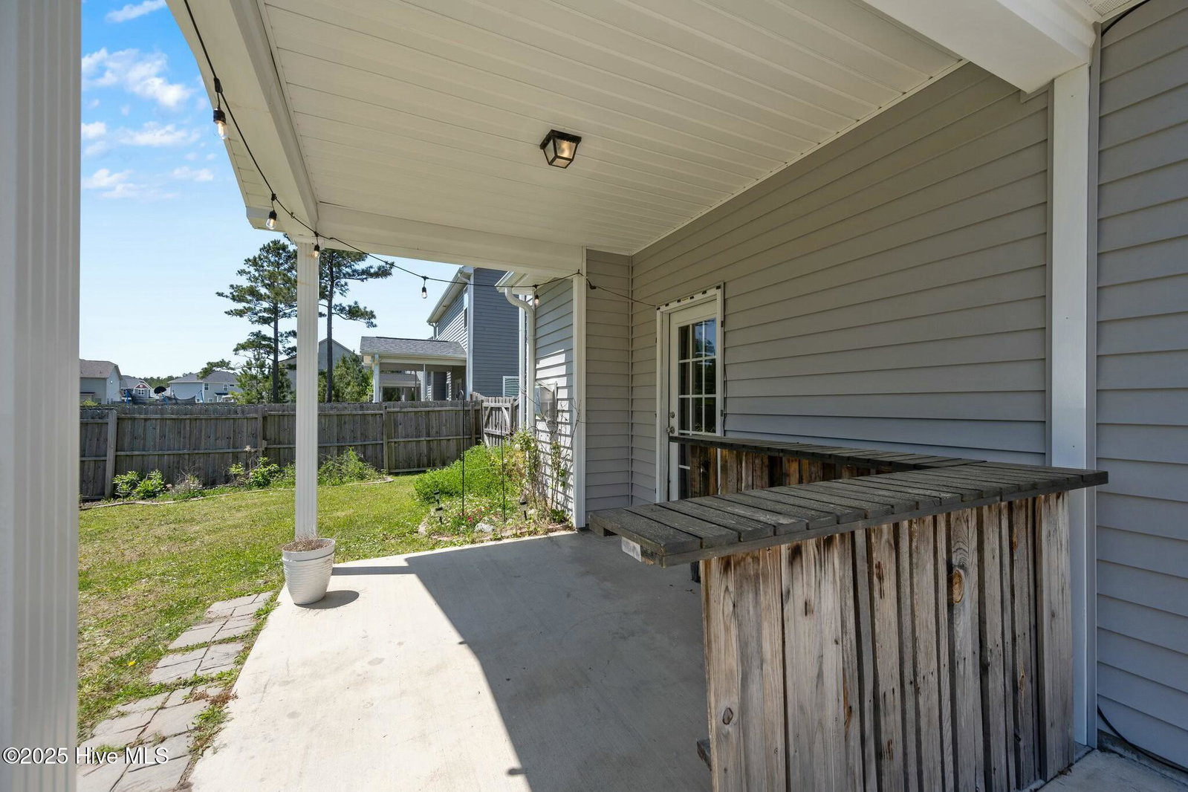
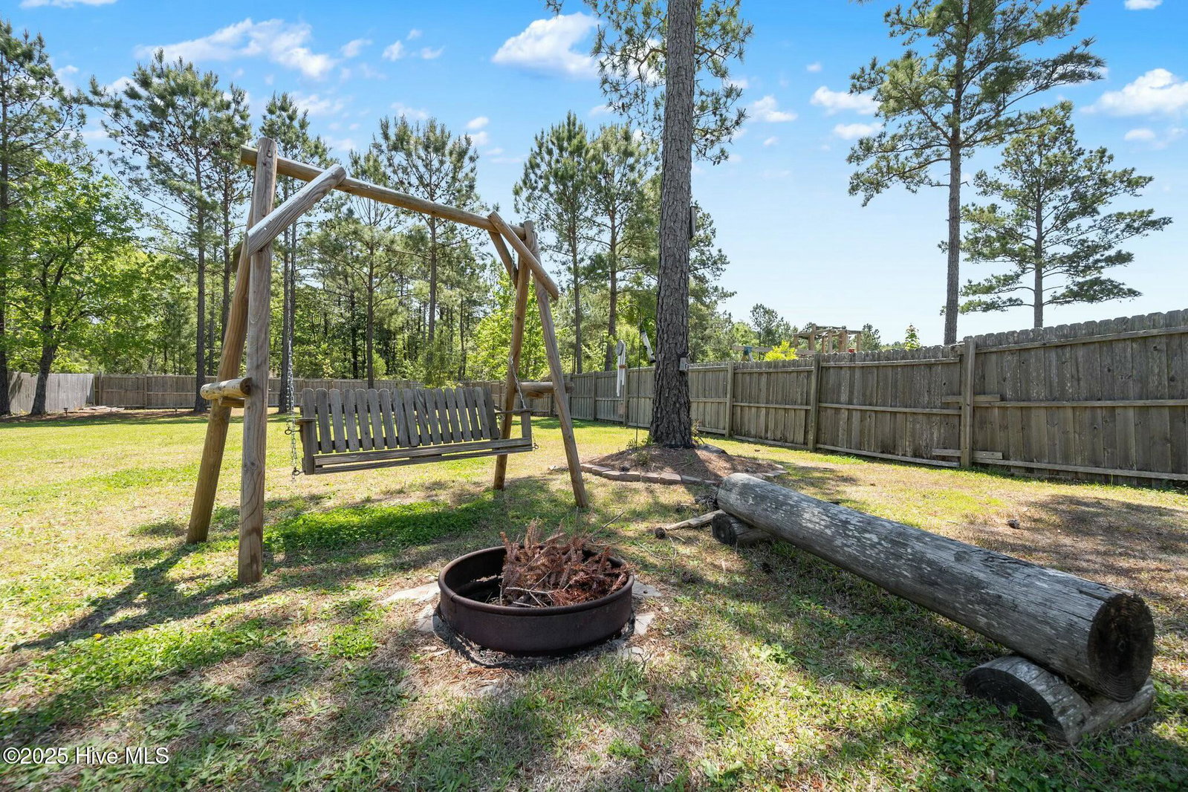
Coastal Charm in Sneads Ferry - Your Dream Home Awaits! Discover the perfect blend of coastal living and modern convenience in this stunning single-family residence located in the heart of Sneads Ferry, North Carolina. This inviting property features 3 spacious bedrooms and 2.5 baths, alongside a generous 2-car garage, making it an ideal choice for those seeking comfort and style just minutes from the pristine beaches of Topsail Island. The home's strategic location offers easy access to both Stone Bay and the back gate of Camp Lejeune, making commutes a breeze. Upon entering, you're greeted by an open floor plan that effortlessly connects the living, dining, and kitchen areas, perfect for entertaining or enjoying family time. The elegant dining room features coffered ceilings, adding a touch of sophistication to your meal times. The well-appointed kitchen is designed with functionality in mind, boasting modern appliances, ample cabinetry, and a spacious countertops that invites culinary creativity. Outside, the property offers an expansive yard that provides plenty of space for outdoor activities or relaxation. Whether you're hosting summer barbecues or unwinding with a book in the shade, this outdoor oasis caters to your lifestyle. The ascendant location places you just a short drive from the sandy shores of Topsail Island, allowing for spontaneous beach days and sunset strolls along the coastline. Don't miss the opportunity to make this beautiful home your own!!!
/u.realgeeks.media/explorewilmingtonrealestate/Logo_1-min.png)
Additional Information
- HOA (annual)
- $420
- Available Amenities
- Community Pool
- Appliances
- Electric Cooktop, Built-In Microwave, Washer, Dryer, Dishwasher
- Interior Features
- Walk-In Closet(s), High Ceilings, Ceiling Fans, Drapes/Blinds, Walk-In Closet(s)
- Cooling
- Central Air
- Heating
- Heat Pump, Electric
- Foundation
- Slab
- Roof
- Architectural
- Exterior Features
- Cluster Mailboxes
- Utilities
- Sewer Available, Water Available
- Water
- Public
- Elementary School
- Dixon
- Middle School
- Dixon
- High School
- Dixon
Mortgage Calculator
Listing courtesy of Coldwell Banker Sea Coast Advantage. Selling Office: REAL Broker LLC.

Copyright 2026 NCRMLS. All rights reserved. North Carolina Regional Multiple Listing Service, (NCRMLS), provides content displayed here (“provided content”) on an “as is” basis and makes no representations or warranties regarding the provided content, including, but not limited to those of non-infringement, timeliness, accuracy, or completeness. Individuals and companies using information presented are responsible for verification and validation of information they utilize and present to their customers and clients. NCRMLS will not be liable for any damage or loss resulting from use of the provided content or the products available through Portals, IDX, VOW, and/or Syndication. Recipients of this information shall not resell, redistribute, reproduce, modify, or otherwise copy any portion thereof without the expressed written consent of NCRMLS.