125 Plantation Dr, Swansboro, NC 28584
- $760,000
- 4
- BD
- 4
- BA
- 3,467
- SqFt






- Sold Price
- $760,000
- List Price
- $799,900
- Status
- CLOSED
- MLS#
- 100397009
- Closing Date
- Feb 23, 2024
- Days on Market
- 40
- Year Built
- 2007
- Levels
- Two
- Bedrooms
- 4
- Bathrooms
- 4
- Full-baths
- 4
- Living Area
- 3,467
- Acres
- 5.01
- Neighborhood
- Plantation Est
Property Description
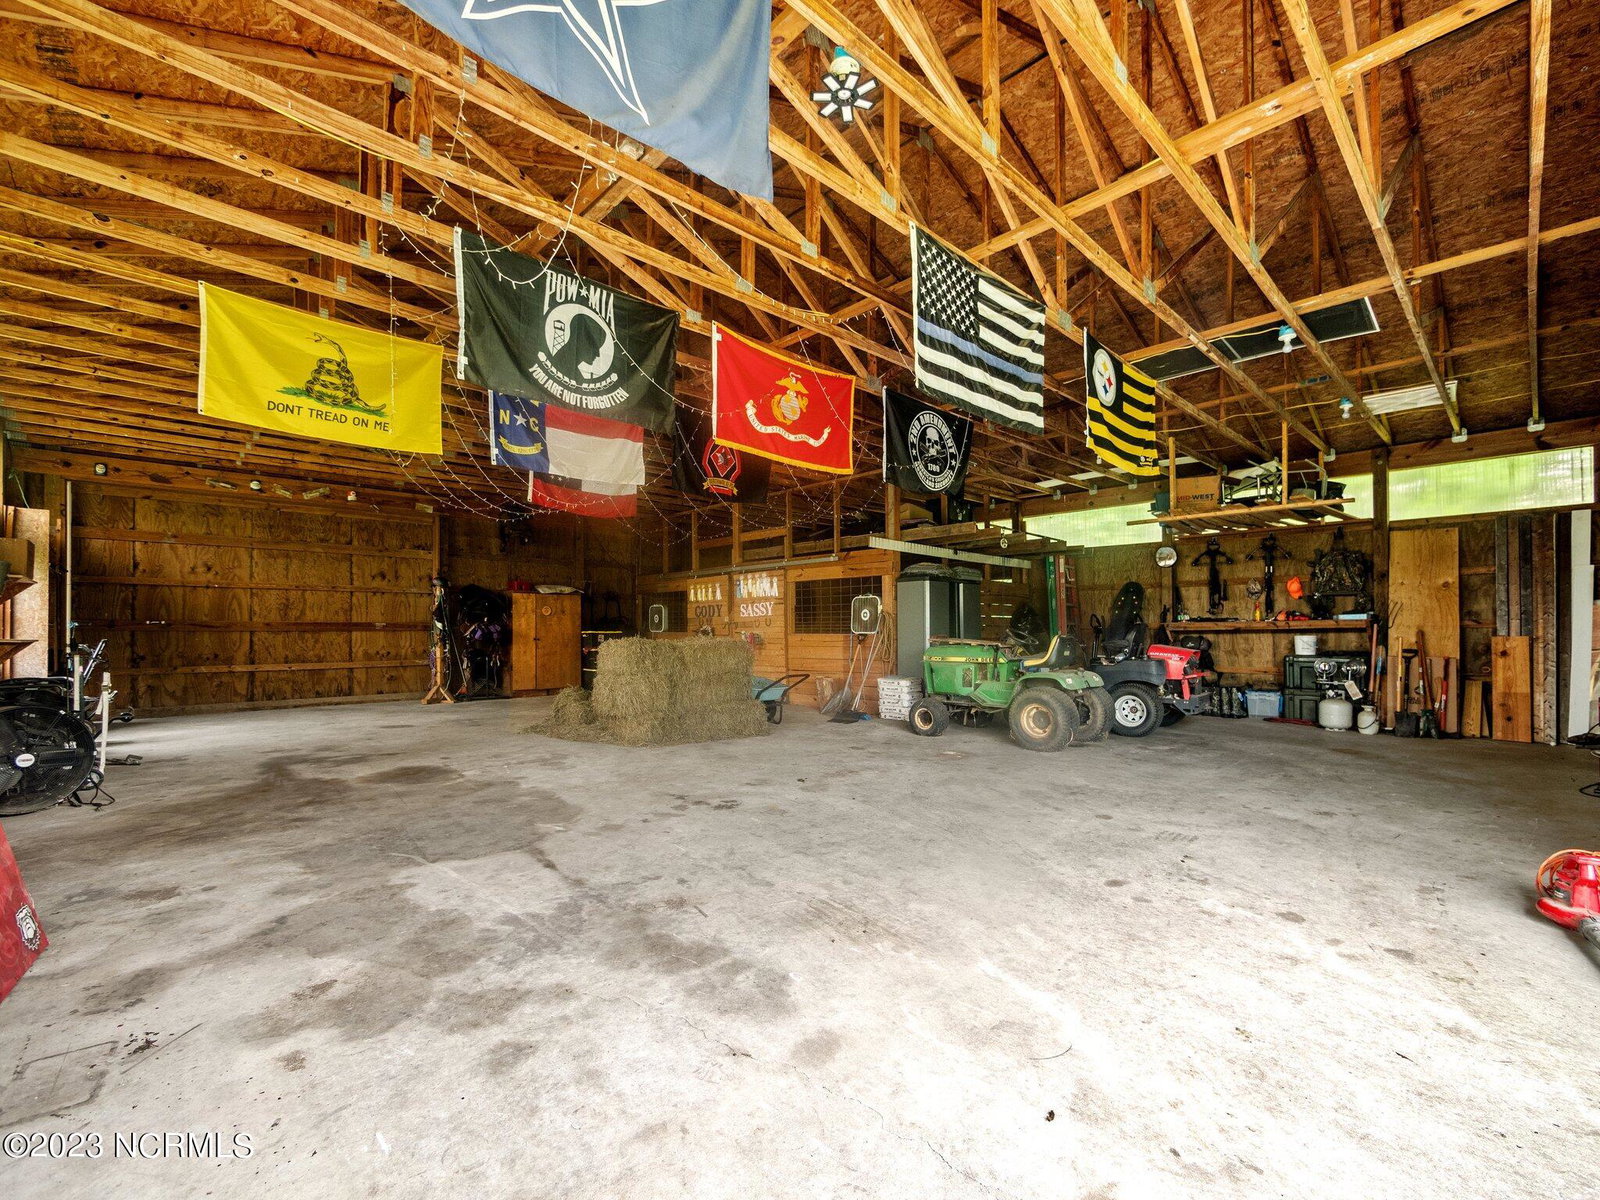
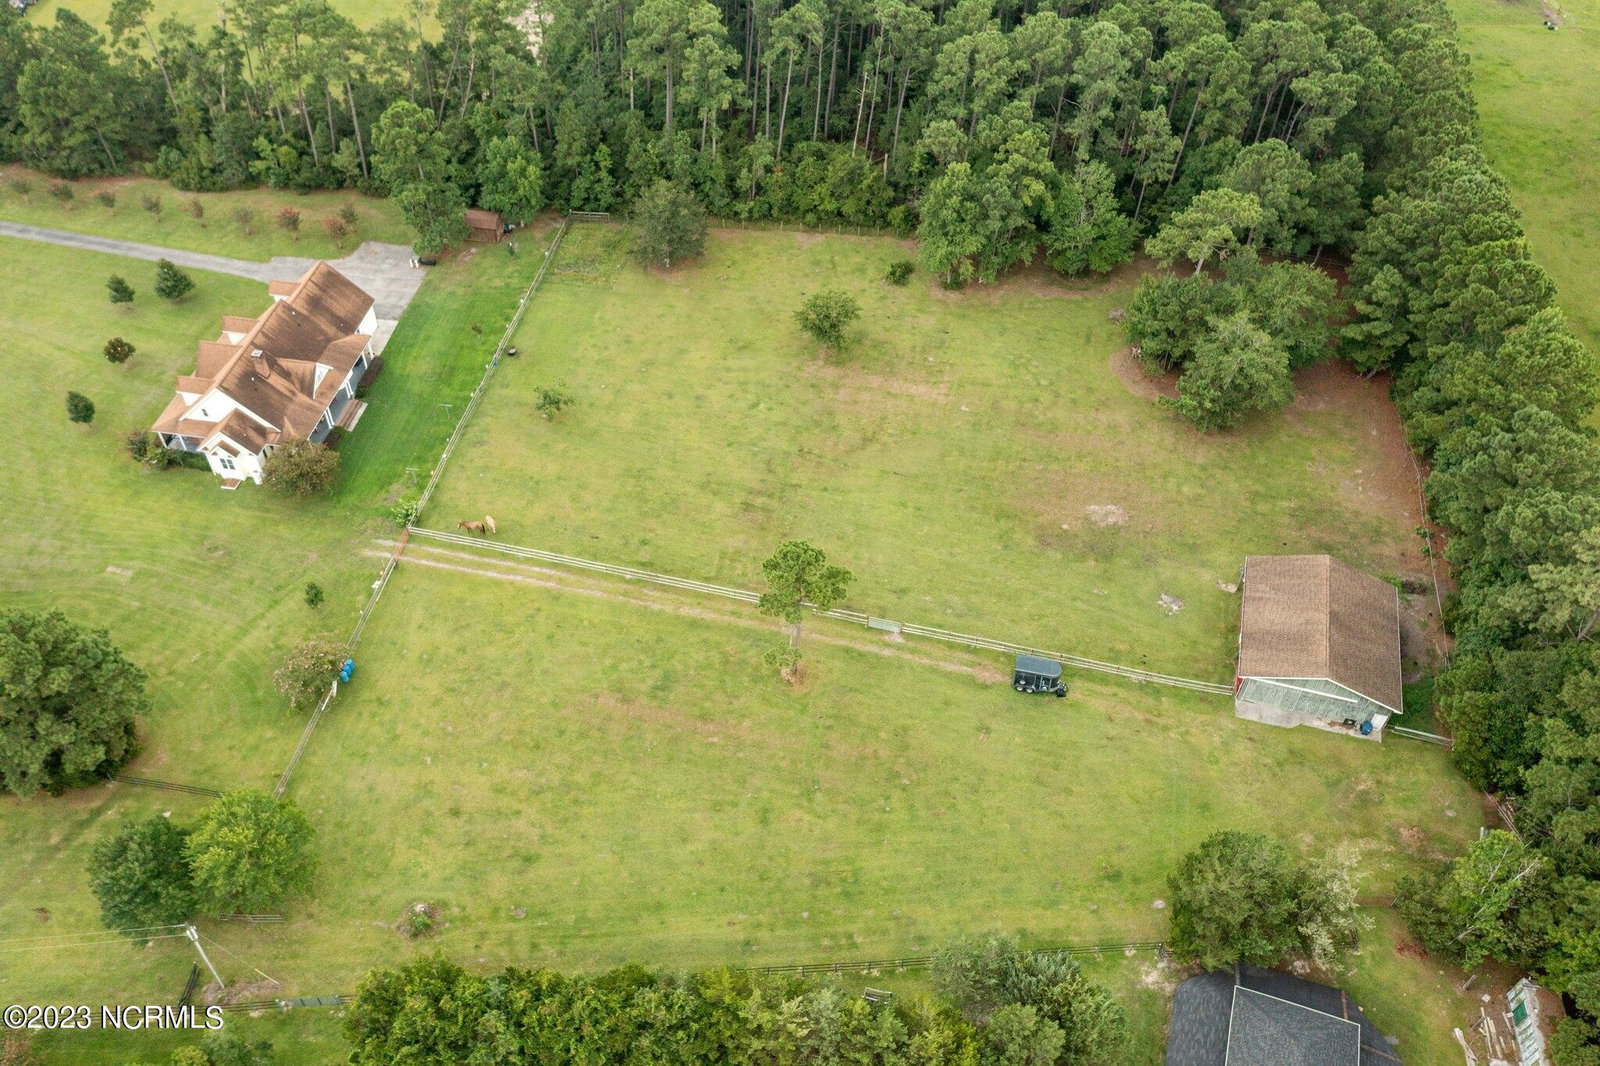
Welcome to Plantation Estates!! A well-established community tucked away outside of city limits but close to schools, shopping, restaurants, military bases, beaches and much more! This beautiful 4 bed/4 bath home rests on 5 acres giving a sense of country living while still being on the coast! Upon arriving, you are welcomed by a generously spacious front yard with mature landscaping that includes magnolia and crepe myrtle trees that line the drive. When approaching the home, you are greeted by a spacious front porch (sunrise/front). Entering the home boasts a vaulted foyer with a stairway leading to the second lvl, guest room to the right with full bath adjoining to foyer and entry access to the formal dining area and main living space. Check out the spacious living area that features TONS of natural lighting, cathedral ceilings, gas log fireplace, custom built-ins with natural hardwood floors and french door access to the back porch. Off of the main living area is the Primary Suite! This space is sure to please with natural lighting from the french door access and transom windows and newer LVP flooring. The primary bath includes a walk-in closet, spacious jetted soaking tub, two separate vanity sinks and separate shower. Across the living area is the beautiful chef's kitchen that is open. This space boasts tons of cabinetry, stainless steel appliances, water softener, pantry, kitchen island, formica counters and recess lighting to enhance the space. You also have access to the formal dining, breakfast nook with bow window, stairs to the 2nd lvl bonus and Laundry room(equipped with sink) with entry to 2 car garage. There are two separate sets of stairs leading to the 2nd lvl. From foyer upstairs, each spacious guest room features a full bath and you also have access to the HUGE bonus room. Home also features a full size back porch (sunset/back) with a beautiful view of the acreage. This acreage ALSO boasts horse pastures, corral and 49 x 50 workshop equipped
/u.realgeeks.media/explorewilmingtonrealestate/Logo_1-min.png)
Additional Information
- HOA (annual)
- $200
- Available Amenities
- Maintenance Roads, Street Lights
- Appliances
- Electric Oven, Built-In Microwave, Water Softener Owned, Refrigerator, Dishwasher
- Interior Features
- Master Downstairs, Walk-In Closet(s), Vaulted/Cathedral Ceilings, High Ceilings, Entrance Foyer, Kitchen Island, Ceiling Fans, Pantry, Drapes/Blinds, Gas Logs, Walk-In Closet(s)
- Cooling
- Heat Pump
- Heating
- Geothermal, Heat Pump, Fireplace, Electric, Forced Air
- Foundation
- Crawl Space
- Roof
- Shingle
- Exterior Features
- Storm Doors
- Lot Information
- Open Lot, Horse Property, Farm, Pasture
- Water
- Well
Mortgage Calculator
Listing courtesy of RE/MAX Elite Realty Group. Selling Office: RE/MAX Ocean Properties EI.

Copyright 2026 NCRMLS. All rights reserved. North Carolina Regional Multiple Listing Service, (NCRMLS), provides content displayed here (“provided content”) on an “as is” basis and makes no representations or warranties regarding the provided content, including, but not limited to those of non-infringement, timeliness, accuracy, or completeness. Individuals and companies using information presented are responsible for verification and validation of information they utilize and present to their customers and clients. NCRMLS will not be liable for any damage or loss resulting from use of the provided content or the products available through Portals, IDX, VOW, and/or Syndication. Recipients of this information shall not resell, redistribute, reproduce, modify, or otherwise copy any portion thereof without the expressed written consent of NCRMLS.