210 Breakwater Dr, Sneads Ferry, NC 28460
- $355,000
- 3
- BD
- 3
- BA
- 1,783
- SqFt








- Sold Price
- $355,000
- List Price
- $355,000
- Status
- CLOSED
- MLS#
- 100548782
- Closing Date
- Mar 16, 2026
- Days on Market
- 18
- Year Built
- 2019
- Levels
- Two
- Bedrooms
- 3
- Bathrooms
- 3
- Half-baths
- 1
- Full-baths
- 2
- Living Area
- 1,783
- Acres
- 0.33
- Neighborhood
- Bridgeport
Property Description
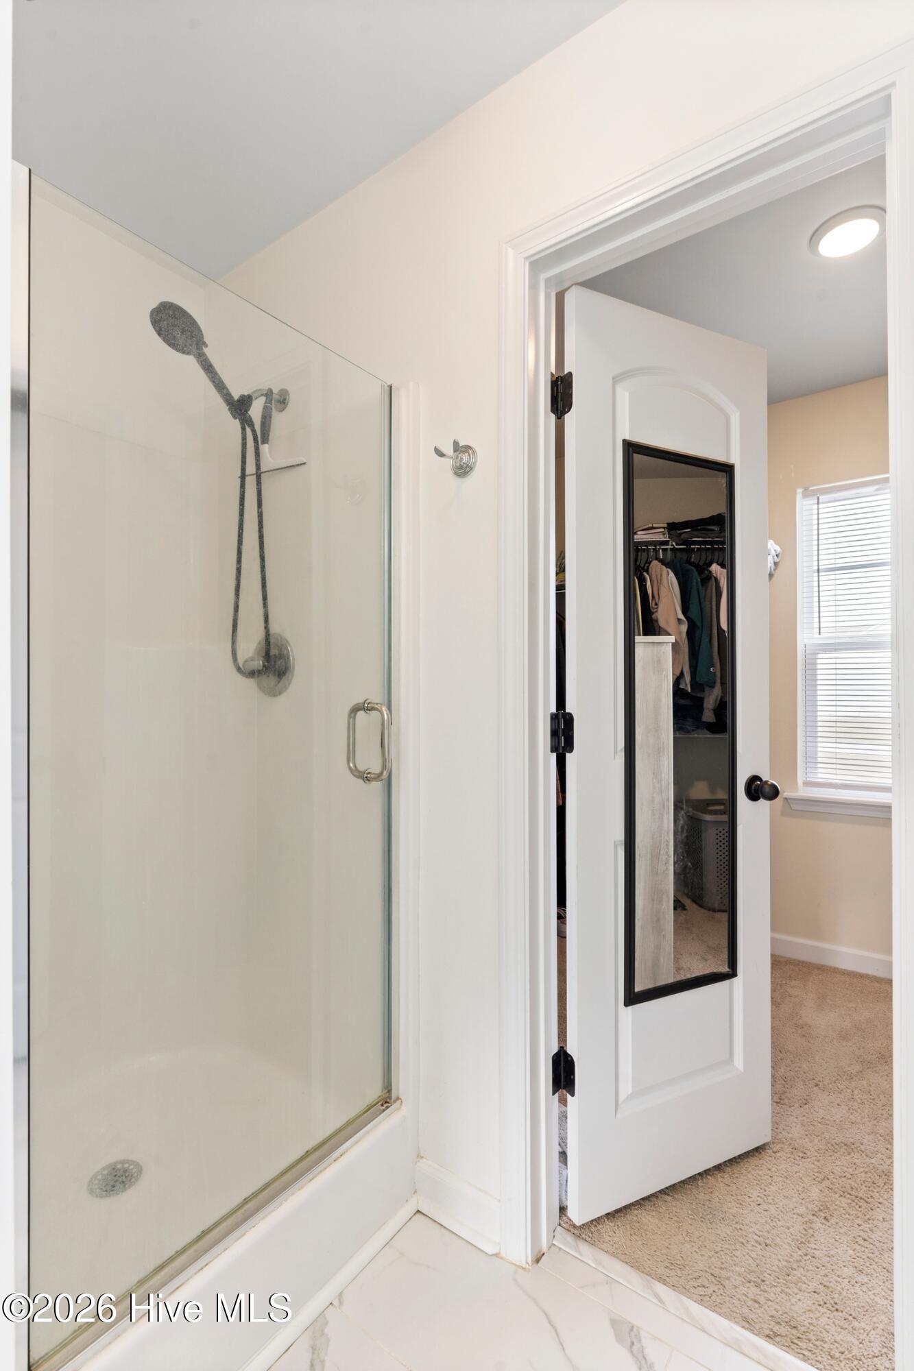
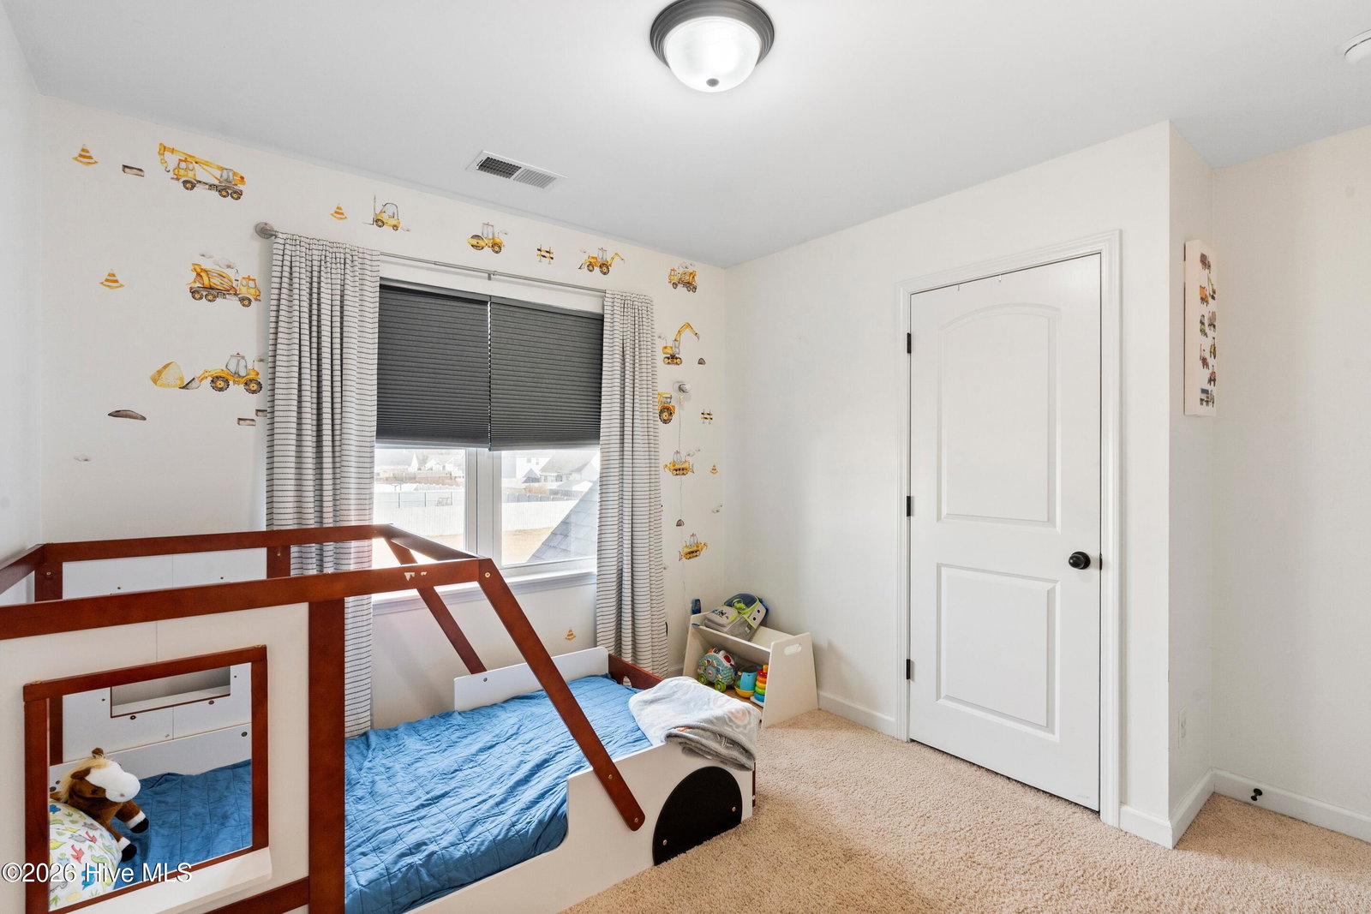
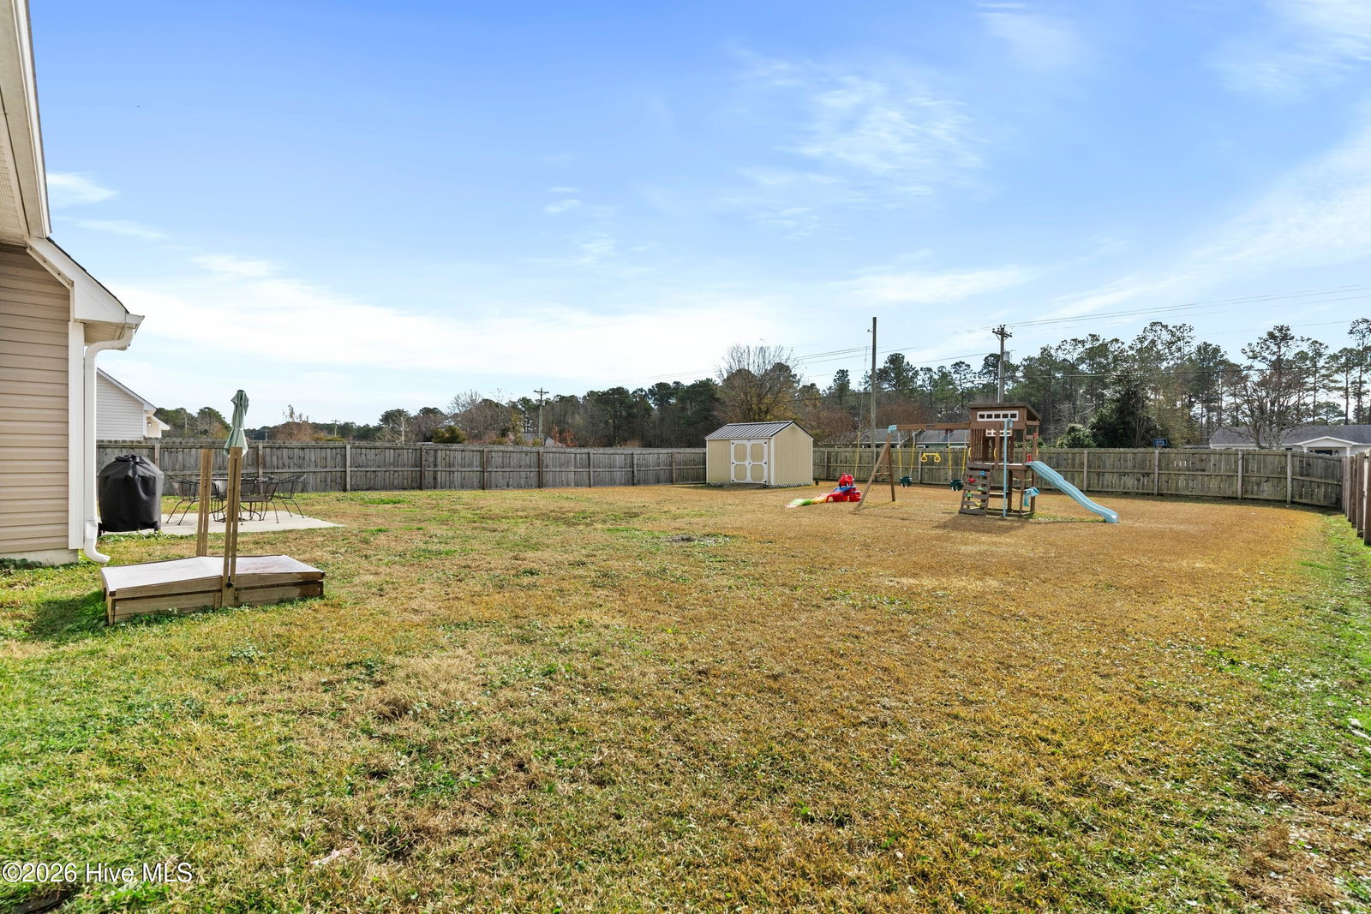
Welcome to 210 Breakwater Drive! This two-story charming home tucked away in the lovely coastal village of Sneads Ferry, North Carolina. This well-designed home features 3 bedrooms and 2.5 bathrooms, with the primary suite conveniently located on the main floor offering comfort and privacy. The open and inviting layout is perfect for both daily living and entertaining. Laundry is conveniently located on the main floor, with tons of space upstairs for additional bedroom or office space. Step outside to enjoy a large, fully fenced backyard, ideal for pets, play, or outdoor BBQ's in the cool Carolina evenings. The back yard comes complete with a utility shed for extra storage. Location is everything, and this home truly delivers. Located minutes from the back gate of Camp Lejeune and Stone Bay, and approx. 25 minutes to New River Air Station. The beautiful beaches of Topsail Island are within a 10-minute drive, and shopping and dining in Sneads Ferry and Surf City are close by. Need even more options? Enjoy an easy 30-minute drive to Jacksonville, NC, and an hour's drive to the vibrant riverfront city of Wilmington, NC, with its additional shopping, dining, and entertainment. Whether you're seeking a primary residence, coastal getaway, or investment opportunity, 210 Breakwater Drive offers the best of coastal living with quick commutes and small-town charm. Don't miss your chance to call this beautiful corner of the North Carolina coast home.
/u.realgeeks.media/explorewilmingtonrealestate/Logo_1-min.png)
Additional Information
- HOA (annual)
- $244
- Available Amenities
- Community Pool, Maintenance Grounds, Street Lights
- Appliances
- Electric Oven, Built-In Microwave, Refrigerator, Disposal, Dishwasher
- Interior Features
- Master Downstairs, Walk-In Closet(s), High Ceilings, Entrance Foyer, Ceiling Fans, Pantry, Walk-In Shower, Drapes/Blinds, Eat-In Kitchen, Walk-In Closet(s)
- Cooling
- Central Air
- Heating
- Electric, Heat Pump
- Foundation
- Slab
- Roof
- Shingle
- Lot Information
- Irregular Lot
- Utilities
- Sewer Connected, Water Available
- Lot Water Features
- Other
- Water
- Public
- Elementary School
- Coastal Elementary
- Middle School
- Dixon
- High School
- Dixon
Mortgage Calculator
Listing courtesy of Coldwell Banker Sea Coast Advantage. Selling Office: RE/MAX Executive.

Copyright 2026 NCRMLS. All rights reserved. North Carolina Regional Multiple Listing Service, (NCRMLS), provides content displayed here (“provided content”) on an “as is” basis and makes no representations or warranties regarding the provided content, including, but not limited to those of non-infringement, timeliness, accuracy, or completeness. Individuals and companies using information presented are responsible for verification and validation of information they utilize and present to their customers and clients. NCRMLS will not be liable for any damage or loss resulting from use of the provided content or the products available through Portals, IDX, VOW, and/or Syndication. Recipients of this information shall not resell, redistribute, reproduce, modify, or otherwise copy any portion thereof without the expressed written consent of NCRMLS.