11167 Ashton Rd, Burgaw, NC 28425
- $614,900
- 4
- BD
- 5
- BA
- 2,509
- SqFt




- List Price
- $614,900
- Status
- PENDING
- MLS#
- 100528825
- Price Change
- ▼ $35,000 1773446708
- Days on Market
- 307
- Year Built
- 2025
- Levels
- Two
- Bedrooms
- 4
- Bathrooms
- 5
- Half-baths
- 1
- Full-baths
- 4
- Living Area
- 2,509
- Acres
- 0.93
- Neighborhood
- Keswick Farms
Property Description
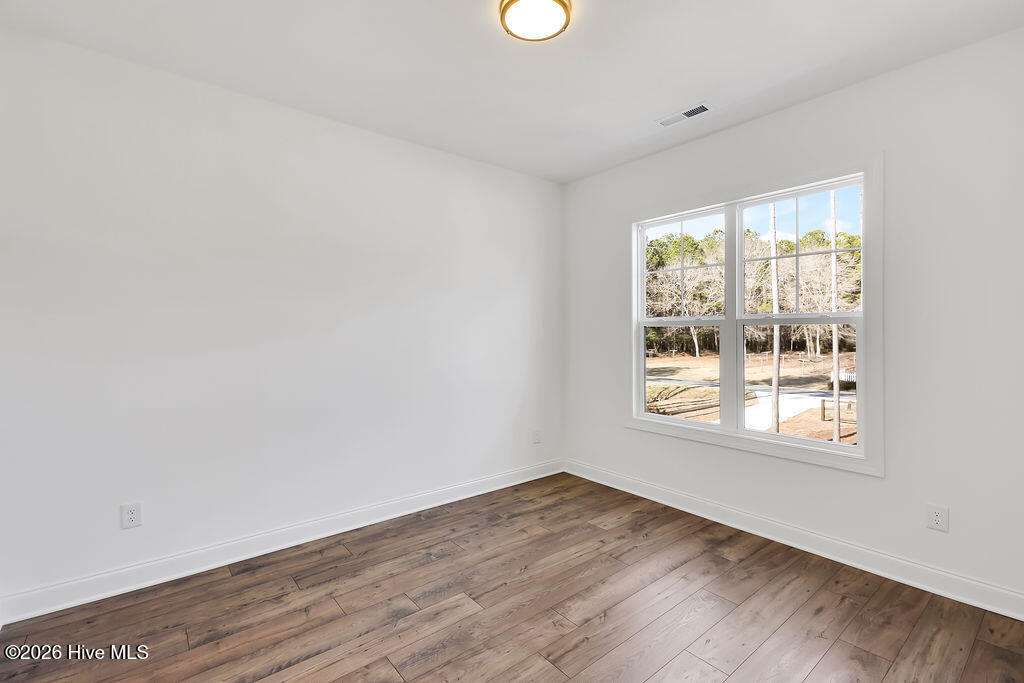
The Seahawk Plan by American Homesmith, a spacious 4 bedroom, 4.5 bath home with an open-concept layout, farmhouse style exterior and sideload garage. This home boasts a first floor primary suite as well as a first floor guest room with an ensuite bath. The primary bath offers an oversized tile shower, dual vanities and a walk-in closet that connects to the laundry room. In addition there are 2 additional bedrooms, 2 full baths and a bonus/rec room on the second floor. The gourmet kitchen has a generous center island, stainless appliances and a separate breakfast/dining nook. A triple sliding glass door from the family room opens onto a spacious screened rear porch. So much potential for indoor and outdoor living, this home is a must see!
/u.realgeeks.media/explorewilmingtonrealestate/Logo_1-min.png)
Additional Information
- Interior Features
- Master Downstairs, Walk-In Closet(s), High Ceilings, Kitchen Island, Ceiling Fans, Pantry, Walk-In Shower, Gas Logs, Walk-In Closet(s)
- Cooling
- Zoned, Heat Pump
- Heating
- Heat Pump, Electric, Zoned
- Foundation
- Raised, Slab
- Roof
- Architectural
- Exterior Features
- Irrigation System
- Lot Information
- Wooded
- Utilities
- Cable Available
- Lot Water Features
- Other
- Water
- Well
- Elementary School
- Burgaw Elementary School
- Middle School
- Cape Fear
- High School
- Heide Trask
Mortgage Calculator
Listing courtesy of Coastal Properties.

Copyright 2026 NCRMLS. All rights reserved. North Carolina Regional Multiple Listing Service, (NCRMLS), provides content displayed here (“provided content”) on an “as is” basis and makes no representations or warranties regarding the provided content, including, but not limited to those of non-infringement, timeliness, accuracy, or completeness. Individuals and companies using information presented are responsible for verification and validation of information they utilize and present to their customers and clients. NCRMLS will not be liable for any damage or loss resulting from use of the provided content or the products available through Portals, IDX, VOW, and/or Syndication. Recipients of this information shall not resell, redistribute, reproduce, modify, or otherwise copy any portion thereof without the expressed written consent of NCRMLS.