5116 Holly Ln, Morehead City, NC 28557
- $620,000
- 4
- BD
- 3
- BA
- 2,379
- SqFt





- Sold Price
- $620,000
- List Price
- $599,900
- Status
- CLOSED
- MLS#
- 100434872
- Closing Date
- Apr 09, 2024
- Days on Market
- 2
- Year Built
- 1964
- Levels
- Two
- Bedrooms
- 4
- Bathrooms
- 3
- Full-baths
- 3
- Living Area
- 2,379
- Acres
- 0.46
- Neighborhood
- Mitchell Village
Property Description
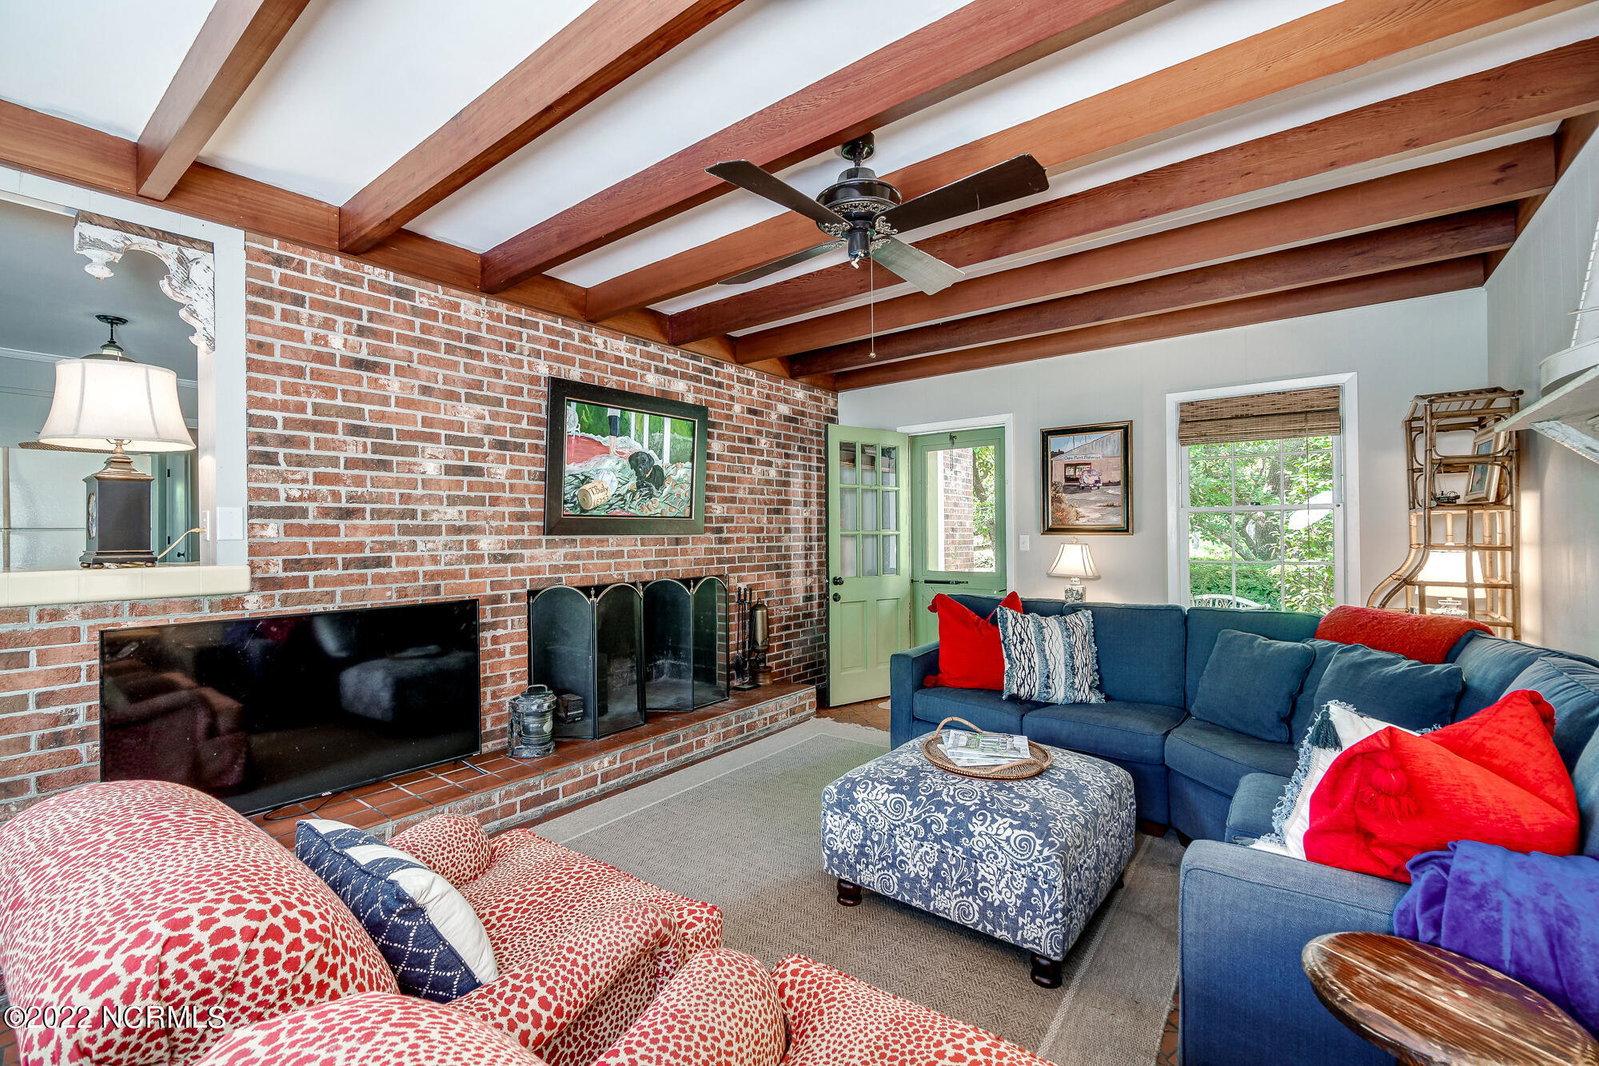
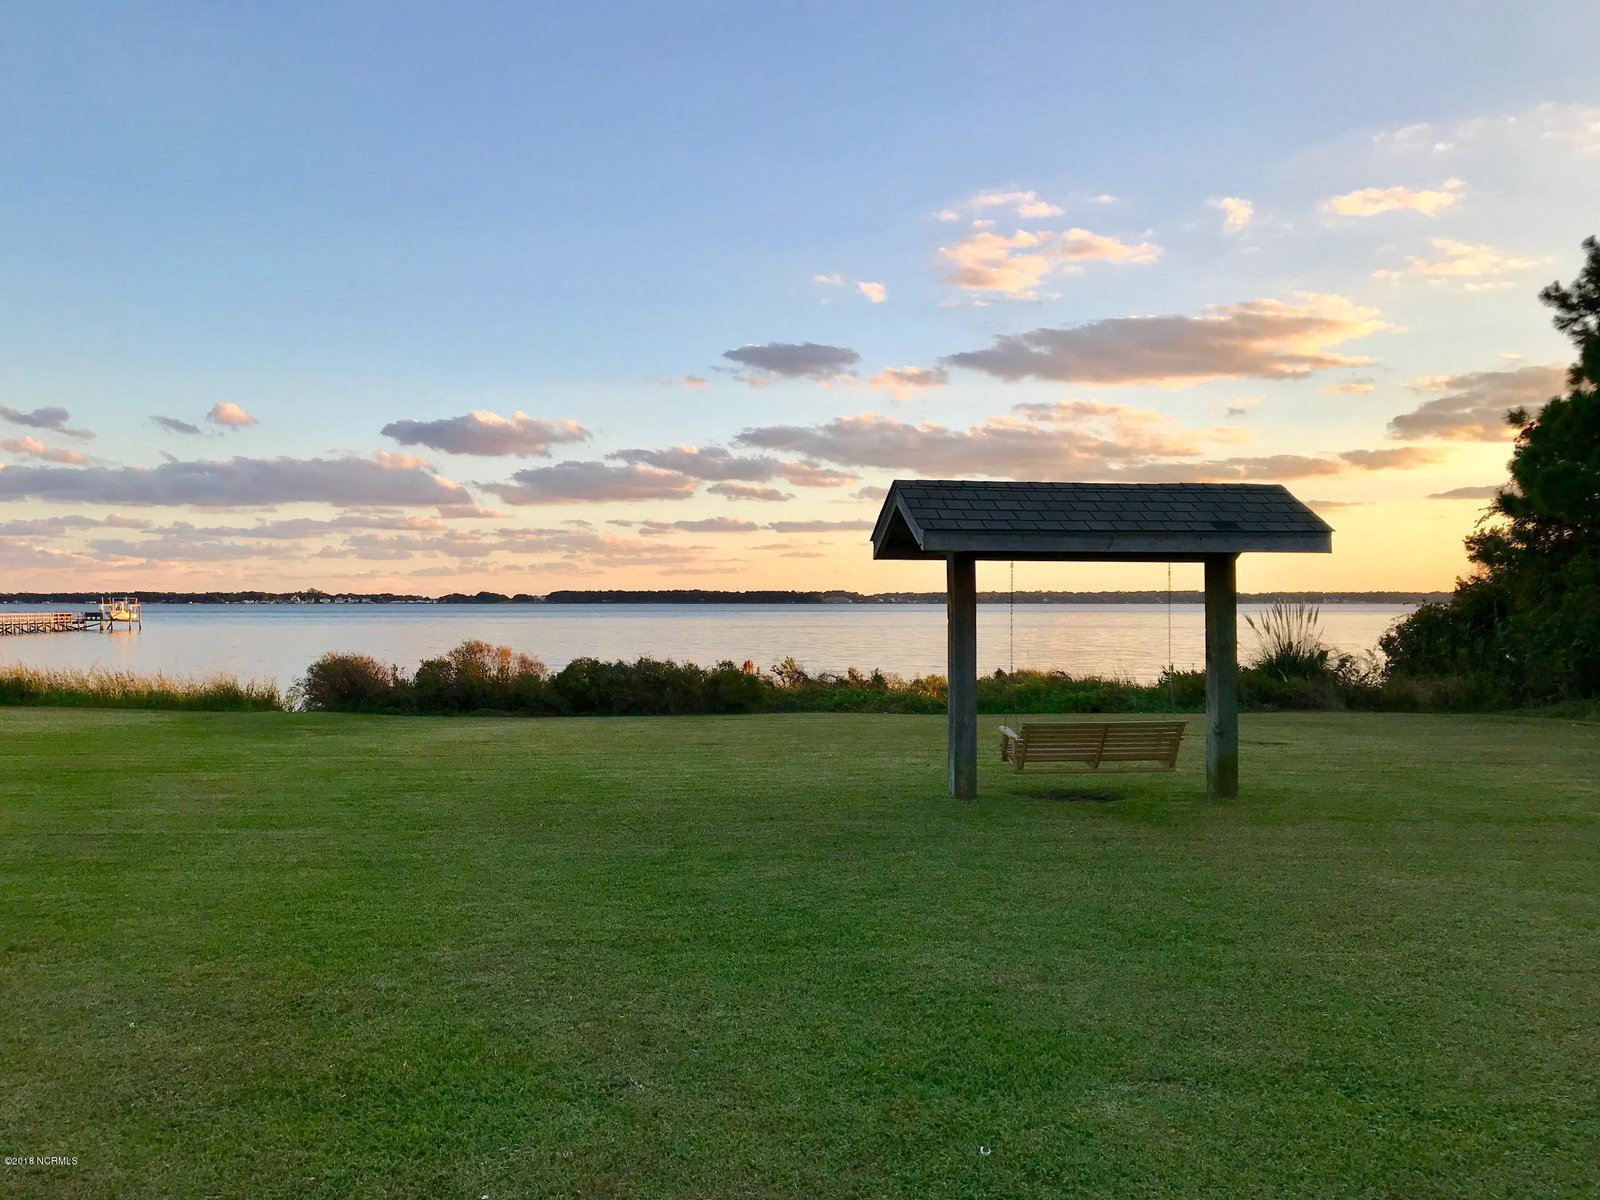
This charming home in Mitchell Village boasts stunning live oaks and an unbeatable location. Situated just minutes away from the community park with sound access and a picnic area, as well as a beautiful 2nd-row lot to the water, this home offers an idyllic setting. On the first floor, you'll find a cozy den with a wood-burning fireplace, seamlessly connected to the kitchen which overlooks the spacious backyard. A mudroom leads out to the back deck, perfect for enjoying the lush yard and trees. Adjacent to the kitchen is a formal dining room that flows into the foyer. The first floor also features a versatile room overlooking the well-landscaped front yard, currently used as the principal bedroom but ideal for a playroom or office. A full bath on this level is easily accessible from the central hallway. Upstairs, the east bedroom boasts a private bath, while the two bedrooms on the west side share a hall bath. A convenient laundry room connects the den to the two-car garage, completing this lovely home's layout. You will also enjoy knowing this property recently had foundation updates, including repairs to floor joist, vapor barrier installation, sealed foundation perimeter at vents and doors, and replaced crawlspace door. In addition, duct work was replaced under the home and a climate controlled system was added in the crawl space. Don't miss the opportunity to own this classic beauty!
/u.realgeeks.media/explorewilmingtonrealestate/Logo_1-min.png)
Additional Information
- Available Amenities
- Picnic Area, Playground
- Appliances
- Electric Oven, Refrigerator, Dishwasher
- Interior Features
- Master Downstairs, Entrance Foyer, Mud Room, Ceiling Fans, Pantry, Walk-In Shower
- Cooling
- Central Air, Heat Pump
- Heating
- Heat Pump, Electric
- Foundation
- Brick/Mortar
- Roof
- Shingle, Composition
- Utilities
- Sewer Available, Water Available
- Lot Water Features
- Second Row, Sound
- Water
- Public
Mortgage Calculator
Listing courtesy of Keller Williams Crystal Coast. Selling Office: Al Williams Properties.

Copyright 2026 NCRMLS. All rights reserved. North Carolina Regional Multiple Listing Service, (NCRMLS), provides content displayed here (“provided content”) on an “as is” basis and makes no representations or warranties regarding the provided content, including, but not limited to those of non-infringement, timeliness, accuracy, or completeness. Individuals and companies using information presented are responsible for verification and validation of information they utilize and present to their customers and clients. NCRMLS will not be liable for any damage or loss resulting from use of the provided content or the products available through Portals, IDX, VOW, and/or Syndication. Recipients of this information shall not resell, redistribute, reproduce, modify, or otherwise copy any portion thereof without the expressed written consent of NCRMLS.