1501 E Yacht Dr, Oak Island, NC 28465
- $649,900
- 3
- BD
- 2
- BA
- 2,368
- SqFt






- List Price
- $649,900
- Status
- ACTIVE
- MLS#
- 100552486
- Price Change
- ▼ $10,000 1780712123
- Days on Market
- 176
- Year Built
- 2011
- Levels
- One
- Bedrooms
- 3
- Bathrooms
- 2
- Full-baths
- 2
- Living Area
- 2,368
- Acres
- 0.21
- Neighborhood
- Tranquil Harbor
Property Description
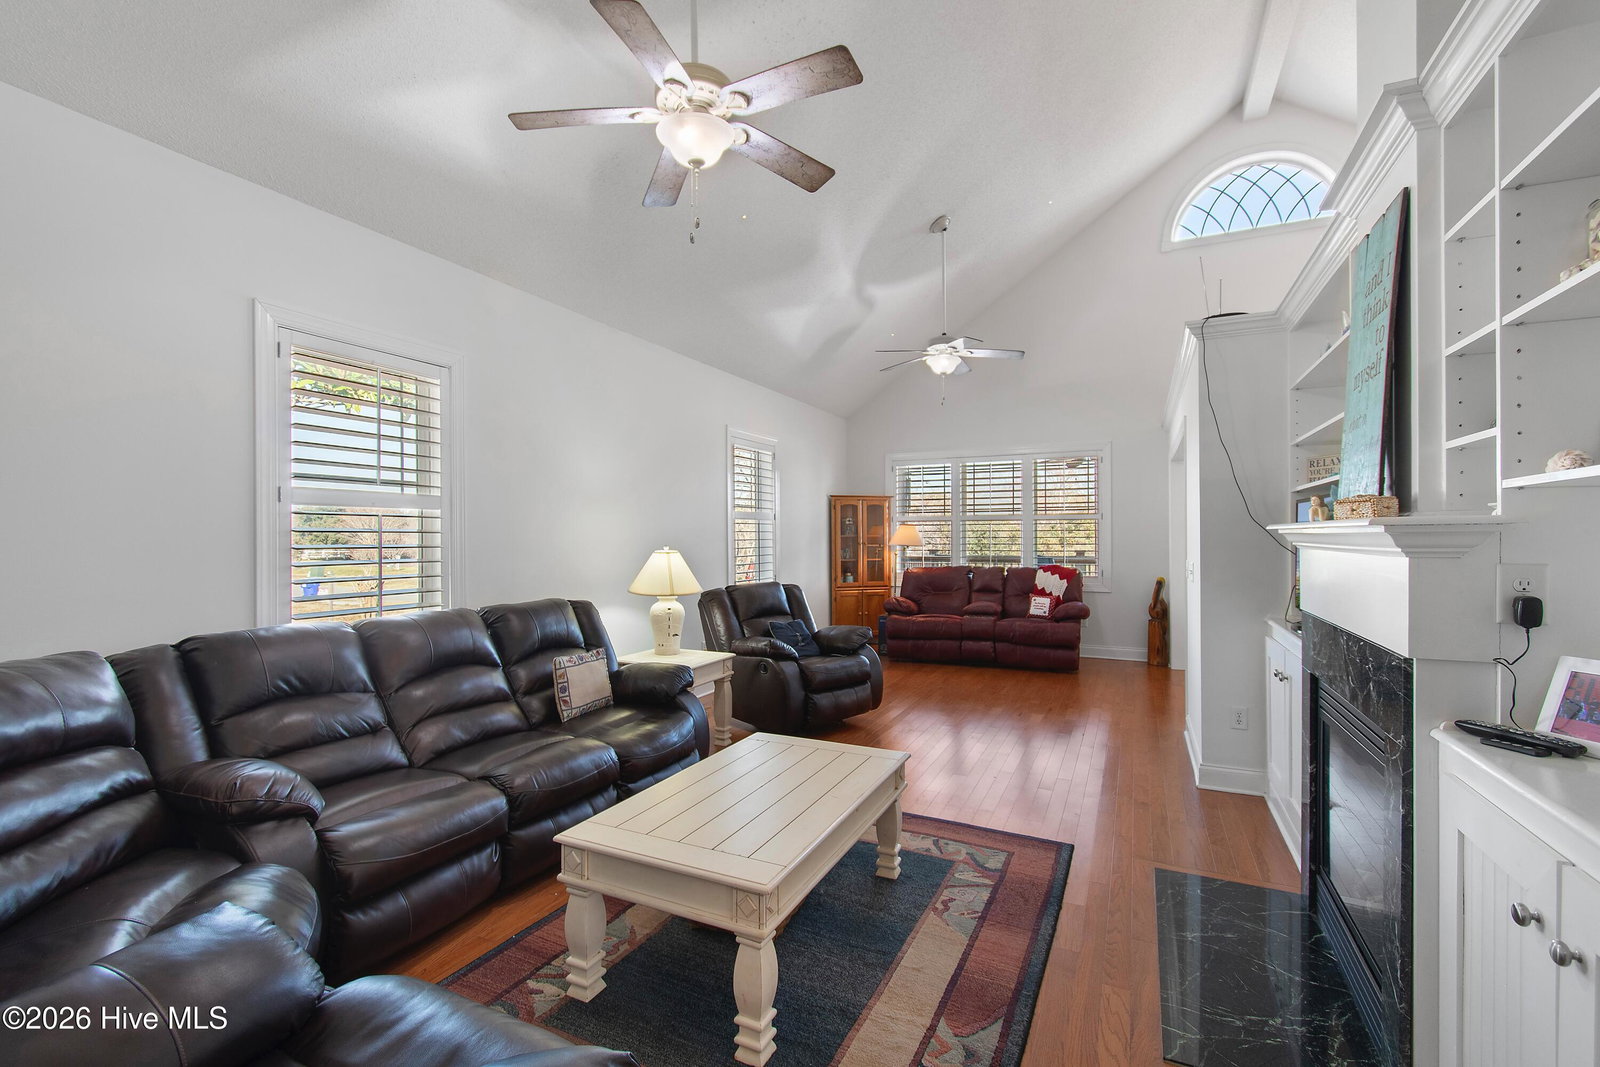
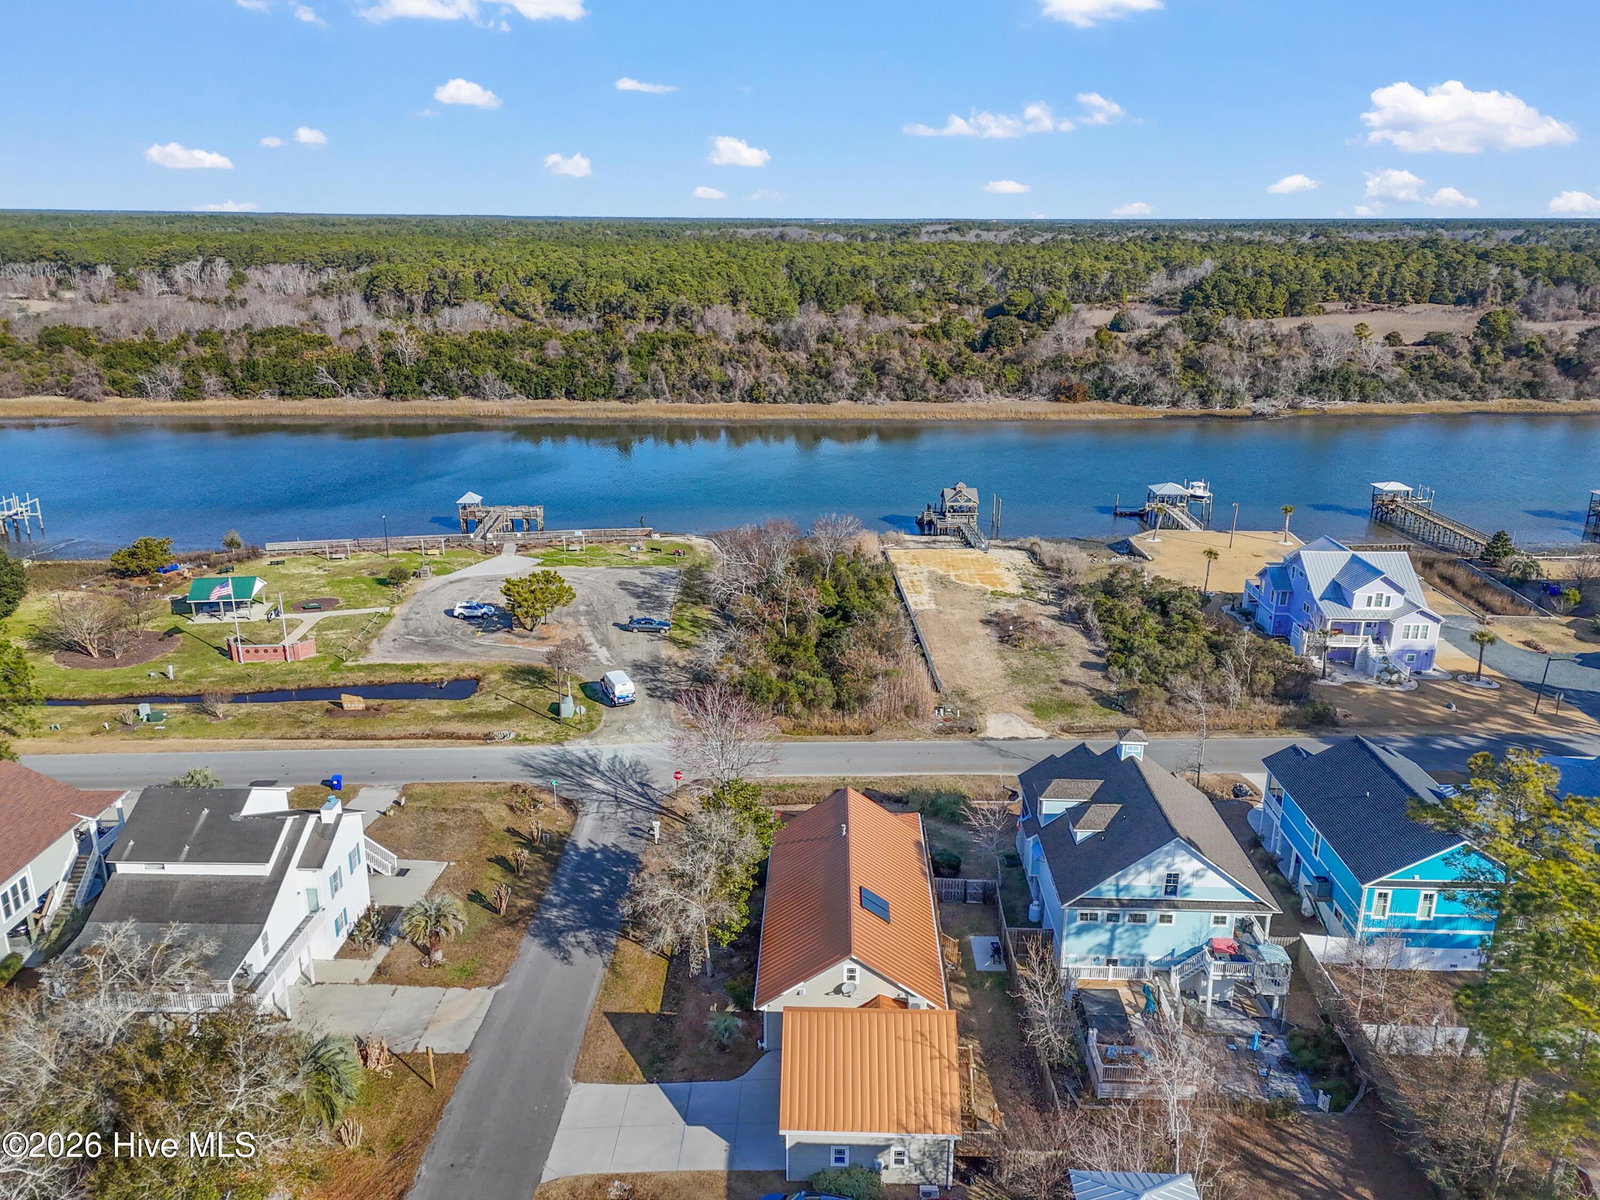
Welcome to 1501 E Yacht Dr, a custom-built, energy-conscious residence sitting on a prominent 0.21-acre corner lot directly across from Veterans Park and the Intracoastal Waterway. This property offers the scenic water and wildlife views of the ICW without the demands of direct waterfront maintenance. The primary residence features 2,088 heated square feet of comfortable, one-level living. All three bedrooms and two full baths are located on the main level, complemented by accessible doors and hallways. The interior is defined by warmth and character, featuring hardwood flooring, vaulted ceilings, plantation shutters, walk-in closets, and a gas-log fireplace. The home was built with SIPS construction, solar hot water, a rain collection system, zoned heating and cooling, and a metal roof. Major systems, including the HVAC and kitchen appliances, were updated in 2025. Adding exceptional flexibility, the detached two-car garage includes approximately 280 heated square feet of guest space above, complete with a kitchen and bath, bringing the total heated living space to 2,368 square feet. The outdoor living spaces support a relaxed coastal lifestyle, featuring a screened porch, covered front porch, irrigation system, partially fenced yard, and a must-have outdoor shower. With Veterans Park right at your doorstep and the sellers offering $5,000 in closing costs, this property provides a rare combination of quality, location, and value.
/u.realgeeks.media/explorewilmingtonrealestate/Logo_1-min.png)
Additional Information
- Available Amenities
- See Remarks
- Appliances
- Gas Cooktop, Built-In Microwave, Washer, Refrigerator, Dryer, Double Oven, Dishwasher, Convection Oven
- Interior Features
- Master Downstairs, Walk-In Closet(s), Vaulted/Cathedral Ceilings, High Ceilings, Solid Surface Counter, Ceiling Fans, Walk-In Shower, Drapes/Blinds, Gas Logs, Walk-In Closet(s)
- Cooling
- Zoned
- Heating
- Electric, Zoned
- Foundation
- Slab
- Roof
- Metal
- Exterior Features
- Outdoor Shower, Irrigation System
- Lot Information
- Corner Lot
- Utilities
- Sewer Available
- Lot Water Features
- Other
- Elementary School
- Southport
- Middle School
- South Brunswick
- High School
- South Brunswick
Mortgage Calculator
Listing courtesy of Keller Williams Innovate-OKI.

Copyright 2026 NCRMLS. All rights reserved. North Carolina Regional Multiple Listing Service, (NCRMLS), provides content displayed here (“provided content”) on an “as is” basis and makes no representations or warranties regarding the provided content, including, but not limited to those of non-infringement, timeliness, accuracy, or completeness. Individuals and companies using information presented are responsible for verification and validation of information they utilize and present to their customers and clients. NCRMLS will not be liable for any damage or loss resulting from use of the provided content or the products available through Portals, IDX, VOW, and/or Syndication. Recipients of this information shall not resell, redistribute, reproduce, modify, or otherwise copy any portion thereof without the expressed written consent of NCRMLS.