4356 Island Dr, North Topsail Beach, NC 28460
- $1,910,000
- 5
- BD
- 6
- BA
- 3,500
- SqFt




- Sold Price
- $1,910,000
- List Price
- $1,999,900
- Status
- CLOSED
- MLS#
- 100435436
- Closing Date
- Nov 22, 2024
- Days on Market
- 207
- Year Built
- 2012
- Levels
- Three Or More
- Bedrooms
- 5
- Bathrooms
- 6
- Full-baths
- 6
- Living Area
- 3,500
- Acres
- 0.29
- Neighborhood
- Ocean Ridge Village
Property Description
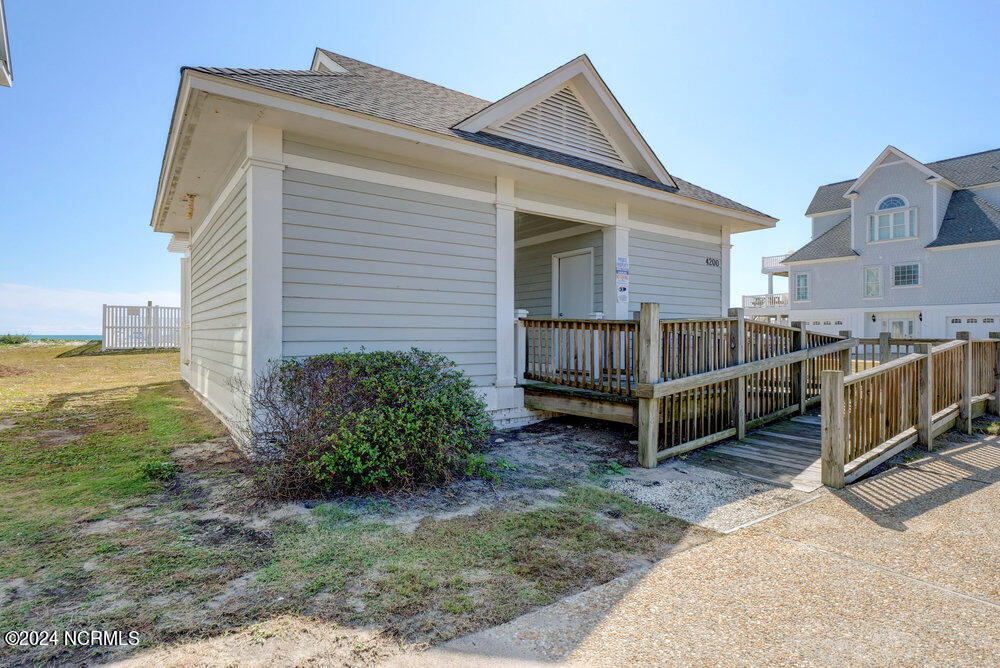
Coastal Elegance with an Artistic Flair and panoramic views awaits you in the Exclusive Community of Ocean Ridge Village. The owners had this home custom built by Topsail Island's local builder, Maebuilt Construction LLC. Viwinco custom made windows and oceanfront doors are impact resistant glass with a tranferable warranty- this home was featured in their brochure! 5 Bedroom, 6 Full Bath home boasts a 4 stop elevator to the crowning jewel, the Owners Suite. The Owners suite has a keyless entry and was never available as a rental. The view from the 4th floor deck is amazing and on a clear day you can see to Topsail Beach-it really is a unique view. 3 Oceanfront Suites, 2 Soundside Suites (1 featuring a wheelchair accessible bathroom), sitting area with sleeper sofa and the ground level (not included in the hsf) has a flex space and a secure owners room to store all personal belongings. There are 4 additonal owners closets throughout the home. Turnkey home is ready for new owners. Community pool and bathhouse has a separate ocean access.
/u.realgeeks.media/explorewilmingtonrealestate/Logo_1-min.png)
Additional Information
- HOA (annual)
- $2,216
- Available Amenities
- Community Pool, Maintenance Common Areas, Maintenance Grounds, Management
- Appliances
- Mini Fridge, Electric Cooktop, Downdraft, Built-In Microwave, Washer, Self Cleaning Oven, Refrigerator, Ice Maker, Dryer, Dishwasher, Convection Oven
- Interior Features
- Speakers, Central Vacuum, Walk-In Closet(s), Vaulted/Cathedral Ceilings, Tray Ceiling(s), High Ceilings, Entrance Foyer, Kitchen Island, Elevator, Ceiling Fans, Furnished, Hot Tub, Reverse Floor Plan, Walk-In Shower, Bar-Wet, Drapes/Blinds, Walk-In Closet(s)
- Cooling
- Heat Pump
- Heating
- Heat Pump, Electric
- Foundation
- Other, Pilings
- Roof
- Shingle
- Waterfront
- Yes
- Utilities
- Sewer Available, Water Available
- Lot Water Features
- Deeded Access
- Water
- Public
- Elementary School
- Dixon
- Middle School
- Dixon
- High School
- Dixon
Mortgage Calculator
Listing courtesy of RE/MAX Essential. Selling Office: Southport Oak Island Realty Group, Inc..

Copyright 2026 NCRMLS. All rights reserved. North Carolina Regional Multiple Listing Service, (NCRMLS), provides content displayed here (“provided content”) on an “as is” basis and makes no representations or warranties regarding the provided content, including, but not limited to those of non-infringement, timeliness, accuracy, or completeness. Individuals and companies using information presented are responsible for verification and validation of information they utilize and present to their customers and clients. NCRMLS will not be liable for any damage or loss resulting from use of the provided content or the products available through Portals, IDX, VOW, and/or Syndication. Recipients of this information shall not resell, redistribute, reproduce, modify, or otherwise copy any portion thereof without the expressed written consent of NCRMLS.