396 Hope Ln, Holly Ridge, NC 28445
- $325,000
- 3
- BD
- 3
- BA
- 1,470
- SqFt




- Sold Price
- $325,000
- List Price
- $324,900
- Status
- CLOSED
- MLS#
- 100431372
- Closing Date
- Apr 29, 2024
- Days on Market
- 14
- Year Built
- 2022
- Levels
- Two
- Bedrooms
- 3
- Bathrooms
- 3
- Half-baths
- 1
- Full-baths
- 2
- Living Area
- 1,470
- Acres
- 0.23
- Neighborhood
- The Home Place
Property Description
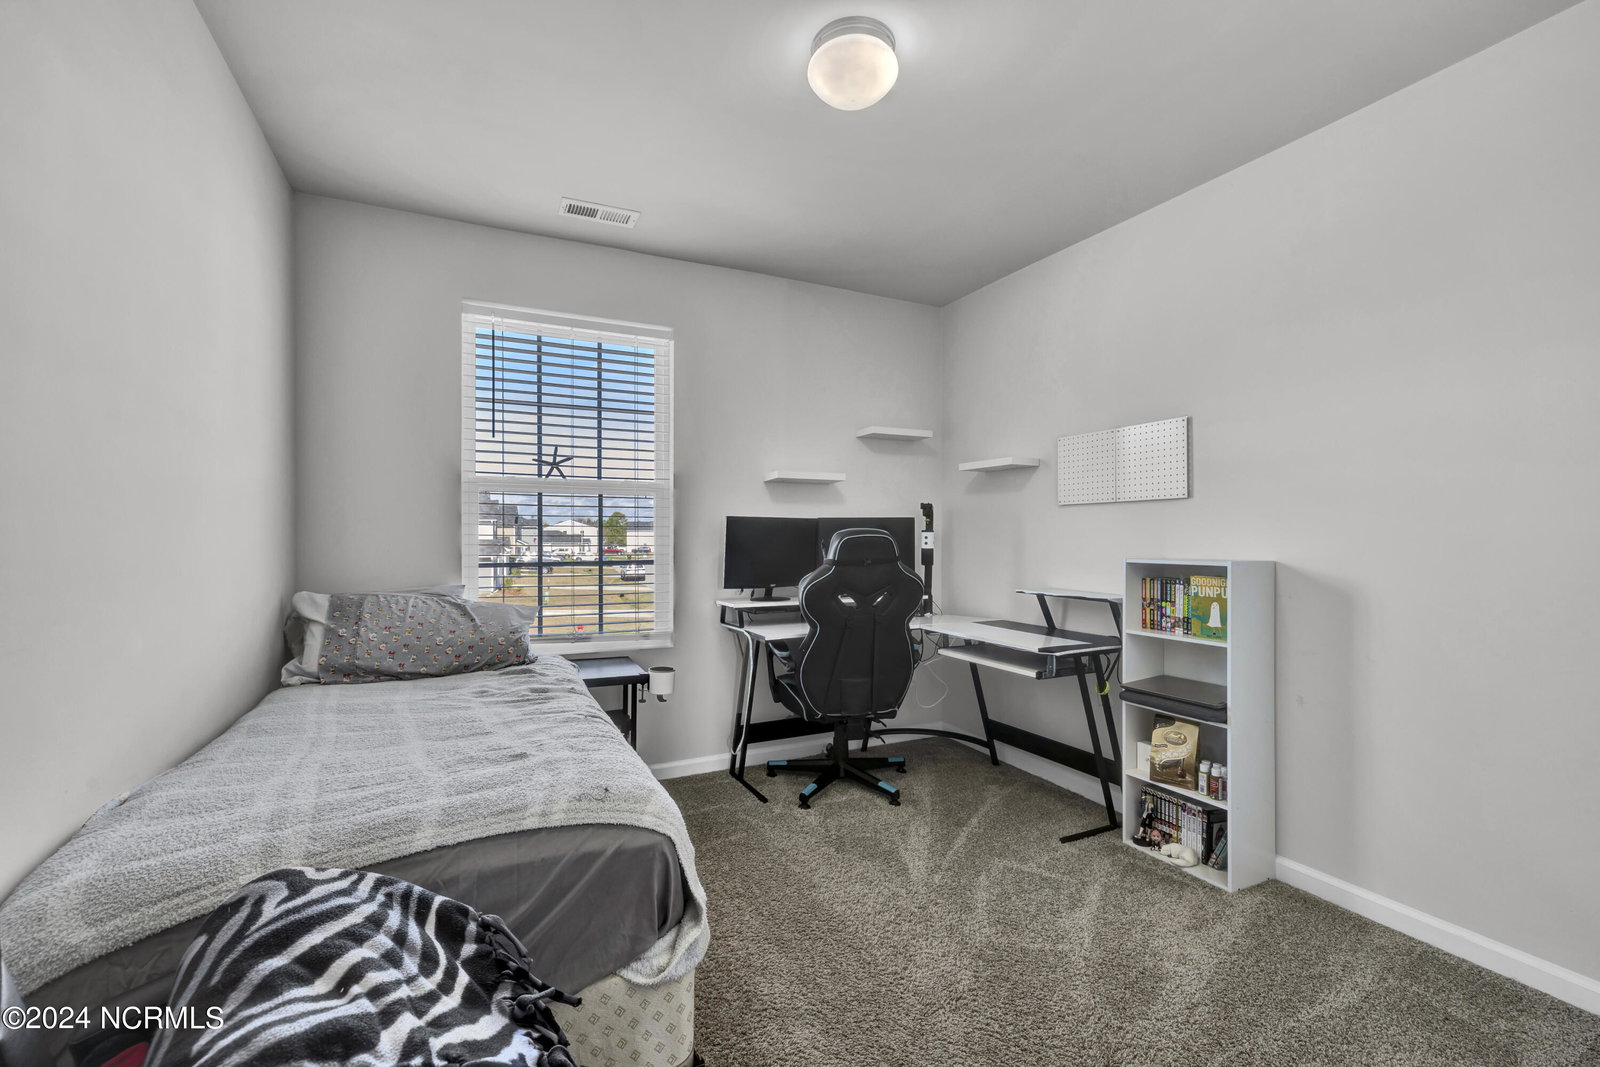
Your new home is conveniently located in The Home Place subdivision in Holly Ridge. The well-designed floorplan features sunny rooms and an open-concept layout for the main living areas with upgraded Recessed Lighting. A covered front entry welcomes you into this 3 Bedroom, 2.5 Bathroom home. Upon entering the LVP an open floorplan flows from the living room to the Dining area, to the Kitchen, and Back door. The kitchen features a service island with seating, walk-in Pantry, Frigidaire Profile Refrigerator, Glass top Stove/Oven with Hood, and a new Dishwasher. The Half bath is conveniently located on the first floor just to the side of the Kitchen and Access to the one car garage. There is a whole house reverse osmosis water filtration system. The second-floor spacious owner's suite is complimented with a private bathroom featuring a double vanity, linen closet, tub/shower, and large walk-in closet. The second and third bedrooms are also located on the second floor, both feature double closets and share the full bathroom located in the hallway. The laundry closet opens into the open landing area and is easily accessed by all bedrooms on the second floor across from the hall bath. There is a set of pull-down attic stairs leading to a small area for storage and the air handler. The LVP Flooring from downstairs is also in the master bedroom and closet. The large, sodded backyard with a 12'x 28' patio for entertaining, and an 8 x10 Shed. The Driveway has been extended for more parking by an additional 8'x 29' and extra cement pad for storage. Easy access to Surf City/Topsail Island beaches, great restaurants, coffee shops and breweries, Camp Lejeune, and Wilmington. This home will not last long. Call Today for Private Showing!!
/u.realgeeks.media/explorewilmingtonrealestate/Logo_1-min.png)
Additional Information
- HOA (annual)
- $512
- Available Amenities
- None, See Remarks
- Appliances
- Vented Exhaust Fan, Electric Oven, Electric Cooktop, Water Softener Owned, Washer, Refrigerator, Dryer, Dishwasher
- Interior Features
- Kitchen Island, Pantry, Drapes/Blinds
- Cooling
- Central Air, Heat Pump
- Heating
- Heat Pump, Electric
- Foundation
- Slab
- Roof
- Shingle
- Utilities
- Sewer Available, Water Available
- Water
- Public
Mortgage Calculator
Listing courtesy of SeaShore Realty Group, Inc.. Selling Office: Real Broker LLC.

Copyright 2026 NCRMLS. All rights reserved. North Carolina Regional Multiple Listing Service, (NCRMLS), provides content displayed here (“provided content”) on an “as is” basis and makes no representations or warranties regarding the provided content, including, but not limited to those of non-infringement, timeliness, accuracy, or completeness. Individuals and companies using information presented are responsible for verification and validation of information they utilize and present to their customers and clients. NCRMLS will not be liable for any damage or loss resulting from use of the provided content or the products available through Portals, IDX, VOW, and/or Syndication. Recipients of this information shall not resell, redistribute, reproduce, modify, or otherwise copy any portion thereof without the expressed written consent of NCRMLS.