105 Whitby Ct, Jacksonville, NC 28540
- $460,000
- 4
- BD
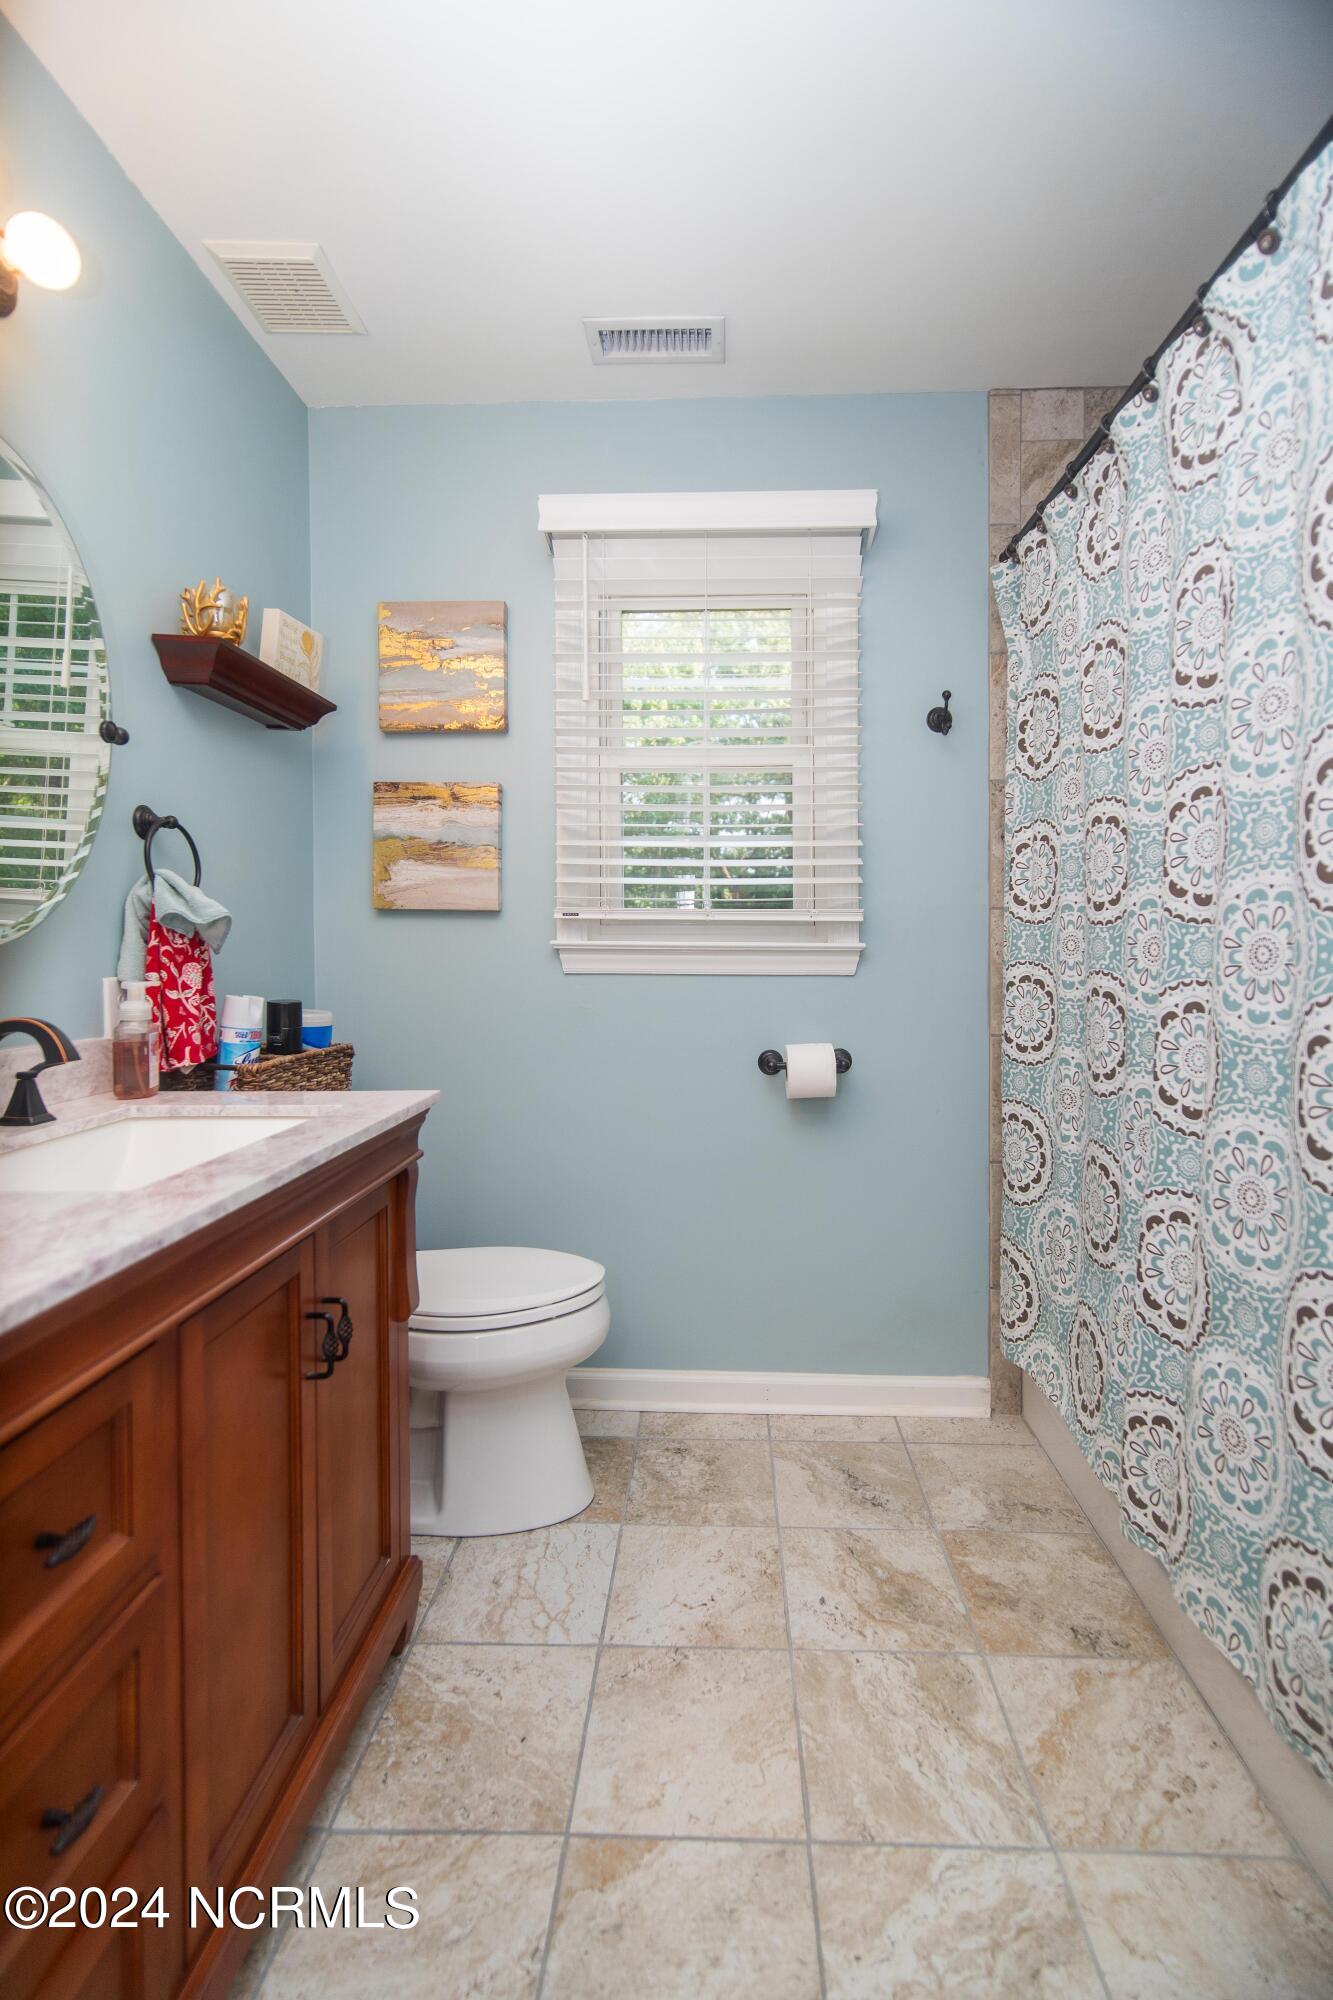
- 3
- BA
- 2,794
- SqFt







- Sold Price
- $460,000
- List Price
- $499,000
- Status
- CLOSED
- MLS#
- 100461975
- Closing Date
- Apr 01, 2025
- Days on Market
- 178
- Year Built
- 1993
- Levels
- Two
- Bedrooms
- 4
- Bathrooms
- 3
- Half-baths
- 1
- Full-baths
- 2
- Living Area
- 2,794
- Acres
- 0.56
- Neighborhood
- Evansbrook
Property Description
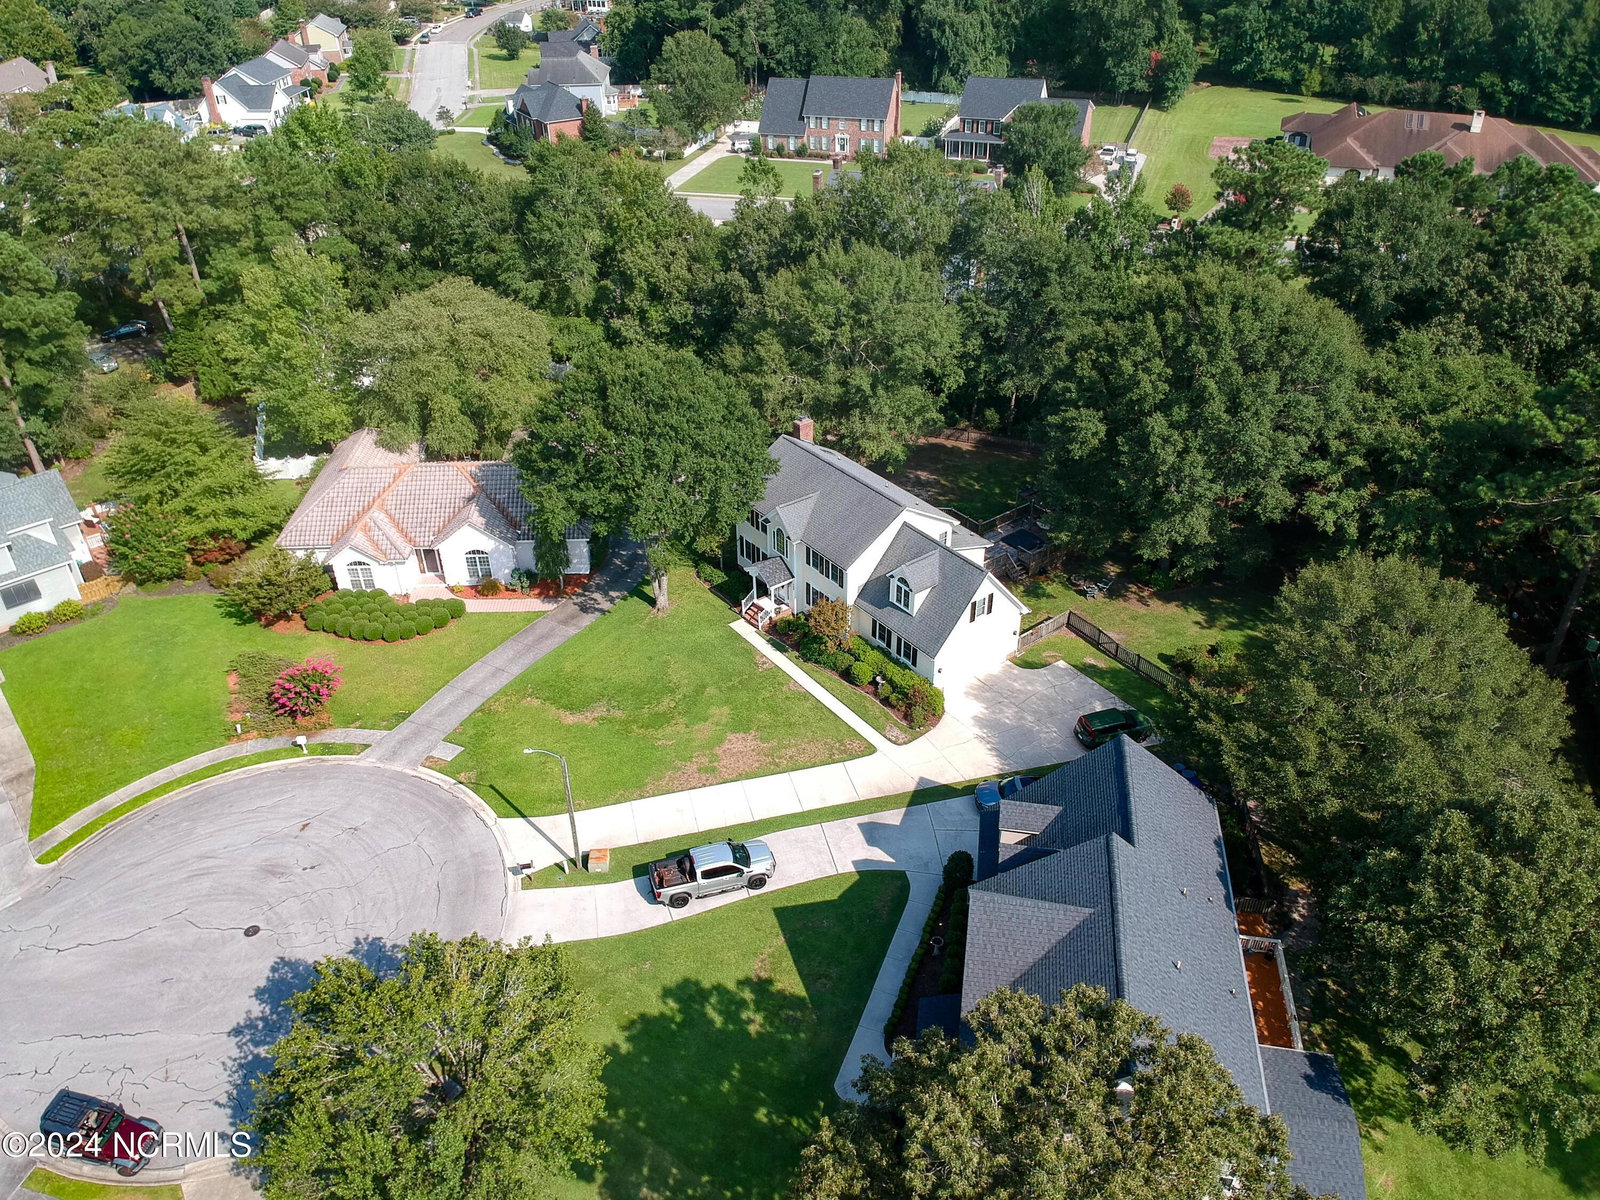
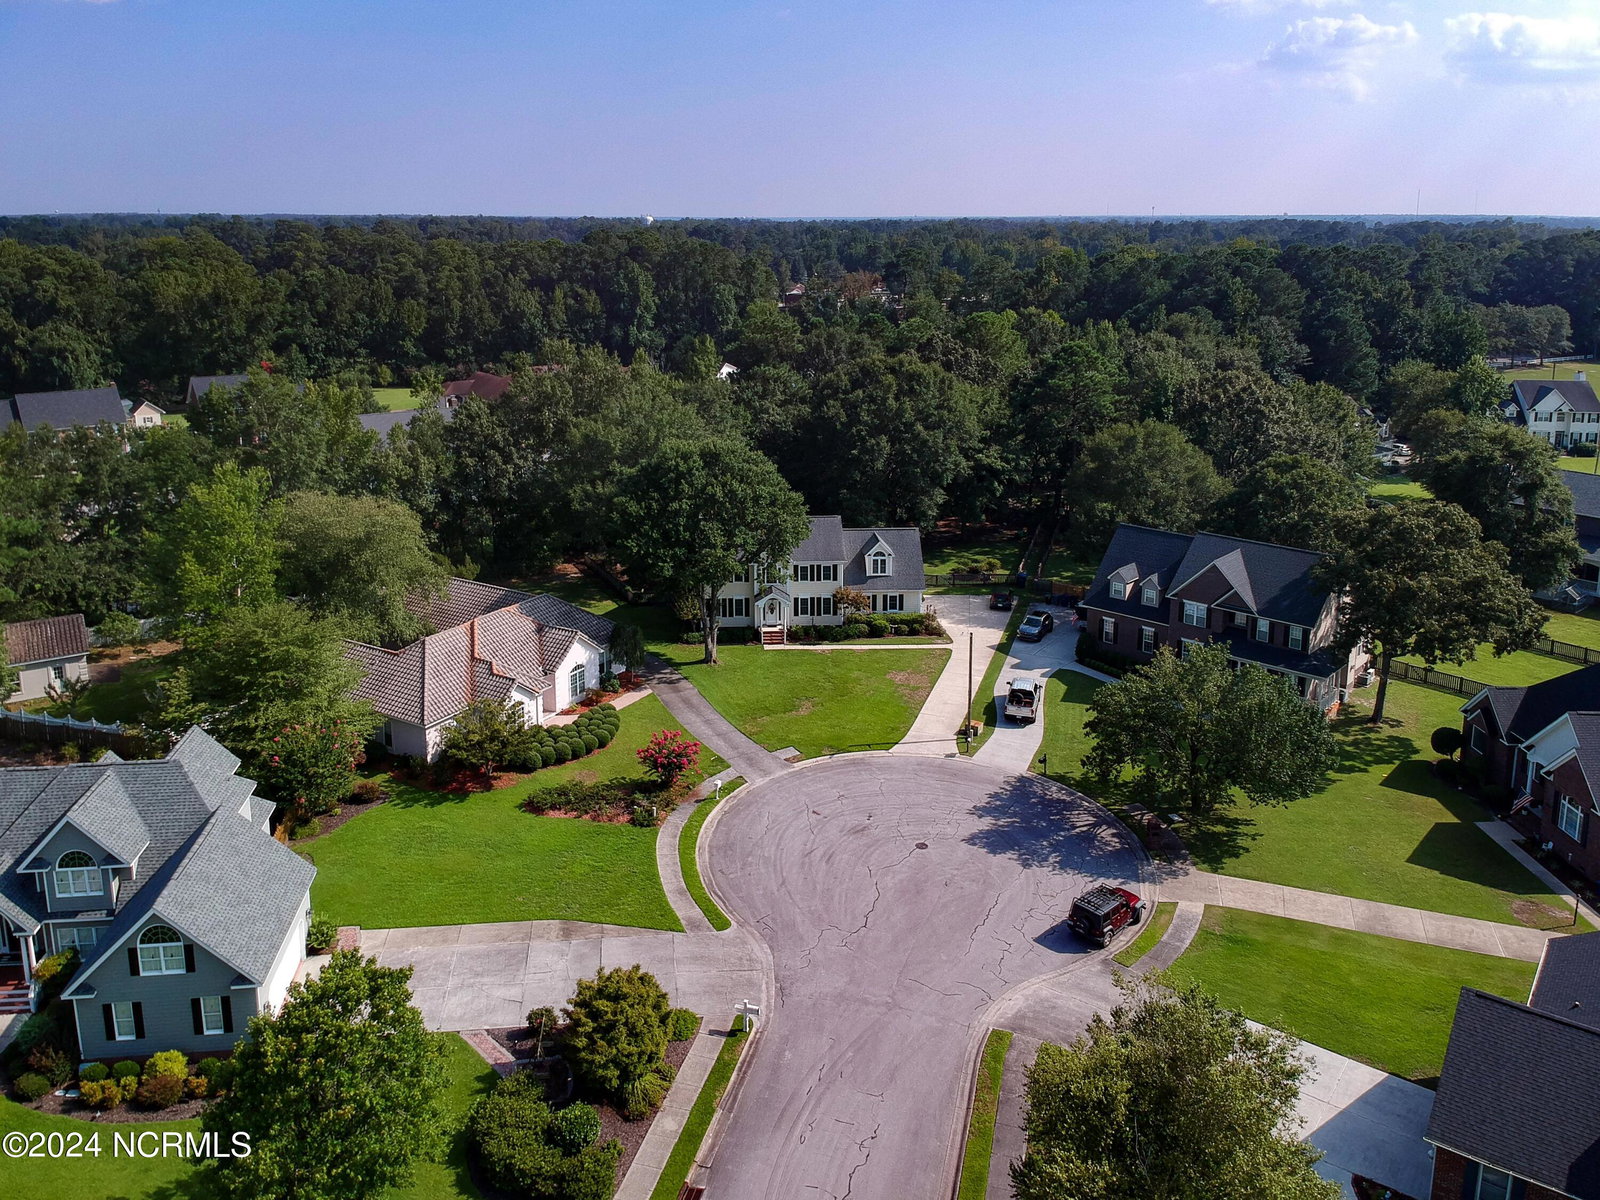
Welcome to your southern sanctuary! This gorgeous home is located in the sought after neighborhood of Evansbrook. Right in the heart of Jacksonville you are conveniently located close to restaurants, shopping, entertainment, athletic fields, playgrounds as well as area beaches. Nestled on a semi-wooded lot in a quiet cul-de-sac this home boasts lots of windows and sky lights adding an abundance of natural light into the home. Entertain family and friends in the kitchen that overlooks the family room or welcome them to the back deck complete with a hot tub and porch swing. For those seeking a traditional floorplan, this home offers plenty of space for people to gather or find a quiet corner to cozy up and read a book. All four bedrooms are located on the second floor... you will be surprised at how much space each room has to offer. One room has been converted into a ''project room'' perfect for anyone who has a hobby or a business you run from home. $5000 use as you choose funds available to the buyer!!!
/u.realgeeks.media/explorewilmingtonrealestate/Logo_1-min.png)
Additional Information
- Appliances
- Gas Cooktop, Electric Oven, Built-In Microwave, Refrigerator, Disposal, Dishwasher
- Interior Features
- Walk-In Closet(s), Mud Room, Bookcases, Ceiling Fans, Walk-In Shower, Gas Logs, Walk-In Closet(s)
- Cooling
- Central Air, Zoned, Heat Pump
- Heating
- Propane, Heat Pump, Fireplace, Electric, Zoned
- Foundation
- Crawl Space
- Roof
- Architectural
- Exterior Features
- Storm Doors
- Lot Information
- Cul-De-Sac
- Utilities
- Sewer Available, Water Available
- Water
- Public
- Elementary School
- Parkwood
- Middle School
- Northwoods Park
- High School
- Jacksonville
Mortgage Calculator
Listing courtesy of HomeSmart Connections. Selling Office: Pier 24 Realty LLC.

Copyright 2026 NCRMLS. All rights reserved. North Carolina Regional Multiple Listing Service, (NCRMLS), provides content displayed here (“provided content”) on an “as is” basis and makes no representations or warranties regarding the provided content, including, but not limited to those of non-infringement, timeliness, accuracy, or completeness. Individuals and companies using information presented are responsible for verification and validation of information they utilize and present to their customers and clients. NCRMLS will not be liable for any damage or loss resulting from use of the provided content or the products available through Portals, IDX, VOW, and/or Syndication. Recipients of this information shall not resell, redistribute, reproduce, modify, or otherwise copy any portion thereof without the expressed written consent of NCRMLS.