1818 Olde Towne Pointe Blvd, Jacksonville, NC 28546
- $380,500
- 4
- BD
- 3
- BA
- 2,381
- SqFt







- Sold Price
- $380,500
- List Price
- $380,500
- Status
- CLOSED
- MLS#
- 100402283
- Closing Date
- Aug 09, 2024
- Days on Market
- 300
- Year Built
- 2024
- Levels
- Two
- Bedrooms
- 4
- Bathrooms
- 3
- Half-baths
- 1
- Full-baths
- 2
- Living Area
- 2,381
- Acres
- 0.21
- Neighborhood
- Onslow Bay
Property Description
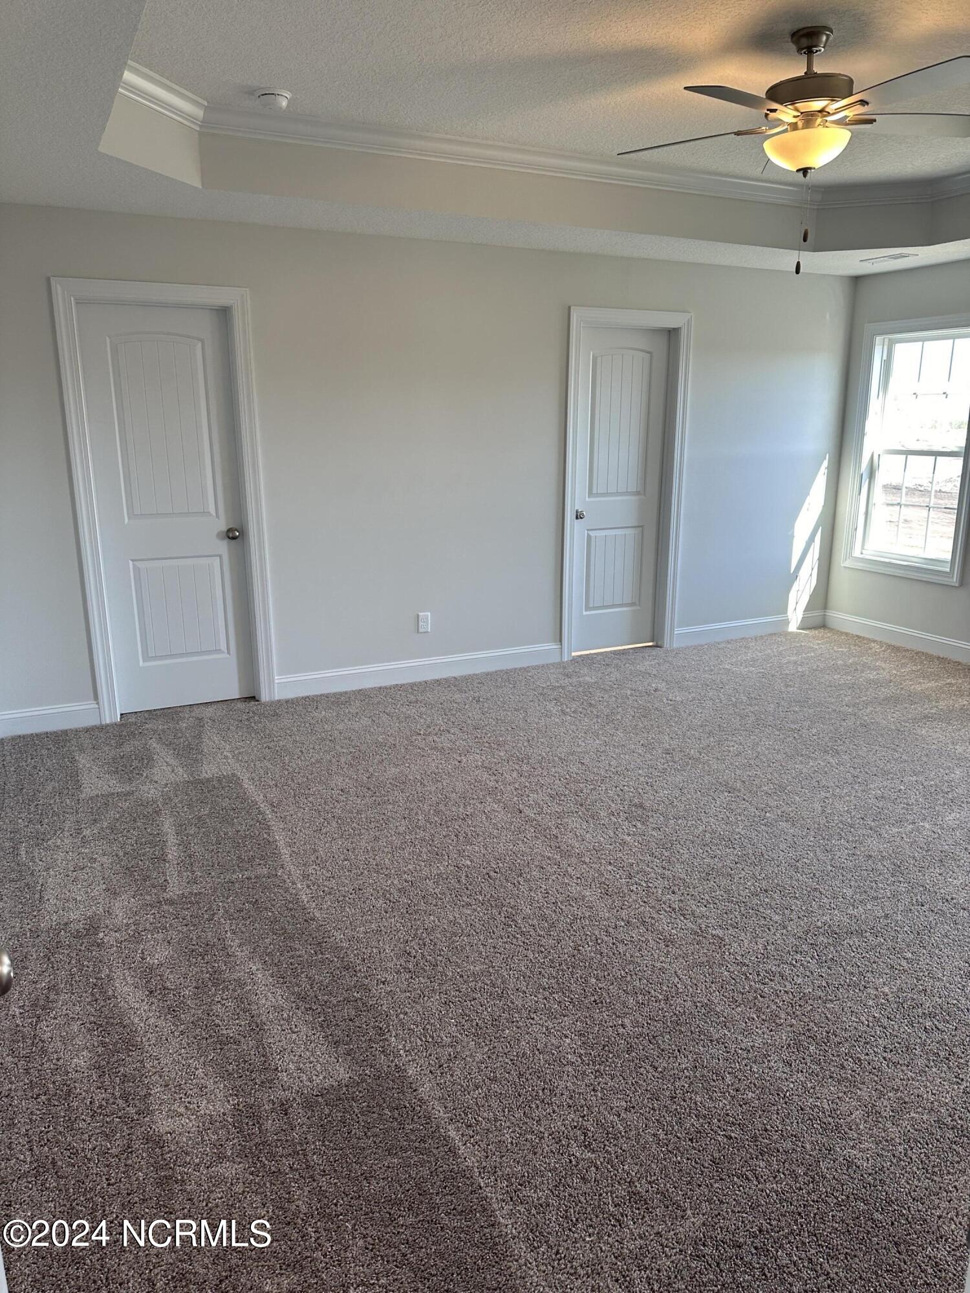
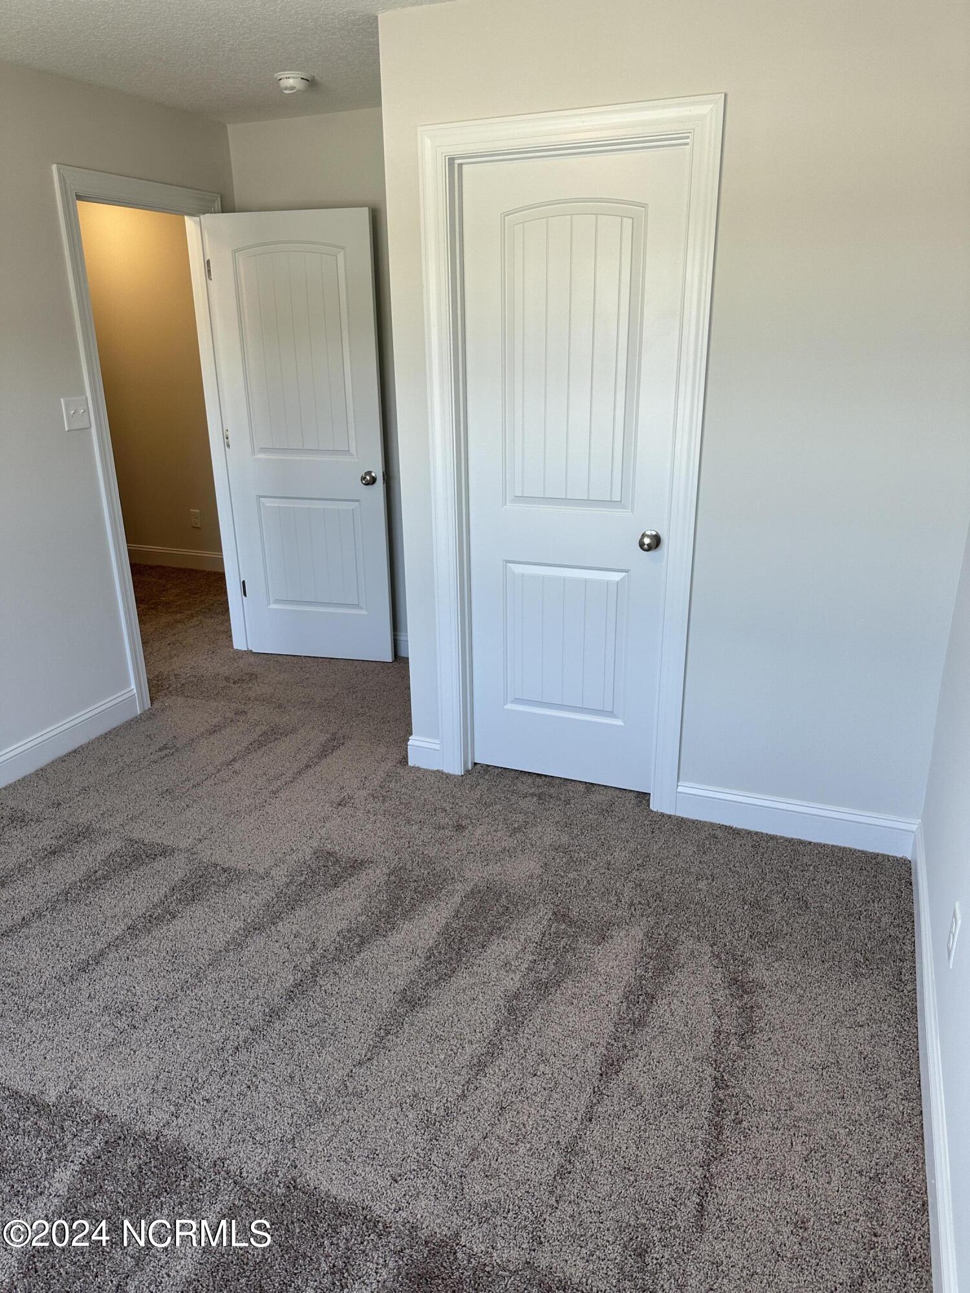
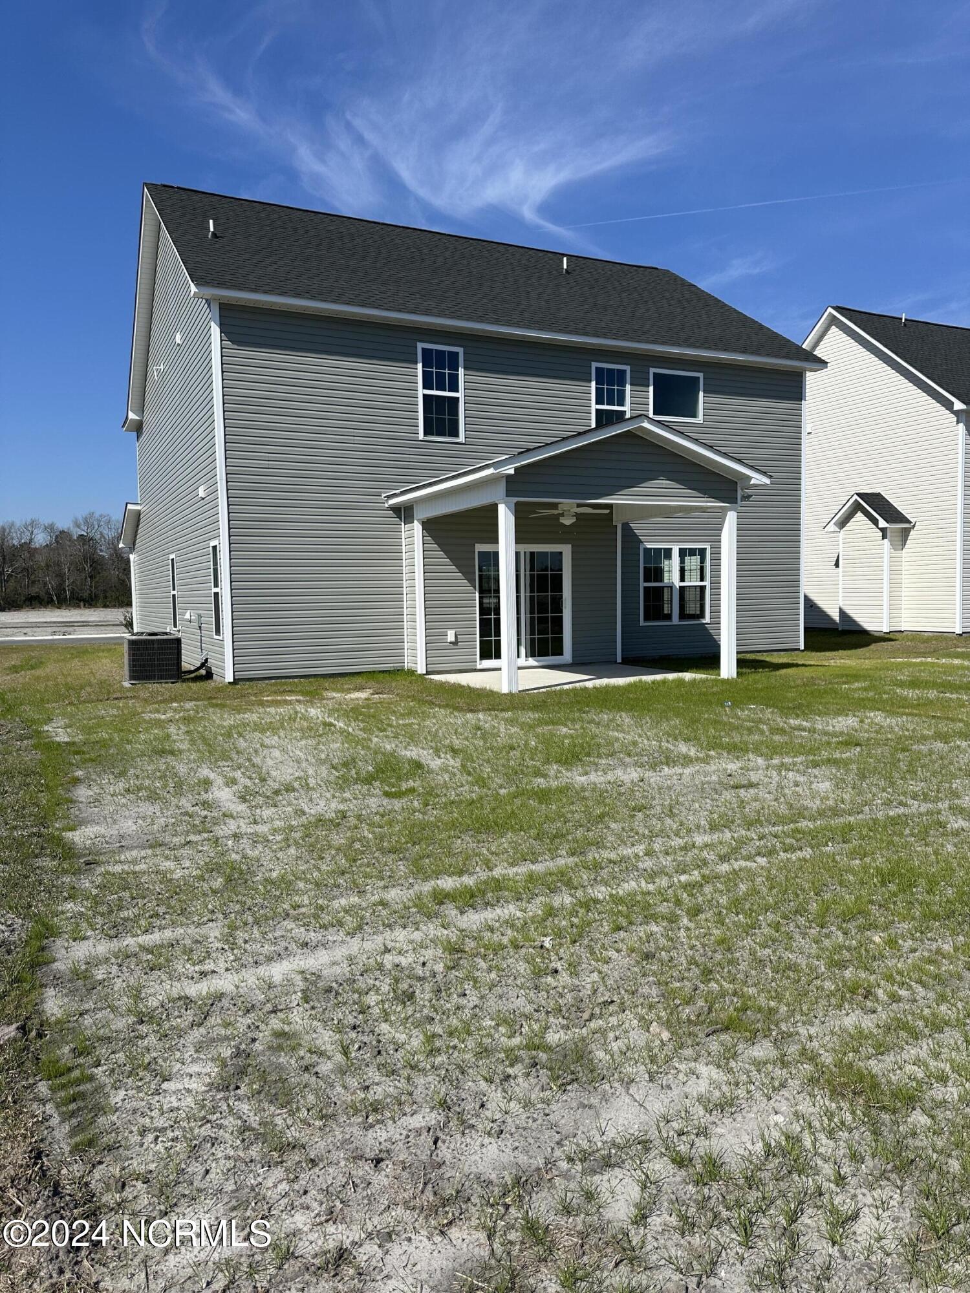
Welcome to the highly desired & popular community of Onslow Bay. Brand new construction built by Onslow County's most trusted & preferred builder, featured in Builder 100/ Top 200 Builders in the country. Onslow Bay is a hot spot, 3 miles to MCB Camp Lejeune's Piney Green gate, 14 miles to New River Air Station & minutes to area schools, shopping & dining. This beautiful neighborhood is sure to impress, complete with a clubhouse area & community pool. The Grayson floor plan: 4 bedrooms and 2.5 bathrooms at approximately 2381 heated square feet. The exterior has easy-to-maintain vinyl siding, accented by stone or brick. The covered front porch is surrounded by sodded front yard with clean, classic landscape. The foyer welcomes you into large family room, approximately 16' x 20' with electric fireplace, surrounded by marble and topped with a custom mantle and ceiling fan. The chef in the family is sure to fall in love with the kitchen! Flat panel, staggered cabinets and an island. Stainless steel appliances include smooth-top range, microwave hood, and dishwasher. Enjoy morning coffee in the breakfast nook. All bedrooms are found upstairs. The master suite is sure to impress. Approximately 15'x18', master suite features a ceiling fan and dual walk-in-closets. ''Get away from it all'' in the luxurious master bathroom! Double vanity topped with cultured marble counter, full view custom mirror, tile flooring, separate shower, and soaking tub. Bedrooms 2, 3, and 4 are perfectly sized with walk-in closet and prewired for ceiling fans. Separate laundry room and mud room. Two car garage. Entertain guests, or just relax, on the back covered porch. Backed by one-year builder warranty from top, local builder. NOTE: Floor plan renderings are similar and solely representational. Measurements, elevations, and specs may vary in final construction. Limited selections for buyer to choose. Call L/A to verify.
/u.realgeeks.media/explorewilmingtonrealestate/Logo_1-min.png)
Additional Information
- HOA (annual)
- $375
- Available Amenities
- Clubhouse, Community Pool, Maintenance Common Areas
- Appliances
- Electric Oven, Built-In Microwave, Dishwasher
- Interior Features
- Walk-In Closet(s), Tray Ceiling(s), Ceiling Fans, Walk-In Closet(s)
- Cooling
- Central Air
- Heating
- Heat Pump, Electric
- Foundation
- Slab
- Roof
- Shingle
- Utilities
- Sewer Available, Water Available
- Water
- Public
- Elementary School
- Silverdale
- Middle School
- Hunters Creek
- High School
- White Oak
Mortgage Calculator
Listing courtesy of Coldwell Banker Sea Coast Advantage - Jacksonville. Selling Office: Coldwell Banker Sea Coast Advantage - Jacksonville.

Copyright 2026 NCRMLS. All rights reserved. North Carolina Regional Multiple Listing Service, (NCRMLS), provides content displayed here (“provided content”) on an “as is” basis and makes no representations or warranties regarding the provided content, including, but not limited to those of non-infringement, timeliness, accuracy, or completeness. Individuals and companies using information presented are responsible for verification and validation of information they utilize and present to their customers and clients. NCRMLS will not be liable for any damage or loss resulting from use of the provided content or the products available through Portals, IDX, VOW, and/or Syndication. Recipients of this information shall not resell, redistribute, reproduce, modify, or otherwise copy any portion thereof without the expressed written consent of NCRMLS.