315 Landon Ln, Sneads Ferry, NC 28460
- $553,500
- 4
- BD
- 3
- BA
- 2,406
- SqFt










- Sold Price
- $553,500
- List Price
- $564,900
- Status
- CLOSED
- MLS#
- 100504352
- Closing Date
- Sep 05, 2025
- Days on Market
- 85
- Year Built
- 2022
- Levels
- Three Or More
- Bedrooms
- 4
- Bathrooms
- 3
- Half-baths
- 1
- Full-baths
- 2
- Living Area
- 2,406
- Acres
- 0.47
- Neighborhood
- Marsh Haven Landing
Property Description
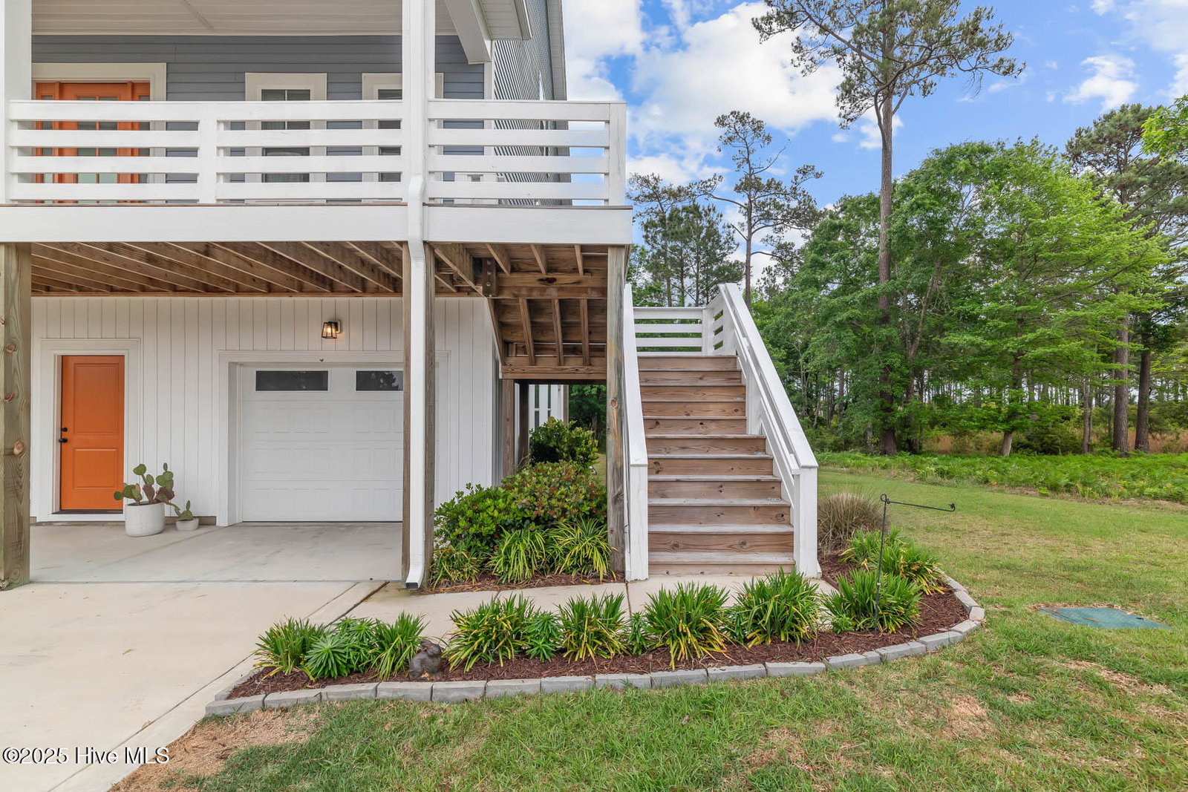
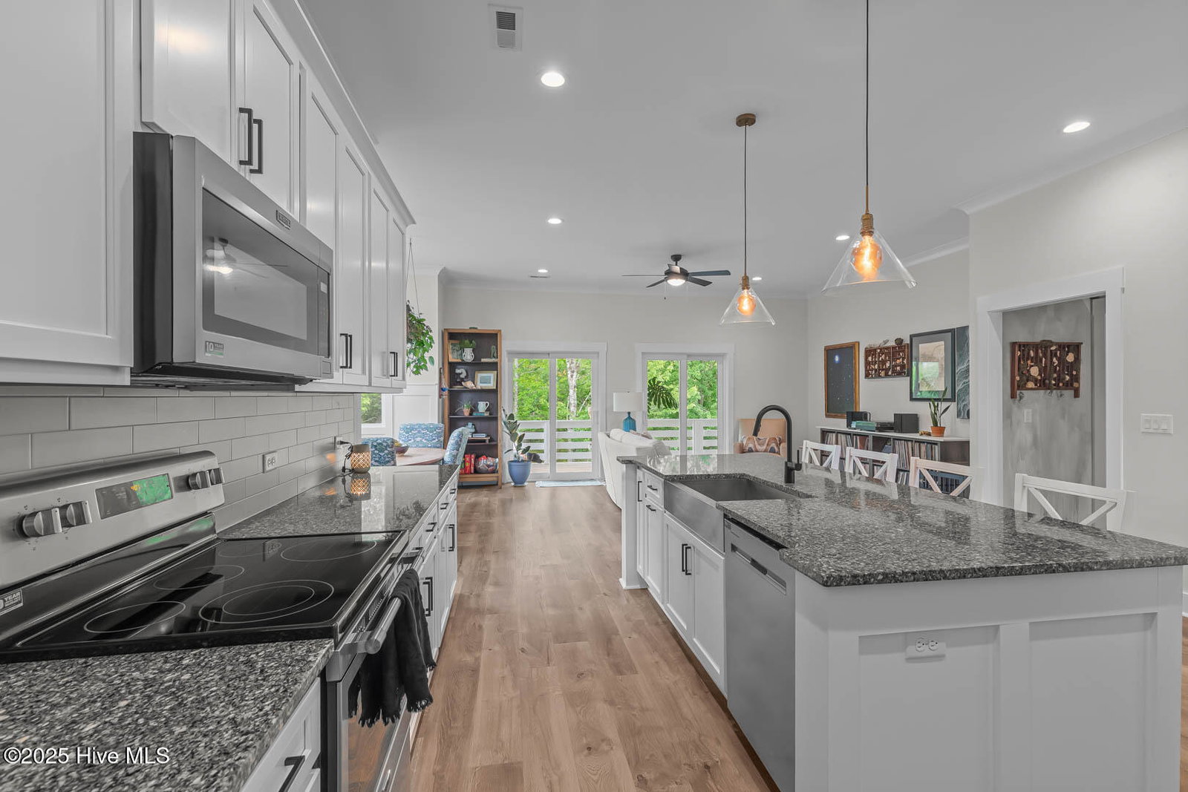
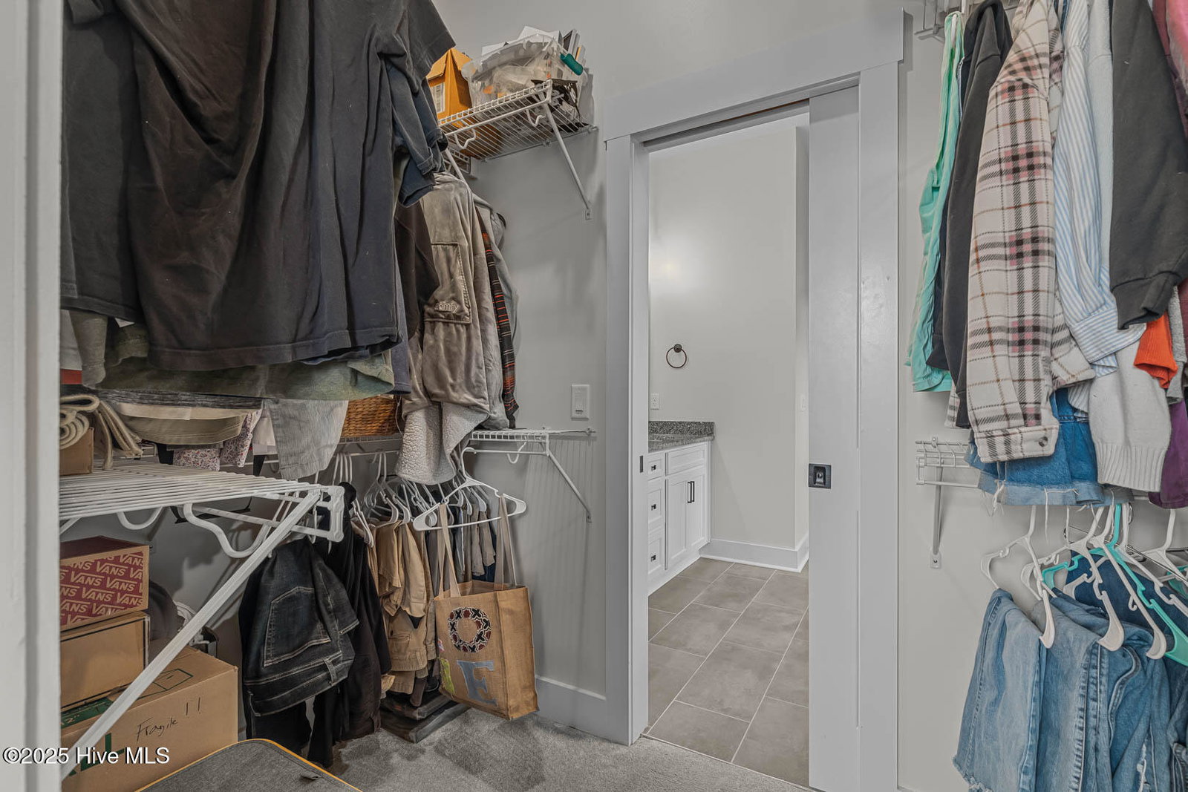
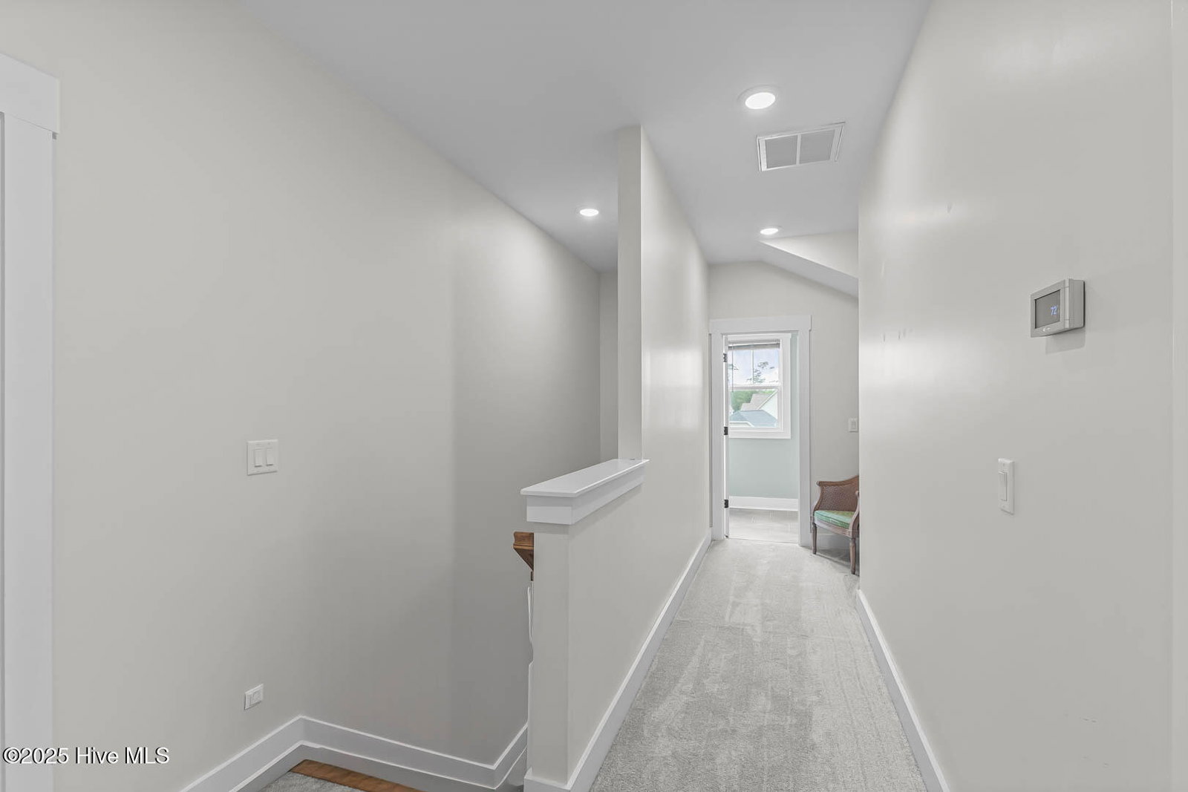
Welcome to 315 Landon Lane in Sneads Ferry's Marsh Haven Landing - a coastal community just minutes from Surf City & Topsail Island beaches, Stone Bay, and Camp Lejeune. This 4-bedroom, 2.5-bath home offers over 2,400 square feet of functional living space on nearly half an acre. The open-concept main floor features LVP flooring throughout the living and dining areas, plus a spacious kitchen with granite countertops, stainless steel appliances, tile backsplash, generously sized pantry, and an oversized island with bar seating. The breakfast nook and formal dining area provide flexible space for entertaining or everyday meals. Upstairs, the large primary suite includes a walk-in closet, and en-suite bath with dual vanities, soaking tub, and tiled walk-in shower. An additional three bedrooms, full bathroom, laundry room, and loft offer plenty of space for guests, a home office, or even a playroom. Outside, enjoy a covered back patio with ceiling fans and fully fenced yard - perfect for pets or outdoor gatherings. Neighborhood amenities include a kayak launch, pier, playground, and a community pond. Located in a desirable school district with no city taxes and low HOA dues, this move-in ready home offers both comfort and convenience near the coast.
/u.realgeeks.media/explorewilmingtonrealestate/Logo_1-min.png)
Additional Information
- HOA (annual)
- $260
- Available Amenities
- Maintenance Common Areas, Maintenance Roads, Playground, Street Lights
- Appliances
- Refrigerator
- Interior Features
- Walk-In Closet(s), Mud Room, Wired for Generator, Kitchen Island, Ceiling Fans, Pantry, Walk-In Shower, Drapes/Blinds, Walk-In Closet(s)
- Cooling
- Central Air
- Heating
- Forced Air, Heat Pump, Electric
- Foundation
- Other, Slab, Pilings
- Roof
- Architectural
- Exterior Features
- Cluster Mailboxes
- Utilities
- Water Available
- Lot Water Features
- Water Access Comm
- Water
- Public
- Elementary School
- Dixon
- Middle School
- Dixon
- High School
- Dixon
Mortgage Calculator
Listing courtesy of RE/MAX Elite Realty Group. Selling Office: A Non Member.

Copyright 2026 NCRMLS. All rights reserved. North Carolina Regional Multiple Listing Service, (NCRMLS), provides content displayed here (“provided content”) on an “as is” basis and makes no representations or warranties regarding the provided content, including, but not limited to those of non-infringement, timeliness, accuracy, or completeness. Individuals and companies using information presented are responsible for verification and validation of information they utilize and present to their customers and clients. NCRMLS will not be liable for any damage or loss resulting from use of the provided content or the products available through Portals, IDX, VOW, and/or Syndication. Recipients of this information shall not resell, redistribute, reproduce, modify, or otherwise copy any portion thereof without the expressed written consent of NCRMLS.