100 Dimick Dr, Richmond Hill, GA 31324
- $330,000
- 3
- BD
- 2
- BA
- 1,395
- SqFt








- List Price
- $330,000
- Status
- ACTIVE UNDER CONTRACT
- MLS#
- SA363946
- Days on Market
- 13
- Year Built
- 2003
- Bedrooms
- 3
- Bathrooms
- 2
- Full-baths
- 2
- Living Area
- 1,395
- Acres
- 0.21
- Neighborhood
- Sterling Creek
Property Description
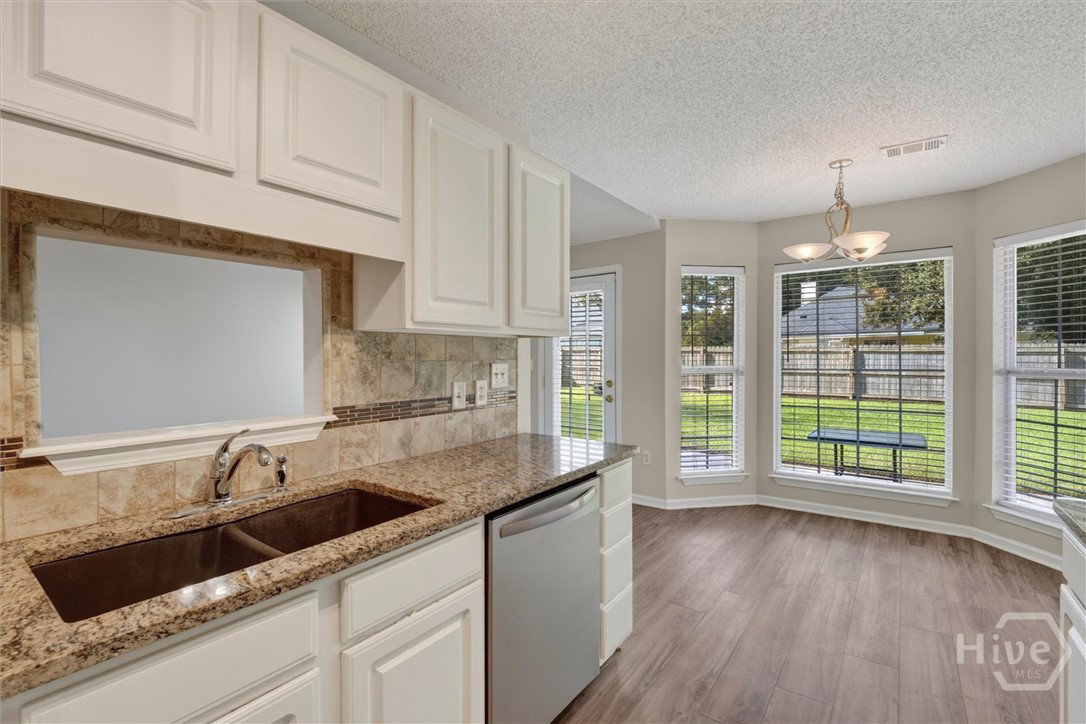
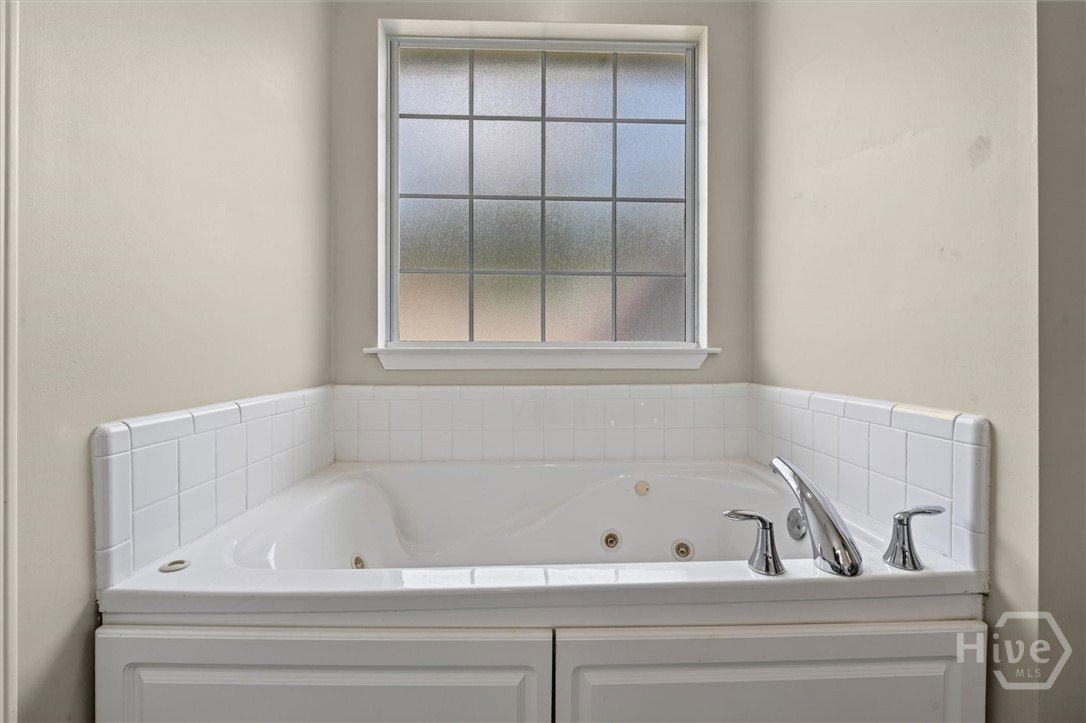
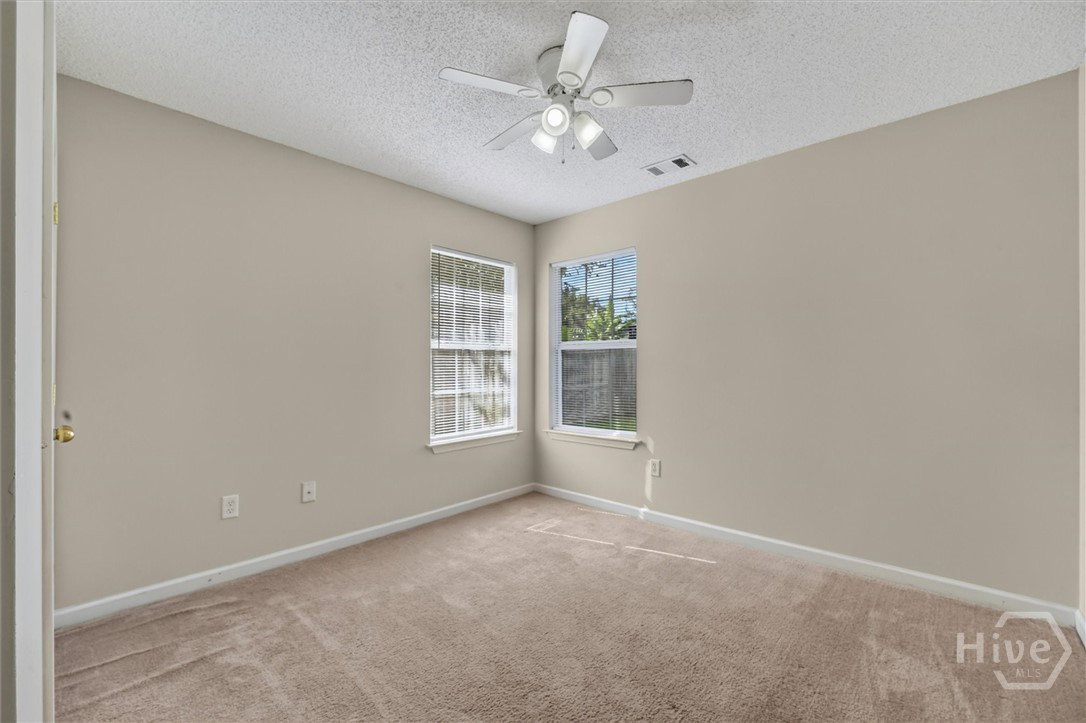
Welcome home to this move-in-ready, brick-front beauty situated on a prime corner lot with a side-entry garage and undeniable curb appeal. Step inside to an airy, open-concept floor plan elevated by soaring ceilings and LVP flooring. Just off the foyer, the elegant formal dining room impresses with a sun-drenched Palladian window. The heart of the home opens into a welcoming family room centered around a cozy wood-burning fireplace, ideal for relaxing evenings. The kitchen is equipped with granite countertops, crisp new stainless steel appliances, and a pantry. Enjoy casual meals in the bright breakfast nook framed by bay windows overlooking the yard. Tucked away, the spacious Master Suite serves as a private retreat, complete with an elegant tray ceiling and French doors that lead directly out to the patio. The en-suite bath features dual vanities, a deep jetted garden tub, a separate walk-in shower, and a private water closet. This split floor plan offers 2 additional bedrooms and a full bath plus a 2 car garage to complete the Outdoor living is made easy in the fully privacy-fenced backyard, featuring an extended patio area ready for weekend barbecues, morning coffee, or entertaining guests. Convenient to Fort Stewart, Hunter Army Air Field, Gulfstream, GA Ports, Savannah, Pooler and surrounding areas. It's time to make your move!
/u.realgeeks.media/explorewilmingtonrealestate/Logo_1-min.png)
Additional Information
- Appliances
- Dishwasher, Electric Water Heater, Microwave, Oven, Range, Refrigerator
- Interior Features
- Breakfast Area, Tray Ceiling(s), Ceiling Fans, Vaulted/Cathedral Ceilings, Double Vanity, Entrance Foyer, Garden Tub/Roman Tub, Jetted Tub, Primary Downstairs, Primary Suite, Pantry, Attic Stairs Pulldown, Separate Shower, Programmable Thermostat
- Cooling
- Central Air, Electric, Heat Pump
- Heating
- Central, Electric, Heat Pump
- Fireplaces
- 1
- Foundation
- Slab
- Roof
- Asphalt, Ridge Vents
- Lot Information
- Back Yard, Corner Lot, City Lot, Level, Private
- Utilities
- Cable Available, Underground Utilities
- Water
- Public
Mortgage Calculator
Listing courtesy of NorthGroup Real Estate, Inc..

Copyright 2026 NCRMLS. All rights reserved. North Carolina Regional Multiple Listing Service, (NCRMLS), provides content displayed here (“provided content”) on an “as is” basis and makes no representations or warranties regarding the provided content, including, but not limited to those of non-infringement, timeliness, accuracy, or completeness. Individuals and companies using information presented are responsible for verification and validation of information they utilize and present to their customers and clients. NCRMLS will not be liable for any damage or loss resulting from use of the provided content or the products available through Portals, IDX, VOW, and/or Syndication. Recipients of this information shall not resell, redistribute, reproduce, modify, or otherwise copy any portion thereof without the expressed written consent of NCRMLS.