942 Eton Dr, Jacksonville, NC 28546
- $335,000
- 3
- BD
- 3
- BA
- 1,830
- SqFt






- Sold Price
- $335,000
- List Price
- $319,900
- Status
- CLOSED
- MLS#
- 100435746
- Closing Date
- May 07, 2024
- Days on Market
- 9
- Year Built
- 1985
- Levels
- Two
- Bedrooms
- 3
- Bathrooms
- 3
- Half-baths
- 1
- Full-baths
- 2
- Living Area
- 1,830
- Acres
- 0.62
- Neighborhood
- Country Club
Property Description
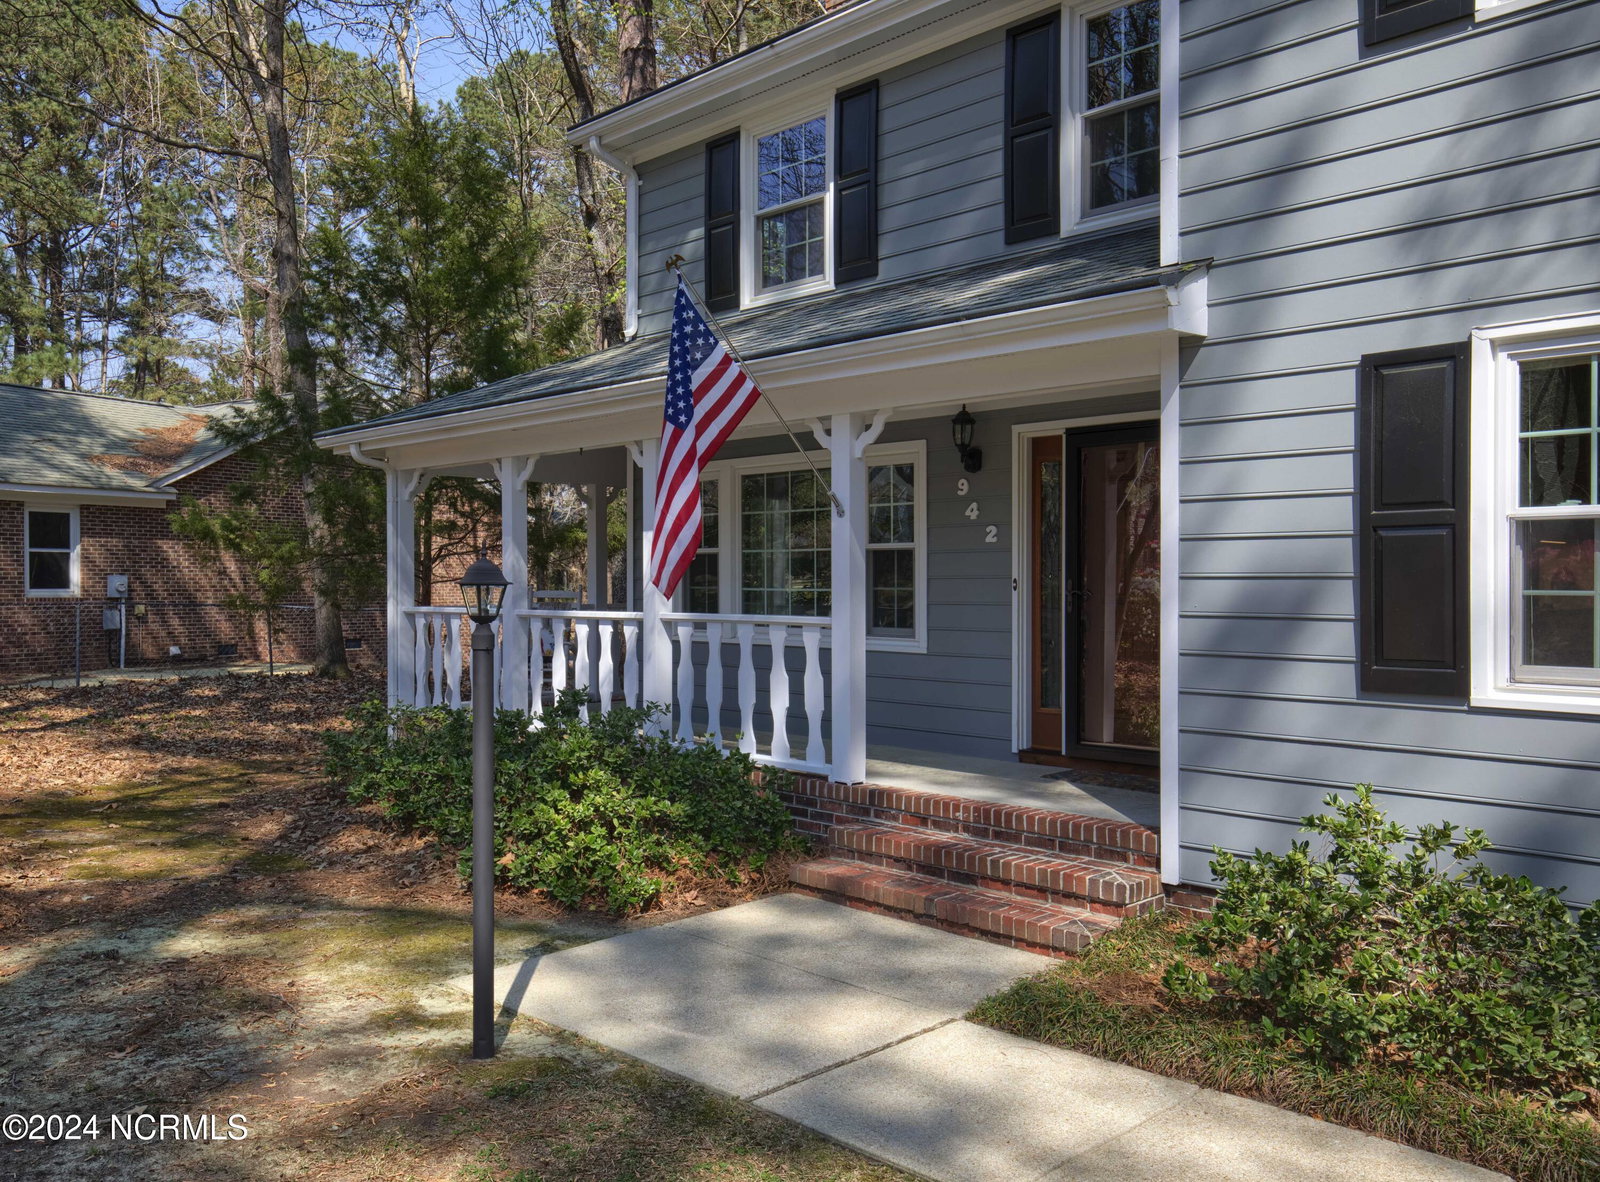
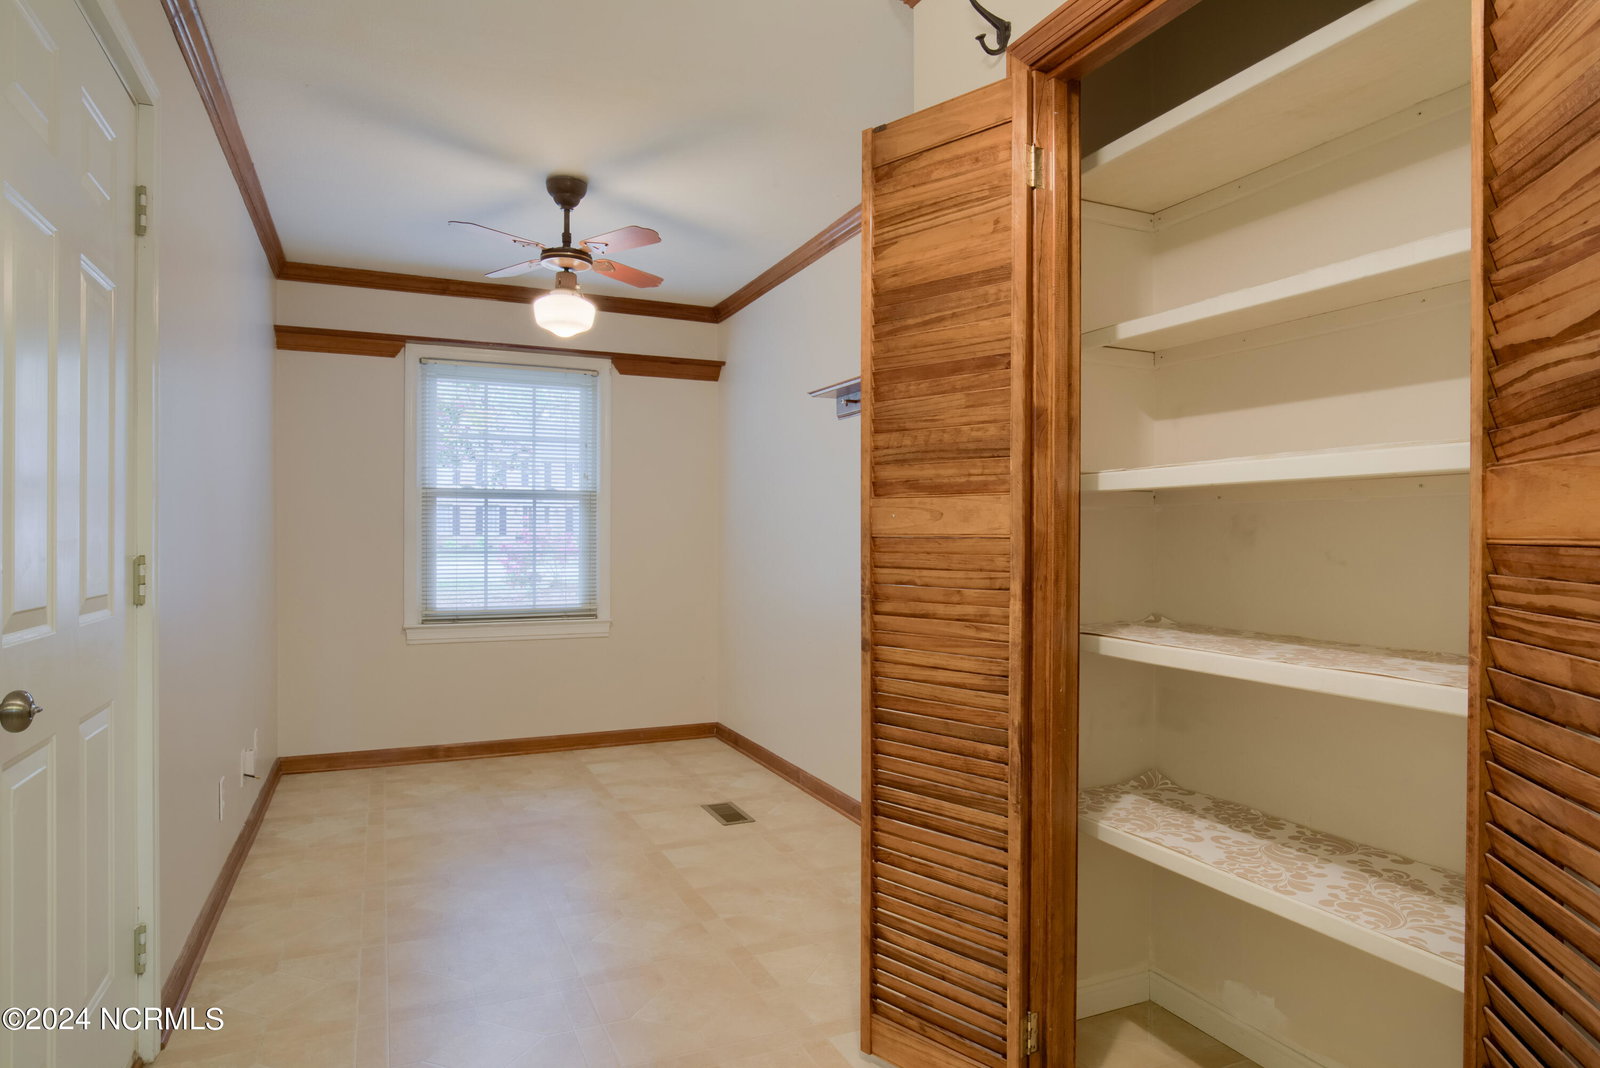
Highest and Best offers due Saturday, April 6th by 3pm. The whole kit and caboodle is right here in Country Club Hills. Looking for a backyard wonderland? Then look no further! You'll enjoy sitting on the deck overlooking your own private forested space that shelters a variety of birds and wildlife. This spacious lot has been meticulously cared for - from the established azalea bushes and mature trees to the liriope edging the driveway and walkways as well as the outdoor lights. Gather in the open spacious living area that will warm you on those cold nights with a wood burning fireplace and bring in the sunlight with the abundance of windows. Natural lighting dances on the ¾ in Bruce hardwood floors throughout the main living areas. Entrances to the half-wrap around porch and French doors to the newer deck allow you to enjoy being in nature while indoors. Mosey through the short hallway to the kitchen that will AMAZE you. Noteworthy are the granite countertops, individually controlled under cabinet lighting, high-end soft close cabinets, coffee/wine bar, stainless steel microwave and convection oven - all of this with a bay window providing natural light and a lovely space to look out on your large private backyard. For those times when you need a little more seating, the formal dining room is next to the kitchen. The laundry room is functionally set up to be shut off from the kitchen and leads into the multiuse room. This room can be used for storage, a private office, additional bedroom, mud room, gaming room - you choose. Upstairs you will find the 3 bedrooms and 2 full bathrooms. The hall bathroom has been completely renovated boasting new tile flooring, vanity, paint, and walk-in shower. New carpet installed in all rooms March 2024. The master bathroom has been renovated with a new vanity, toilet, paint and flooring. Abundant storage inside and out to include wired workshop in the backyard with covered boat and equipment parking.
/u.realgeeks.media/explorewilmingtonrealestate/Logo_1-min.png)
Additional Information
- Available Amenities
- None
- Appliances
- Electric Oven, Built-In Microwave, Disposal, Convection Oven
- Interior Features
- Entrance Foyer, Mud Room, Solid Surface Counter, Ceiling Fans, Pantry, Walk-In Shower, Drapes/Blinds, Workshop
- Cooling
- Central Air, Heat Pump
- Heating
- Forced Air, Heat Pump, Electric
- Foundation
- Crawl Space
- Roof
- Architectural
- Utilities
- Sewer Available, Water Available
- Water
- Public
Mortgage Calculator
Listing courtesy of Joe Powers Realty. Selling Office: Coldwell Banker Sea Coast Advantage-Hampstead.

Copyright 2026 NCRMLS. All rights reserved. North Carolina Regional Multiple Listing Service, (NCRMLS), provides content displayed here (“provided content”) on an “as is” basis and makes no representations or warranties regarding the provided content, including, but not limited to those of non-infringement, timeliness, accuracy, or completeness. Individuals and companies using information presented are responsible for verification and validation of information they utilize and present to their customers and clients. NCRMLS will not be liable for any damage or loss resulting from use of the provided content or the products available through Portals, IDX, VOW, and/or Syndication. Recipients of this information shall not resell, redistribute, reproduce, modify, or otherwise copy any portion thereof without the expressed written consent of NCRMLS.