925 Eton Dr, Jacksonville, NC 28546
- $315,000
- 4
- BD
- 3
- BA
- 2,263
- SqFt






- Sold Price
- $315,000
- List Price
- $314,990
- Status
- CLOSED
- MLS#
- 100473763
- Closing Date
- Feb 18, 2025
- Days on Market
- 35
- Year Built
- 1987
- Levels
- Two
- Bedrooms
- 4
- Bathrooms
- 3
- Half-baths
- 1
- Full-baths
- 2
- Living Area
- 2,263
- Acres
- 0.36
- Neighborhood
- Village of Country Club Hills
Property Description
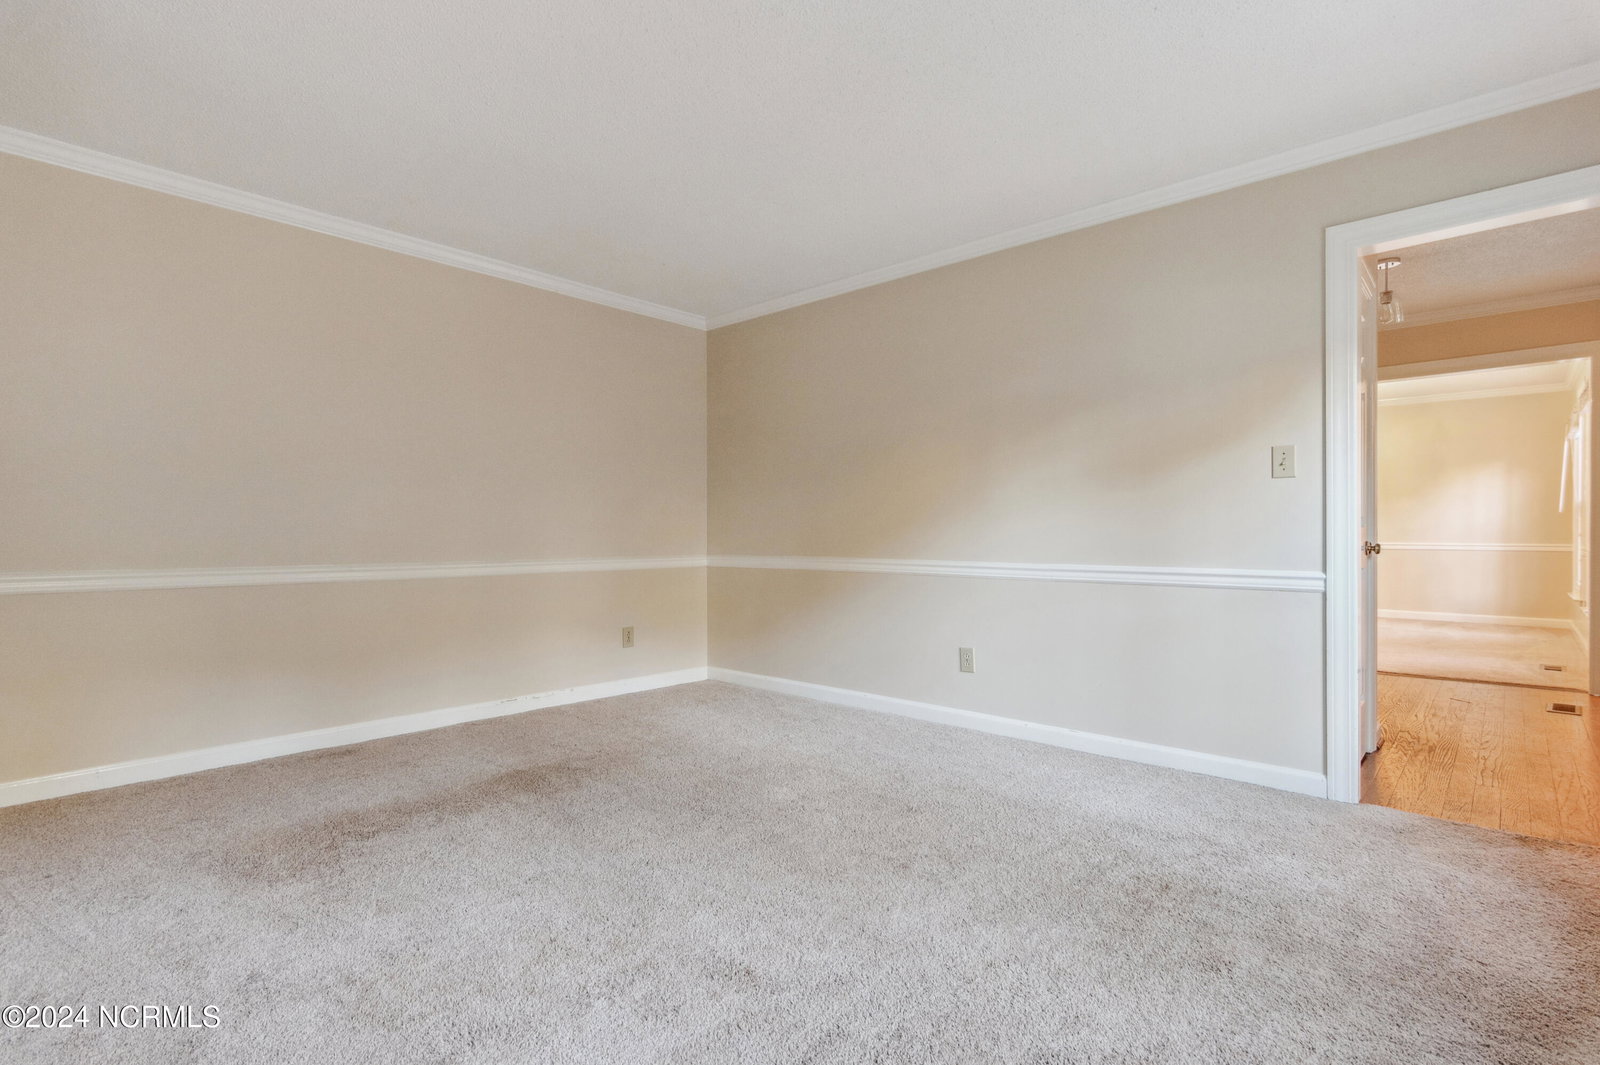
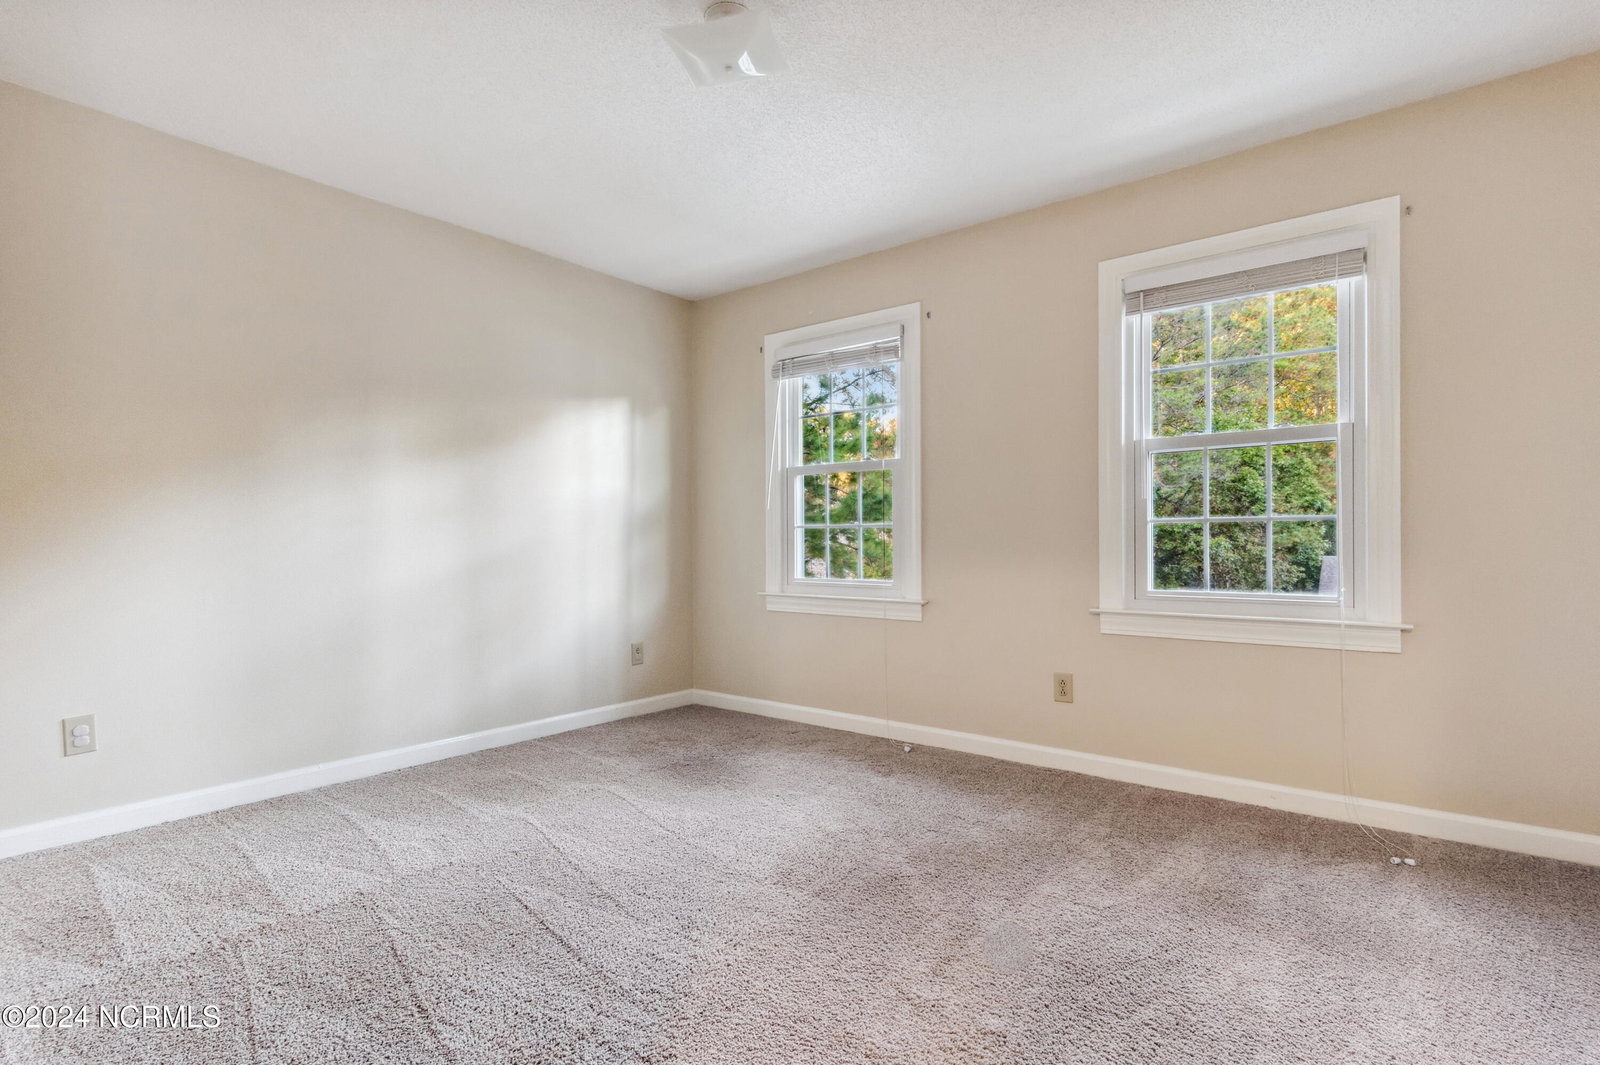
Welcome to your dream home! This beautiful two-story residence boasts 4 spacious bedrooms and 2.5 bathrooms, offering the perfect blend of comfort and style. Step inside to discover a formal dining room, an elegant formal family room, and a cozy living room, perfect for entertaining or relaxing with loved ones. The expansive master bedroom suite is a true retreat, featuring a gorgeous walk-in shower that adds a touch of luxury to your daily routine. On the opposite side of the home, another generously sized bedroom provides versatility for guests, a home office, or playroom. Recent upgrades enhance this home's appeal, including stylish fixtures in all bathrooms, a brand new roof, and fresh paint throughout, ensuring it feels comforting and inviting. The property also features a convenient two-car garage and a fenced-in backyard, ideal for pets and outdoor activities. Enjoy warm evenings on the back deck, perfect for barbecues and gatherings. Located in a highly sought-after neighborhood, this home is just minutes away from shopping, hospitals, and Camp Lejeune, offering the ideal balance of convenience and tranquility. Don't miss this incredible opportunity to own a stunning home in a prime location! Schedule your showing today and experience all this property has to offer!
/u.realgeeks.media/explorewilmingtonrealestate/Logo_1-min.png)
Additional Information
- Appliances
- Electric Oven, Built-In Microwave, Refrigerator, Disposal, Dishwasher
- Interior Features
- Ceiling Fans, Walk-In Shower, Drapes/Blinds
- Cooling
- Central Air
- Heating
- Electric, Heat Pump
- Foundation
- Crawl Space
- Roof
- Architectural
- Utilities
- Sewer Available, Water Available
- Water
- Public
- Elementary School
- Bell Fork
- Middle School
- Hunters Creek
- High School
- White Oak
Mortgage Calculator
Listing courtesy of Coldwell Banker Sea Coast Advantage. Selling Office: MacDonald Realty Group.

Copyright 2026 NCRMLS. All rights reserved. North Carolina Regional Multiple Listing Service, (NCRMLS), provides content displayed here (“provided content”) on an “as is” basis and makes no representations or warranties regarding the provided content, including, but not limited to those of non-infringement, timeliness, accuracy, or completeness. Individuals and companies using information presented are responsible for verification and validation of information they utilize and present to their customers and clients. NCRMLS will not be liable for any damage or loss resulting from use of the provided content or the products available through Portals, IDX, VOW, and/or Syndication. Recipients of this information shall not resell, redistribute, reproduce, modify, or otherwise copy any portion thereof without the expressed written consent of NCRMLS.