316 Oak Ridge Ct, Swansboro, NC 28584
- $400,000
- 4
- BD
- 3
- BA
- 2,026
- SqFt




- Sold Price
- $400,000
- List Price
- $410,000
- Status
- CLOSED
- MLS#
- 100495252
- Closing Date
- May 23, 2025
- Days on Market
- 19
- Year Built
- 2014
- Levels
- Two
- Bedrooms
- 4
- Bathrooms
- 3
- Half-baths
- 1
- Full-baths
- 2
- Living Area
- 2,026
- Acres
- 0.48
- Neighborhood
- Forestbrook
Property Description
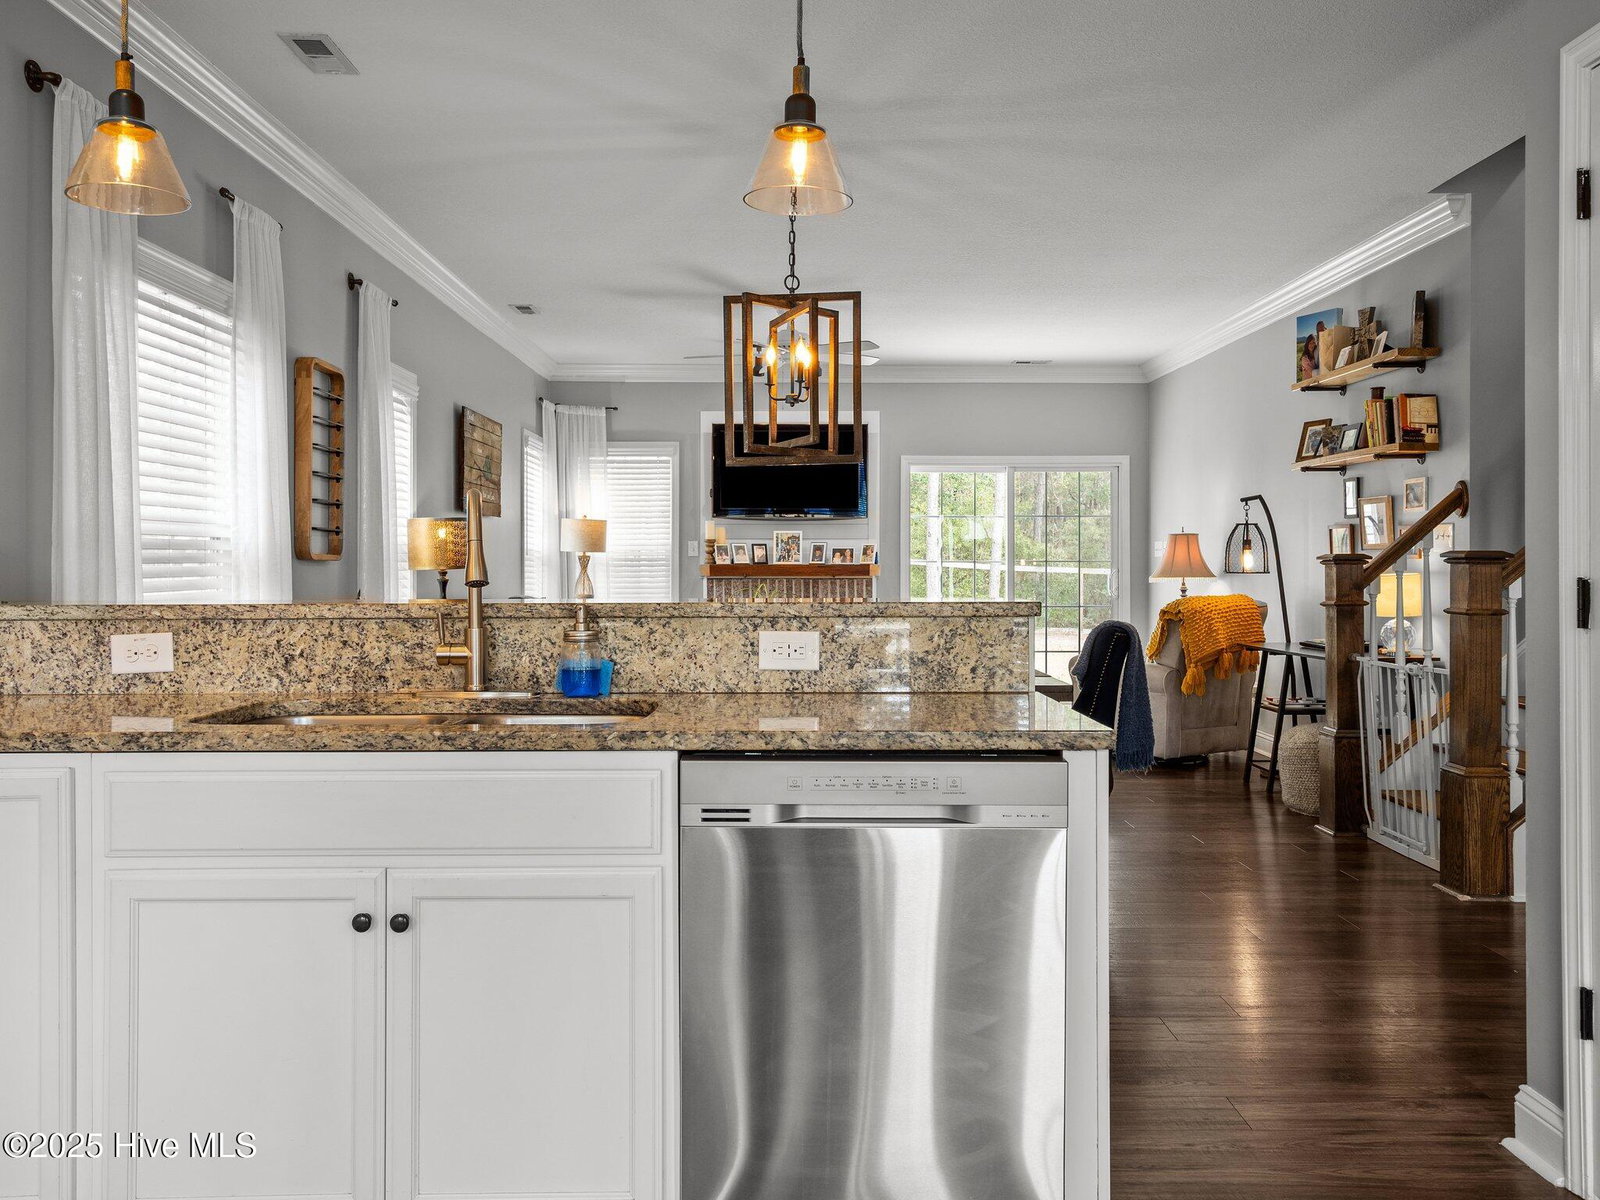
Charming 4-Bedroom Retreat with a Backyard Built for Fun (and Chickens!) Welcome to your dream home—a 4-bedroom, 2.5-bath beauty that perfectly balances elegance and coziness, with just a dash of ''I never want to leave.'' Step inside and be greeted by an inviting foyer that flows into a bright and open living space with tons of natural light! The kitchen is a masterpiece, boasting modern appliances that make cooking a joy (or at least make takeout look fancier), and a large bay window with a window seat—perfect for sipping coffee while pretending to read. The dining space is ready to host everything from holiday feasts to Tuesday takeout nights. The cozy living room comes with a fireplace, because every home should have at least one place to dramatically stare into the flames. The first-floor primary suite is so luxurious, you may never make it upstairs again. With a walk-in closet big enough to hide from your responsibilities, an en suite bathroom featuring a soaking tub for dramatic life-reflection moments, a walk-in shower with a bench (because showers should be an experience), and a dual vanity (so you don't have to share sink space ever again), this suite is everything you didn't know you needed. Upstairs, you'll find three additional bedrooms that share a full bath—ideal for kids, guests, or that home office you promise you'll use. Now, let's talk about the backyard—a large, wooded, fenced-in paradise with a patio, a firepit for s'mores and storytelling, and yes, a chicken coop! Whether you've dreamed of farm-fresh eggs or just want an excuse to name a bird ''Hen Solo,'' this is your moment. This home has charm, space, and all the warm, inviting details to make it your perfect haven. Don't wait—schedule a showing before someone else claims this cozy masterpiece!
/u.realgeeks.media/explorewilmingtonrealestate/Logo_1-min.png)
Additional Information
- Interior Features
- Master Downstairs, Walk-In Closet(s), Entrance Foyer, Ceiling Fans, Pantry, Walk-In Shower, Drapes/Blinds, Walk-In Closet(s)
- Cooling
- Central Air
- Heating
- Electric, Heat Pump
- Foundation
- Slab
- Roof
- Architectural
- Lot Information
- Cul-De-Sac
- Utilities
- Sewer Available, Water Available
- Water
- Public
- Elementary School
- Swansboro
- Middle School
- Swansboro
- High School
- Swansboro
Mortgage Calculator
Listing courtesy of Keller Williams Crystal Coast. Selling Office: Keller Williams Crystal Coast.

Copyright 2026 NCRMLS. All rights reserved. North Carolina Regional Multiple Listing Service, (NCRMLS), provides content displayed here (“provided content”) on an “as is” basis and makes no representations or warranties regarding the provided content, including, but not limited to those of non-infringement, timeliness, accuracy, or completeness. Individuals and companies using information presented are responsible for verification and validation of information they utilize and present to their customers and clients. NCRMLS will not be liable for any damage or loss resulting from use of the provided content or the products available through Portals, IDX, VOW, and/or Syndication. Recipients of this information shall not resell, redistribute, reproduce, modify, or otherwise copy any portion thereof without the expressed written consent of NCRMLS.