205 Iverleigh Ln, Jacksonville, NC 28540
- $450,000
- 4
- BD
- 3
- BA
- 2,016
- SqFt






- Sold Price
- $450,000
- List Price
- $459,000
- Status
- CLOSED
- MLS#
- 100459813
- Closing Date
- Oct 25, 2024
- Days on Market
- 33
- Year Built
- 2024
- Levels
- One
- Bedrooms
- 4
- Bathrooms
- 3
- Half-baths
- 1
- Full-baths
- 2
- Living Area
- 2,016
- Acres
- 0.35
- Neighborhood
- Evansbrook
Property Description
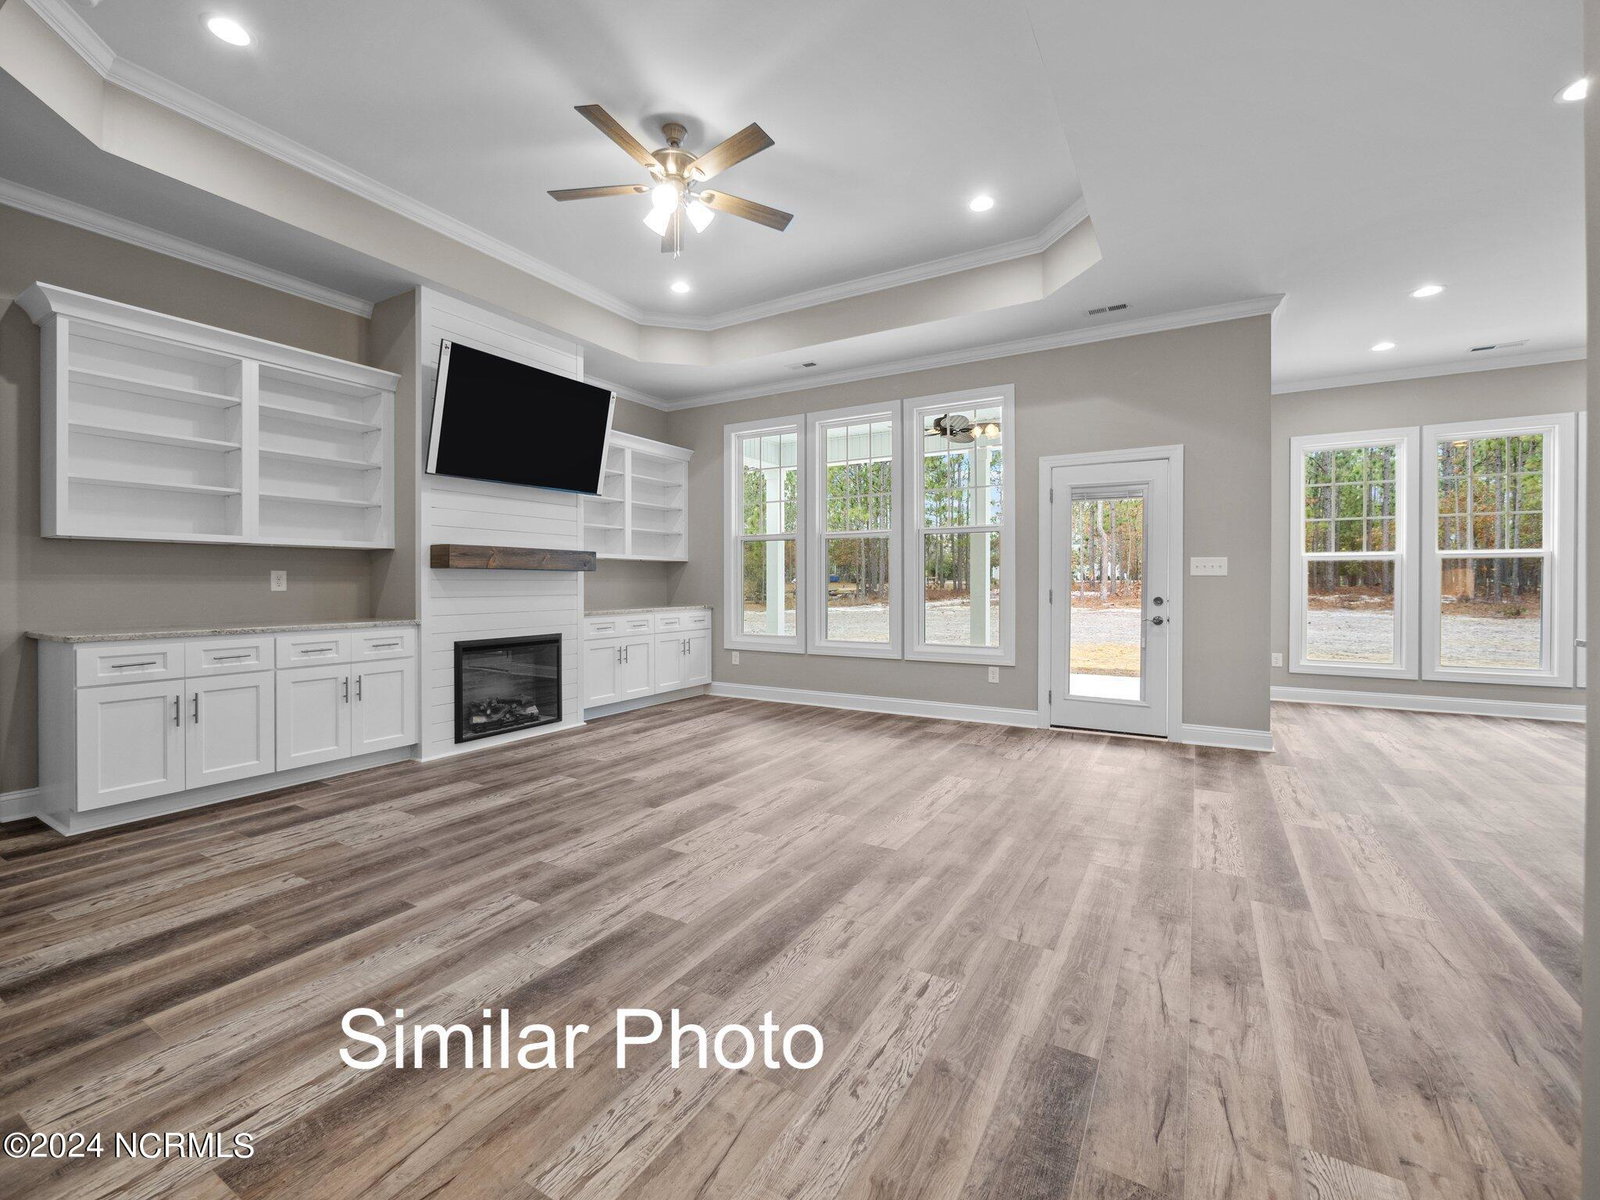
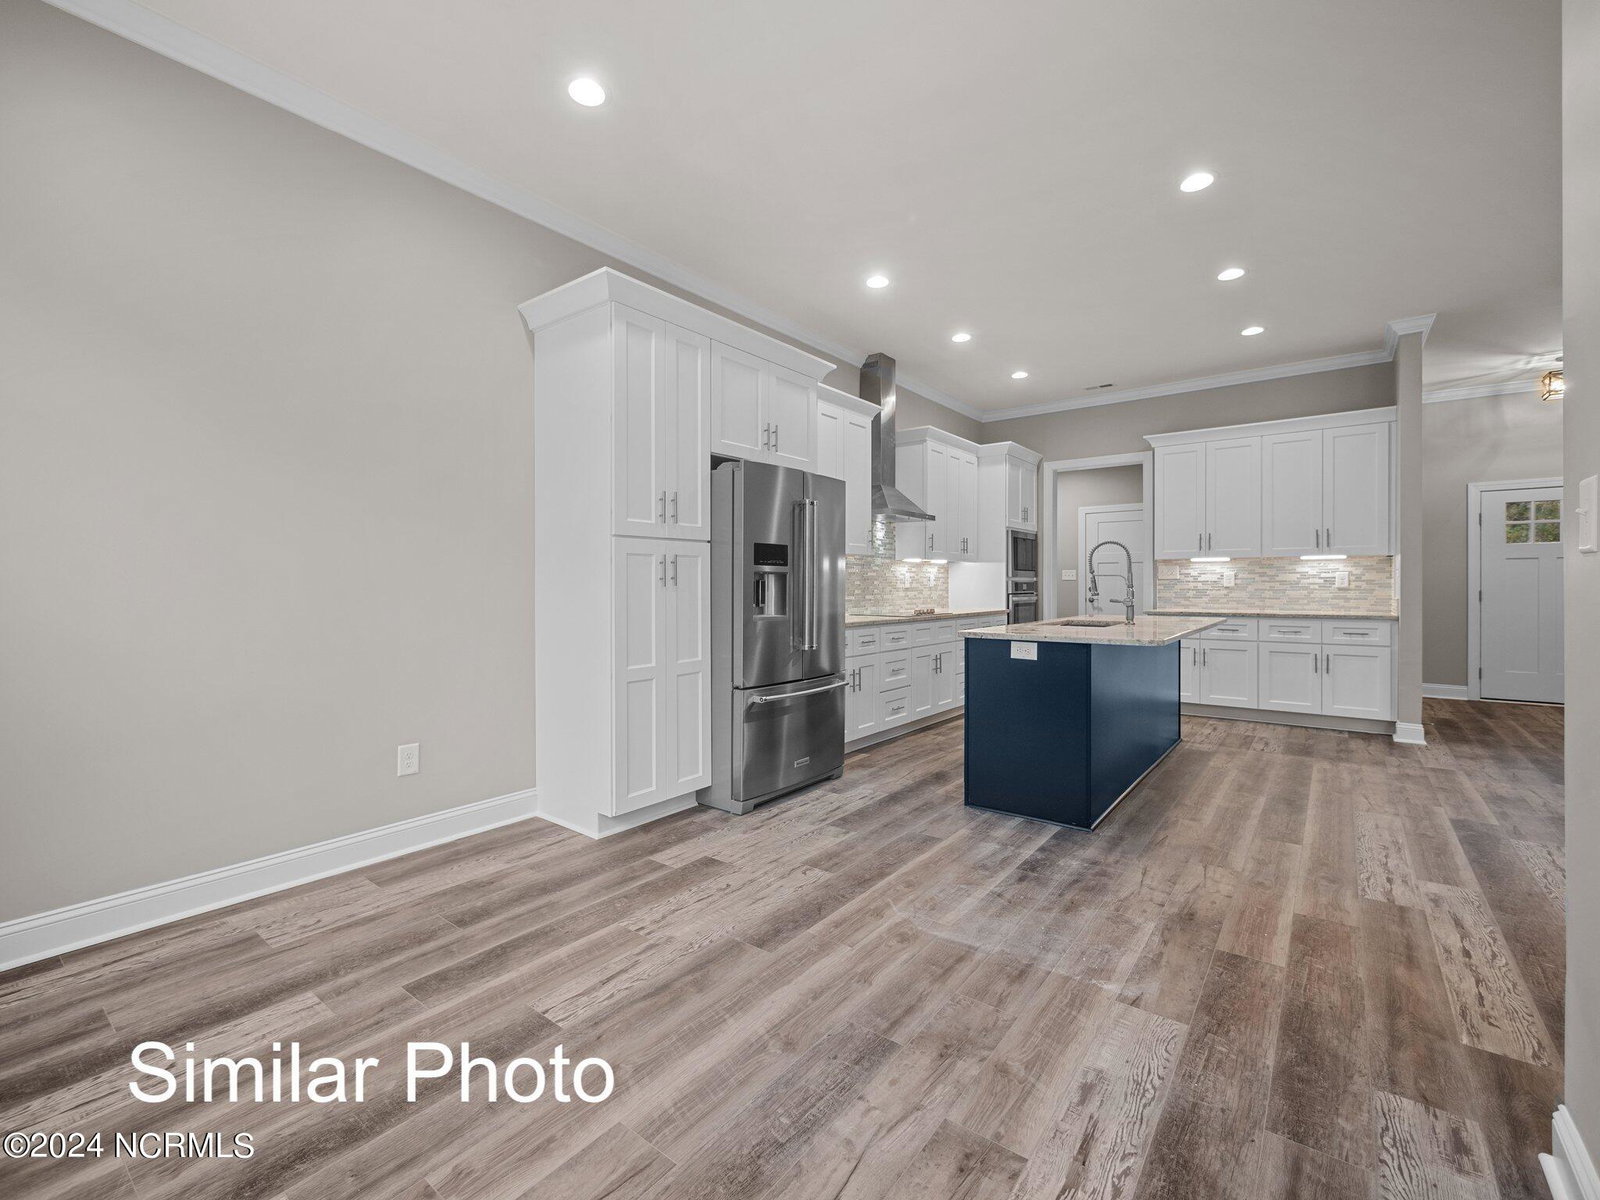
Are you on the hunt for a brand new, semi-custom home in a beautiful community? Here it is with a brick front, Hardee Board siding and a side load garage!!!! Once you arrive home you'll be in awe at all of the upgraded custom features, and you'll never want to leave. The gourmet kichen features white shaker-style cabinetry, granite countertops, wall oven with built in microwave, electric cooktop with vent hood, and stainless steel dishwasher in the massive granite covered island. The open floorplan allows you to still be a part of the conversation as the entire kitchen and breakfast nook open up to the great room. You'll love the crown molding, electric fireplace with built in cabintry and the durable LVP flooring. Step outside the double doors onto the covered porch. It's the perfect spot to relax and enjoy some fresh air. Back inside and past the kitchen you'll find the 1/2 bath next to the large mudroom and laundry room with plenty of space and cabinetry for extra storage. If privacy is what you seek, you'll be thrilled with this split floor plan keeping the primary suite separate from the remaining bedrooms. Settle down and relax after a long day in the fully tiled oversized shower with built in bench. The primary bathroom also features a private water closet and walk-in closet that dreams are made of. Heading back through the kitchen and living room you'll find 3 more generously sized bedrooms and full bathroom with dual sinks. This home has everything you've been looking and more. **Photos may contain additional upgrades.
/u.realgeeks.media/explorewilmingtonrealestate/Logo_1-min.png)
Additional Information
- Available Amenities
- None
- Appliances
- Electric Cooktop, Built-In Microwave, Dishwasher
- Interior Features
- Master Downstairs, Walk-In Closet(s), Mud Room, Kitchen Island, Ceiling Fans, Walk-In Closet(s)
- Cooling
- Central Air
- Heating
- Electric, Heat Pump
- Foundation
- Slab
- Roof
- Architectural
- Utilities
- Sewer Available, Water Available
- Water
- Public
- Elementary School
- Parkwood
- Middle School
- Northwoods Park
- High School
- Jacksonville
Mortgage Calculator
Listing courtesy of 360 REALTY. Selling Office: Century 21 Coastal Advantage.

Copyright 2026 NCRMLS. All rights reserved. North Carolina Regional Multiple Listing Service, (NCRMLS), provides content displayed here (“provided content”) on an “as is” basis and makes no representations or warranties regarding the provided content, including, but not limited to those of non-infringement, timeliness, accuracy, or completeness. Individuals and companies using information presented are responsible for verification and validation of information they utilize and present to their customers and clients. NCRMLS will not be liable for any damage or loss resulting from use of the provided content or the products available through Portals, IDX, VOW, and/or Syndication. Recipients of this information shall not resell, redistribute, reproduce, modify, or otherwise copy any portion thereof without the expressed written consent of NCRMLS.