406 Sawgrass Cv, Sneads Ferry, NC 28460
- $755,000
- 5
- BD
- 5
- BA
- 6,260
- SqFt


- Sold Price
- $755,000
- List Price
- $765,000
- Status
- CLOSED
- MLS#
- 100336948
- Closing Date
- Aug 25, 2023
- Days on Market
- 200
- Year Built
- 2012
- Levels
- Three Or More
- Bedrooms
- 5
- Bathrooms
- 5
- Half-baths
- 1
- Full-baths
- 4
- Living Area
- 6,260
- Acres
- 0.32
- Neighborhood
- North Shore Country Club
Property Description
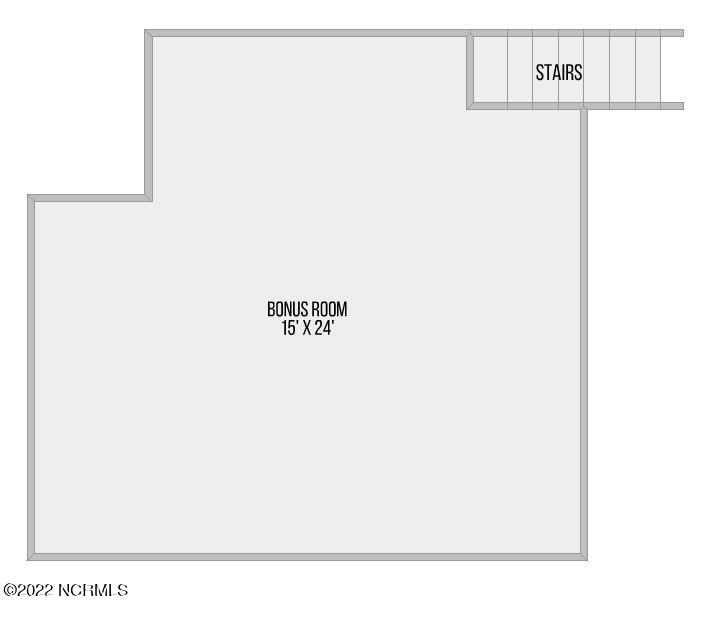
Welcome to your luxurious custom built home in the prestigious neighborhood of North Shore Country Club! When you pull in the circular driveway you will appreciate the beautiful landscaping with raised brick flower beds, matching brick mailbox and drainage culverts. Inside this home has everything! Starting with TWO MASTER SUITES, one on the main level and one on the second floor. The grand master suite on the main level is completely handicap accessible with extra wide doors, a walk-in shower and access to the enclosed three season room with electrical conduits and roll up windows. The first floor also boasts a second bedroom/office space with an attached full bathroom. The gourmet kitchen features so many quality aspects: spacious island with gas stove, stainless appliances, double convection oven, granite countertops, subway tile backsplash, soft close drawers and walk-in pantry. The main living area is perfect for entertaining. Boasting a welcoming foyer, open concept living room with custom built-in cabinetry and gas log fireplace, and a formal dining room with lots of natural light. Three more rooms finish off the main level: the laundry room with utility sink, the mud room with an easy access door to unload groceries from the garage and the gym with rubber matting floor and wall mirrors. Heading upstairs you will find the second amazing master suite with sitting area (hanging lamp is directly from Morocco), custom wood barn doors, free standing whirlpool tub, oversized double shower, toilet closet and double vanity. The walk-in closet is what dreams are made of! Plenty of floored attic space located off the closet as well. A giant playroom/rec room connects to the other two bedrooms with a Jack and Jill bathroom. A half bath finishes out this floor. The third floor is a huge bonus room with unlimited potential uses. Your new home is located minutes away from the Intracoastal Waterway, a public boat launch and the areas most beautiful beaches. In addition this home features steel frame construction, custom wood shutters, motorized shades in the large windows in the bathroom and front bedroom, custom paint, recessed and LED lights through out, Simonton easy crank casement windows, 3M Impact rated film installed in kitchen and living area, new roof installed in 2021, 9ft smooth ceilings, CAT 6 wiring throughout, BRAND NEW Kohler whole house generator, two 80 gallon hot water heaters, relaxing hot tub, high efficiency HVAC system with three zone climate controls, irrigation system, sealed and insulated crawl space with built-in humidifier and a privacy fenced back yard. Neighborhood amenities include a highly rated 18-hole golf course, club house, huge community pool and tennis courts. All of these can be enjoyed by purchasing a membership to the North Shore Country Club. Your new home is located minutes away from the Intracoastal Waterway, a public boat launch and the areas most beautiful beaches.
/u.realgeeks.media/explorewilmingtonrealestate/Logo_1-min.png)
Additional Information
- HOA (annual)
- $400
- Available Amenities
- Clubhouse, Golf Course, Maintenance Common Areas, Maintenance Grounds, Street Lights, Tennis Court(s), Trail(s)
- Appliances
- Vented Exhaust Fan, Gas Oven, Gas Cooktop, Built-In Microwave, Self Cleaning Oven, Refrigerator, Double Oven, Disposal, Dishwasher, ENERGY STAR Qualified Appliances, Generator
- Interior Features
- Master Downstairs, Walk-In Closet(s), Vaulted/Cathedral Ceilings, Tray Ceiling(s), High Ceilings, Entrance Foyer, Mud Room, Whole-Home Generator, Bookcases, Kitchen Island, Ceiling Fans, Hot Tub, Pantry, Walk-In Shower, Drapes/Blinds, Gas Logs, Walk-In Closet(s)
- Cooling
- Heat Pump
- Heating
- Heat Pump, Electric
- Foundation
- Crawl Space
- Roof
- Architectural
- Exterior Features
- Irrigation System
- Lot Information
- Cul-De-Sac
- Utilities
- Sewer Available, Water Available
- Water
- Public
- Elementary School
- Coastal
- Middle School
- Dixon
- High School
- Dixon
Mortgage Calculator
Listing courtesy of Great Moves Realty. Selling Office: A Non Member.

Copyright 2026 NCRMLS. All rights reserved. North Carolina Regional Multiple Listing Service, (NCRMLS), provides content displayed here (“provided content”) on an “as is” basis and makes no representations or warranties regarding the provided content, including, but not limited to those of non-infringement, timeliness, accuracy, or completeness. Individuals and companies using information presented are responsible for verification and validation of information they utilize and present to their customers and clients. NCRMLS will not be liable for any damage or loss resulting from use of the provided content or the products available through Portals, IDX, VOW, and/or Syndication. Recipients of this information shall not resell, redistribute, reproduce, modify, or otherwise copy any portion thereof without the expressed written consent of NCRMLS.