612 Dezi Ln, Hubert, NC 28539
- $599,900
- 4
- BD
- 5
- BA
- 4,215
- SqFt






- List Price
- $599,900
- Status
- PENDING
- MLS#
- 100566647
- Days on Market
- 39
- Year Built
- 2013
- Levels
- Three Or More
- Bedrooms
- 4
- Bathrooms
- 5
- Half-baths
- 1
- Full-baths
- 4
- Living Area
- 4,215
- Acres
- 0.87
- Neighborhood
- Peyton's Ridge
Property Description
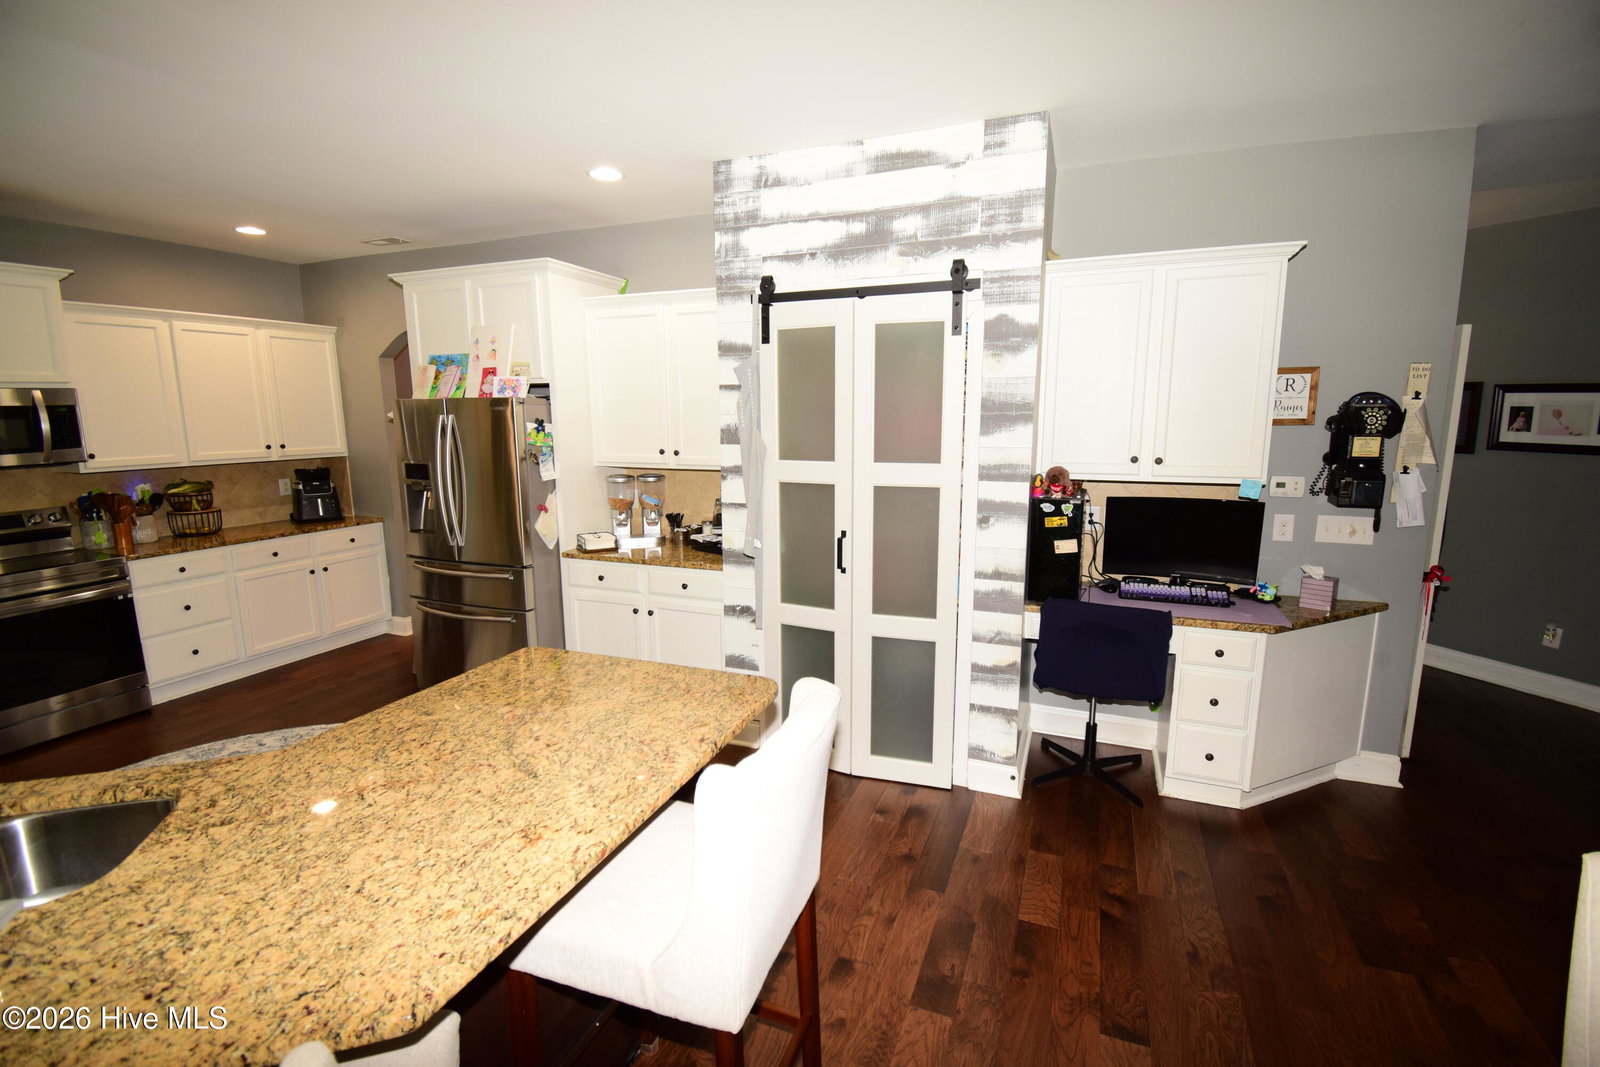
This house is over 4200 square feet that offers 4 bedrooms plus a bonus room with closet, 4.5 bathrooms and a huge 3rd floor bonus room. There are engineered hardwoods throughout the 1st floor which has both formal and casual dining and living areas and two fireplaces. The kitchen has upgraded appliances, granite counter tops and plenty of cabinet space. The home features two master suites one on the 1st floor and the primary on the 2nd floor. The primary master suite has a large sleeping area, a generous well appointed bath and a 25ft long closet. The back yard features a huge screened in porch, 10x12 shed and huge privacy fenced area. There are just too many upgrades and features in this home to list them all, it must be seen to be fully appreciated. Tenant occupied through the end of May. Closing must be after 1 June.
/u.realgeeks.media/explorewilmingtonrealestate/Logo_1-min.png)
Additional Information
- HOA (annual)
- $311
- Available Amenities
- Maintenance Common Areas
- Appliances
- Electric Oven, Built-In Microwave, Refrigerator, Dishwasher
- Interior Features
- Master Downstairs, Walk-In Closet(s), Tray Ceiling(s), Entrance Foyer, Solid Surface Counter, Kitchen Island, Ceiling Fans, Pantry, Walk-In Shower, Drapes/Blinds, Gas Logs, Walk-In Closet(s)
- Cooling
- Heat Pump
- Heating
- Heat Pump, Fireplace, Electric
- Foundation
- Slab
- Roof
- Architectural
- Exterior Features
- Insulated Doors
- Lot Information
- Cul-De-Sac
- Utilities
- Water Available
- Lot Water Features
- Other
- Water
- Public
- Elementary School
- Swansboro
- Middle School
- Swansboro
- High School
- Swansboro
Mortgage Calculator
Listing courtesy of Carolina Modern Realty.

Copyright 2026 NCRMLS. All rights reserved. North Carolina Regional Multiple Listing Service, (NCRMLS), provides content displayed here (“provided content”) on an “as is” basis and makes no representations or warranties regarding the provided content, including, but not limited to those of non-infringement, timeliness, accuracy, or completeness. Individuals and companies using information presented are responsible for verification and validation of information they utilize and present to their customers and clients. NCRMLS will not be liable for any damage or loss resulting from use of the provided content or the products available through Portals, IDX, VOW, and/or Syndication. Recipients of this information shall not resell, redistribute, reproduce, modify, or otherwise copy any portion thereof without the expressed written consent of NCRMLS.