1110 Blair Farm Pkwy, Morehead City, NC 28557
- $605,220
- 4
- BD
- 4
- BA
- 2,817
- SqFt








- Sold Price
- $605,220
- List Price
- $625,000
- Status
- CLOSED
- MLS#
- 100522998
- Closing Date
- Sep 26, 2025
- Days on Market
- 16
- Year Built
- 2016
- Levels
- Two
- Bedrooms
- 4
- Bathrooms
- 4
- Half-baths
- 1
- Full-baths
- 3
- Living Area
- 2,817
- Acres
- 0.59
- Neighborhood
- Blair Farm
Property Description
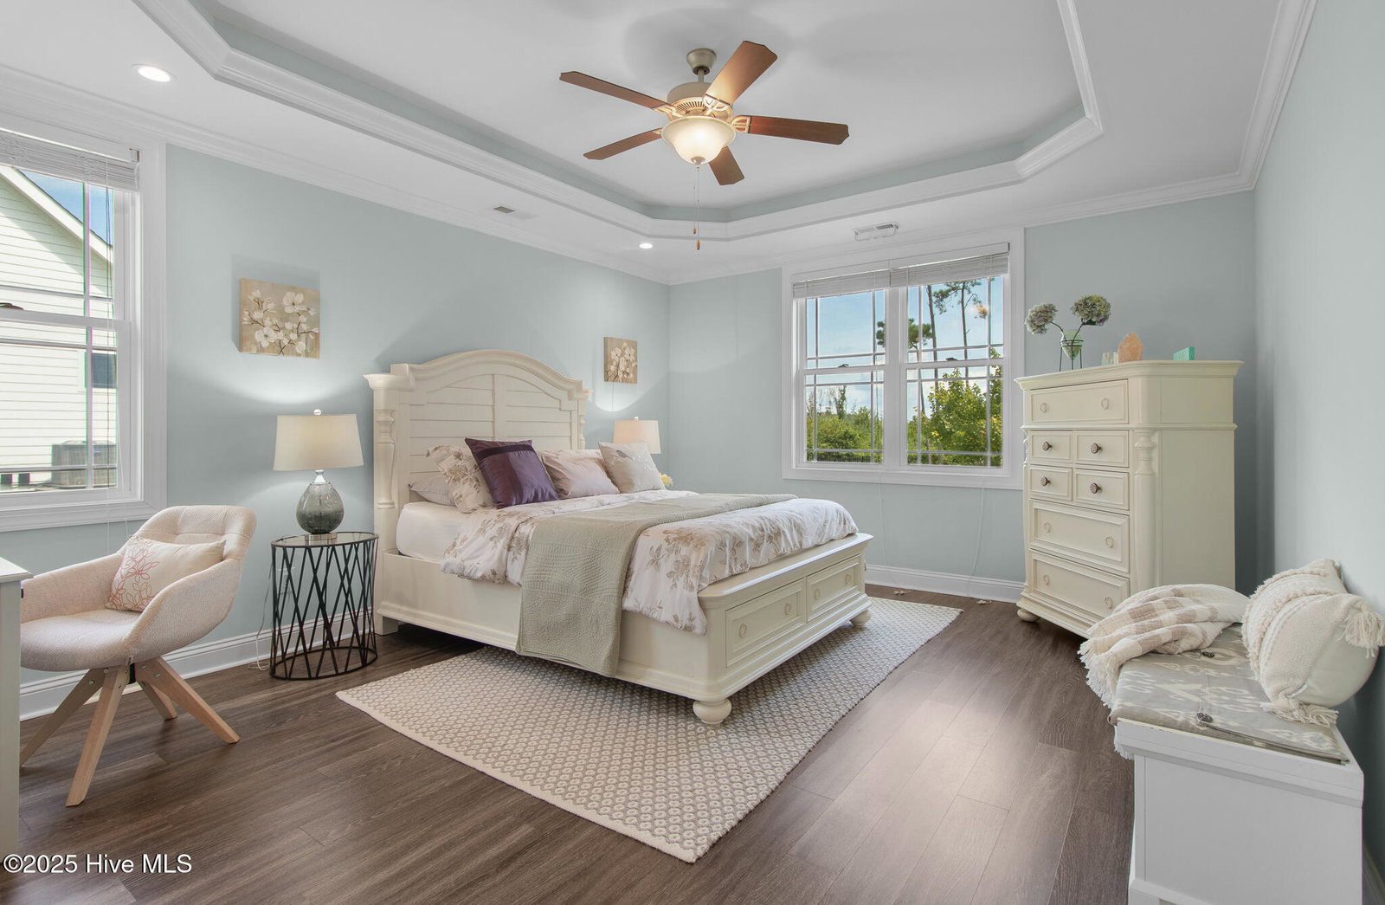
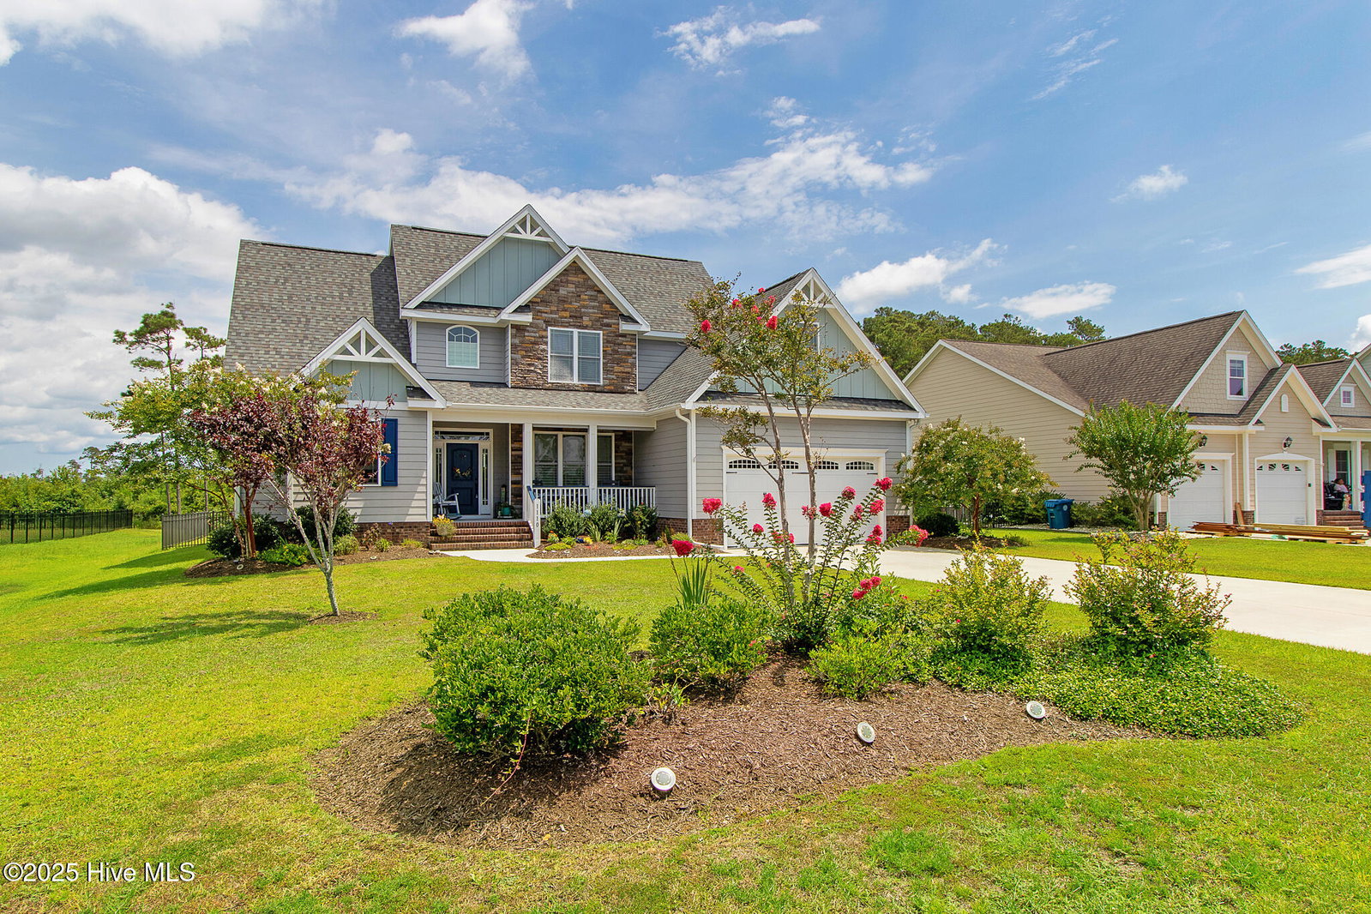
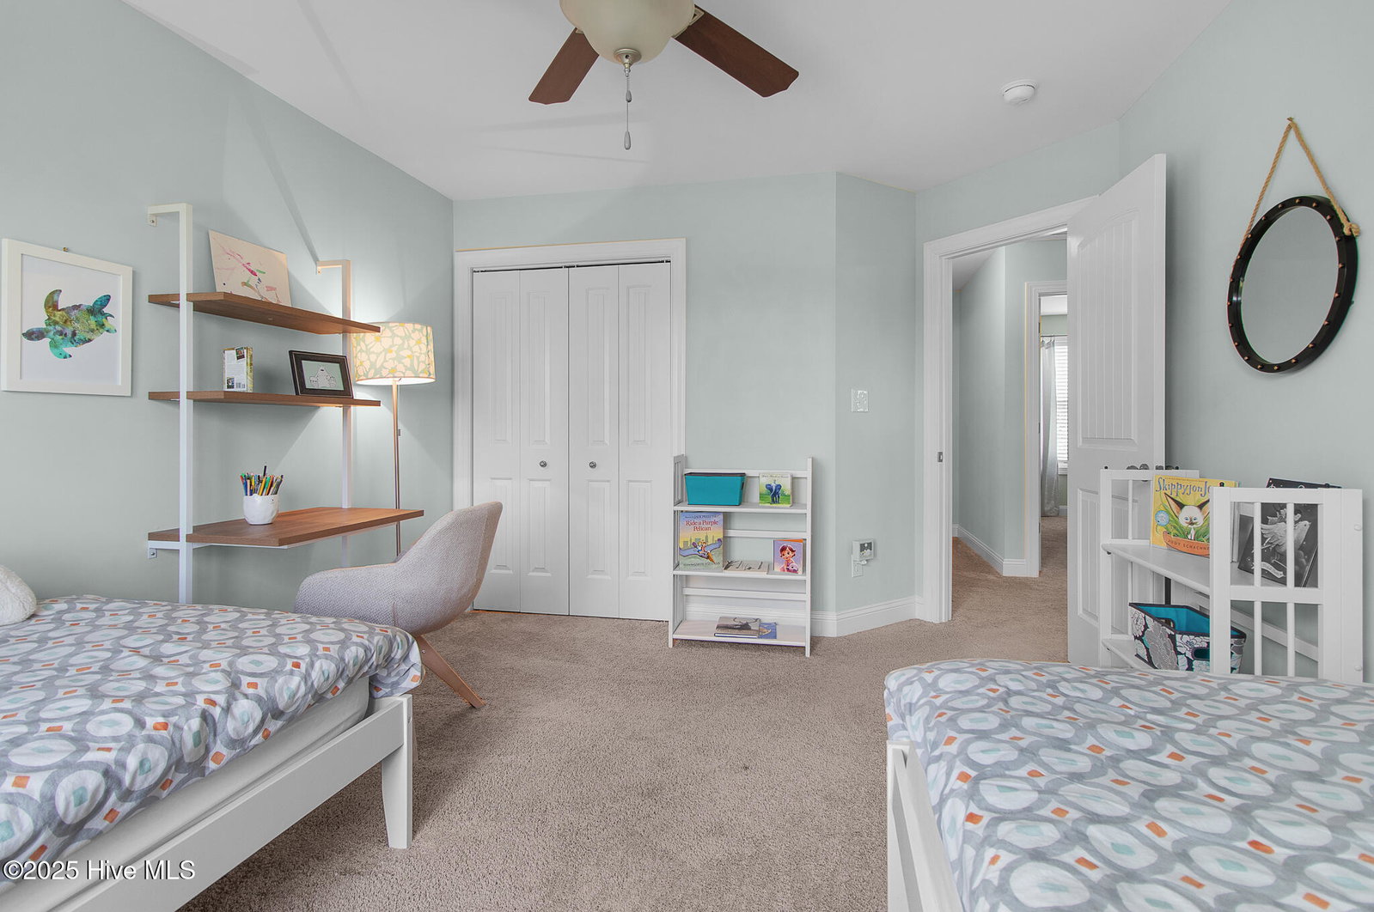
This meticulously maintained 4-bedroom, 3.5-bath home, plus flex room in desirable Blair Farm offers both style and functionality. A welcoming covered front porch leads into a spacious interior featuring LVP flooring throughout the first floor and a formal dining room with a coffered ceiling. The open-concept living and kitchen area is perfect for entertaining, complete with white cabinetry, Quartz countertops, tile backsplash, stainless steel appliances, and a cozy breakfast nook. The living room includes a gas fireplace flanked by built-ins and opens to a screened porch, deck, and large fenced backyard with a stone patio. The first-floor primary suite features a generous walk-in closet and an ensuite with dual vanity, soaking tub, and tile shower. A well-appointed laundry area with ample storage leads to the attached garage. Upstairs, you'll find three guest bedrooms, two full bathrooms, a versatile bonus room ideal for an office or craft space, and walk-in attic storage. The Blair Farm community enhances your lifestyle with a pool, clubhouse, tennis courts, and a playground. Whether you're relaxing indoors or enjoying the outdoor amenities, this home promises both style and function. Don't miss the opportunity to call this remarkably built home yours!
/u.realgeeks.media/explorewilmingtonrealestate/Logo_1-min.png)
Additional Information
- HOA (annual)
- $525
- Available Amenities
- Clubhouse, Community Pool, Maintenance Common Areas, Playground, Tennis Court(s)
- Appliances
- Electric Oven, Built-In Microwave, Washer, Refrigerator, Dryer, Dishwasher
- Interior Features
- Master Downstairs, Walk-In Closet(s), Pantry, Walk-In Shower, Walk-In Closet(s)
- Cooling
- Heat Pump
- Heating
- Heat Pump, Electric
- Foundation
- Slab
- Roof
- Shingle
- Utilities
- Water Available
- Water
- Public
- Elementary School
- Morehead City Primary
- Middle School
- Morehead City
- High School
- West Carteret
Mortgage Calculator
Listing courtesy of Keller Williams Crystal Coast. Selling Office: Spectrum Investment Group.

Copyright 2026 NCRMLS. All rights reserved. North Carolina Regional Multiple Listing Service, (NCRMLS), provides content displayed here (“provided content”) on an “as is” basis and makes no representations or warranties regarding the provided content, including, but not limited to those of non-infringement, timeliness, accuracy, or completeness. Individuals and companies using information presented are responsible for verification and validation of information they utilize and present to their customers and clients. NCRMLS will not be liable for any damage or loss resulting from use of the provided content or the products available through Portals, IDX, VOW, and/or Syndication. Recipients of this information shall not resell, redistribute, reproduce, modify, or otherwise copy any portion thereof without the expressed written consent of NCRMLS.