2805 E Yacht Dr, Oak Island, NC 28465
- $625,000
- 4
- BD
- 3
- BA
- 2,046
- SqFt






- List Price
- $625,000
- Status
- ACTIVE
- MLS#
- 100559254
- Days on Market
- 73
- Year Built
- 1999
- Levels
- One and One Half
- Bedrooms
- 4
- Bathrooms
- 3
- Half-baths
- 1
- Full-baths
- 2
- Living Area
- 2,046
- Acres
- 0.16
- Neighborhood
- Not In Subdivision
Property Description
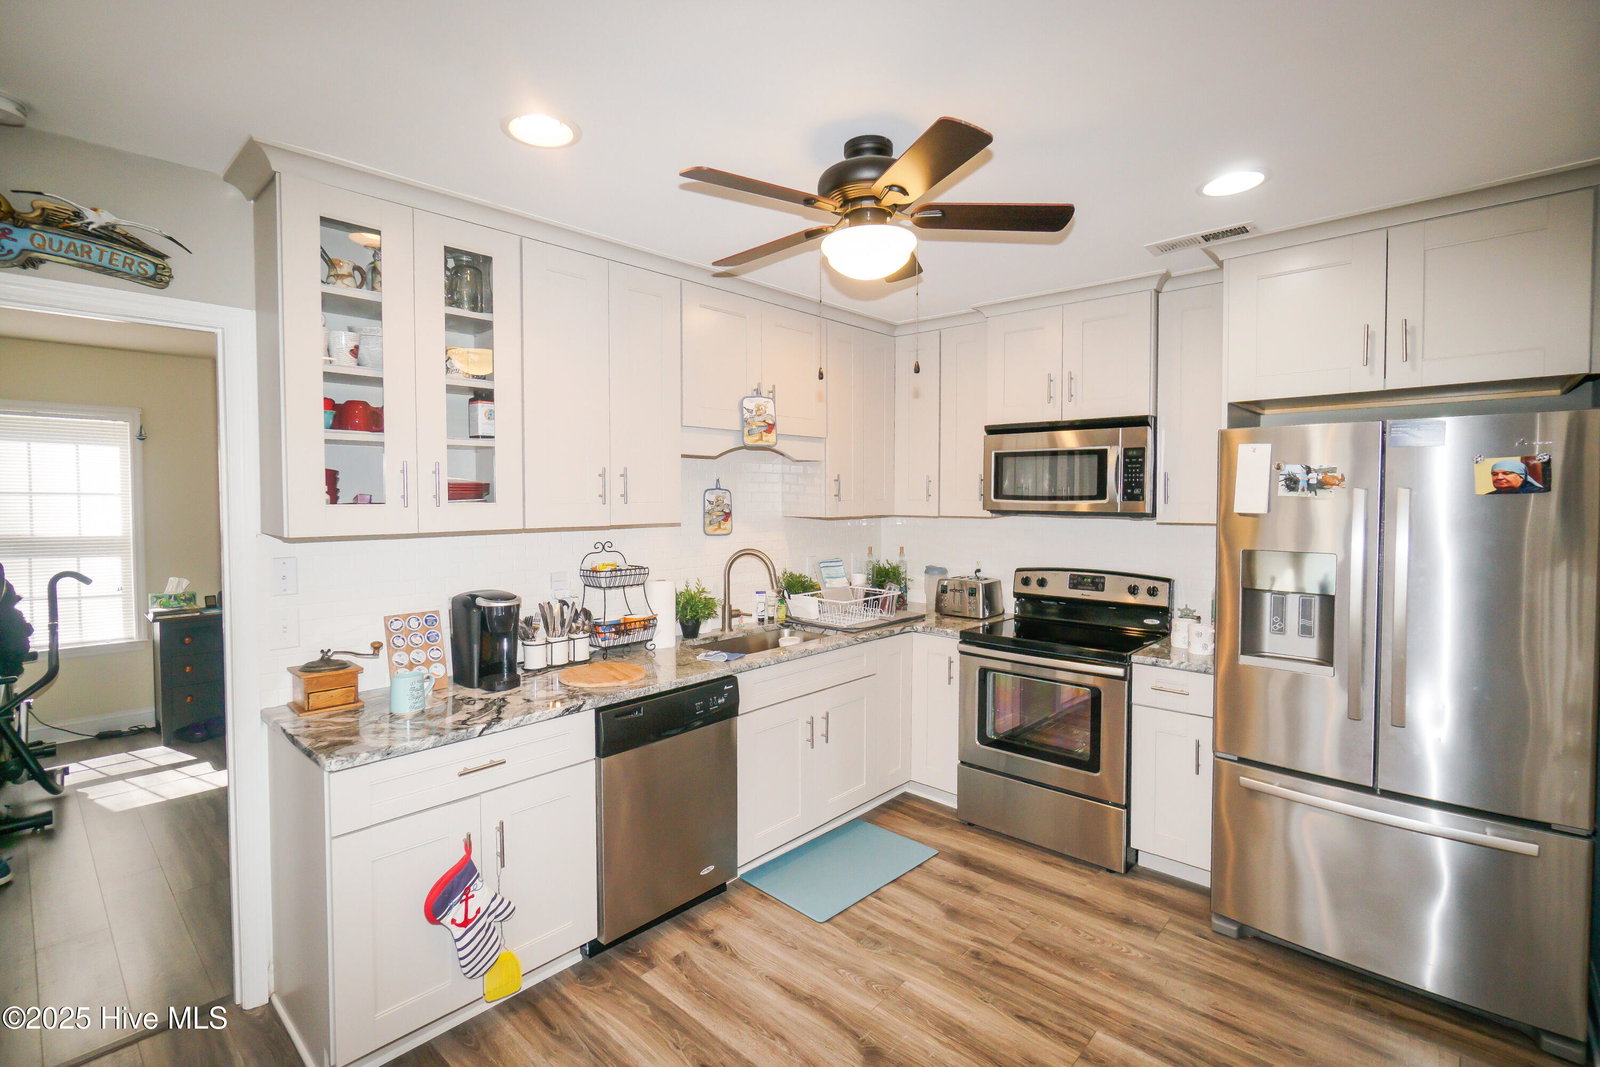
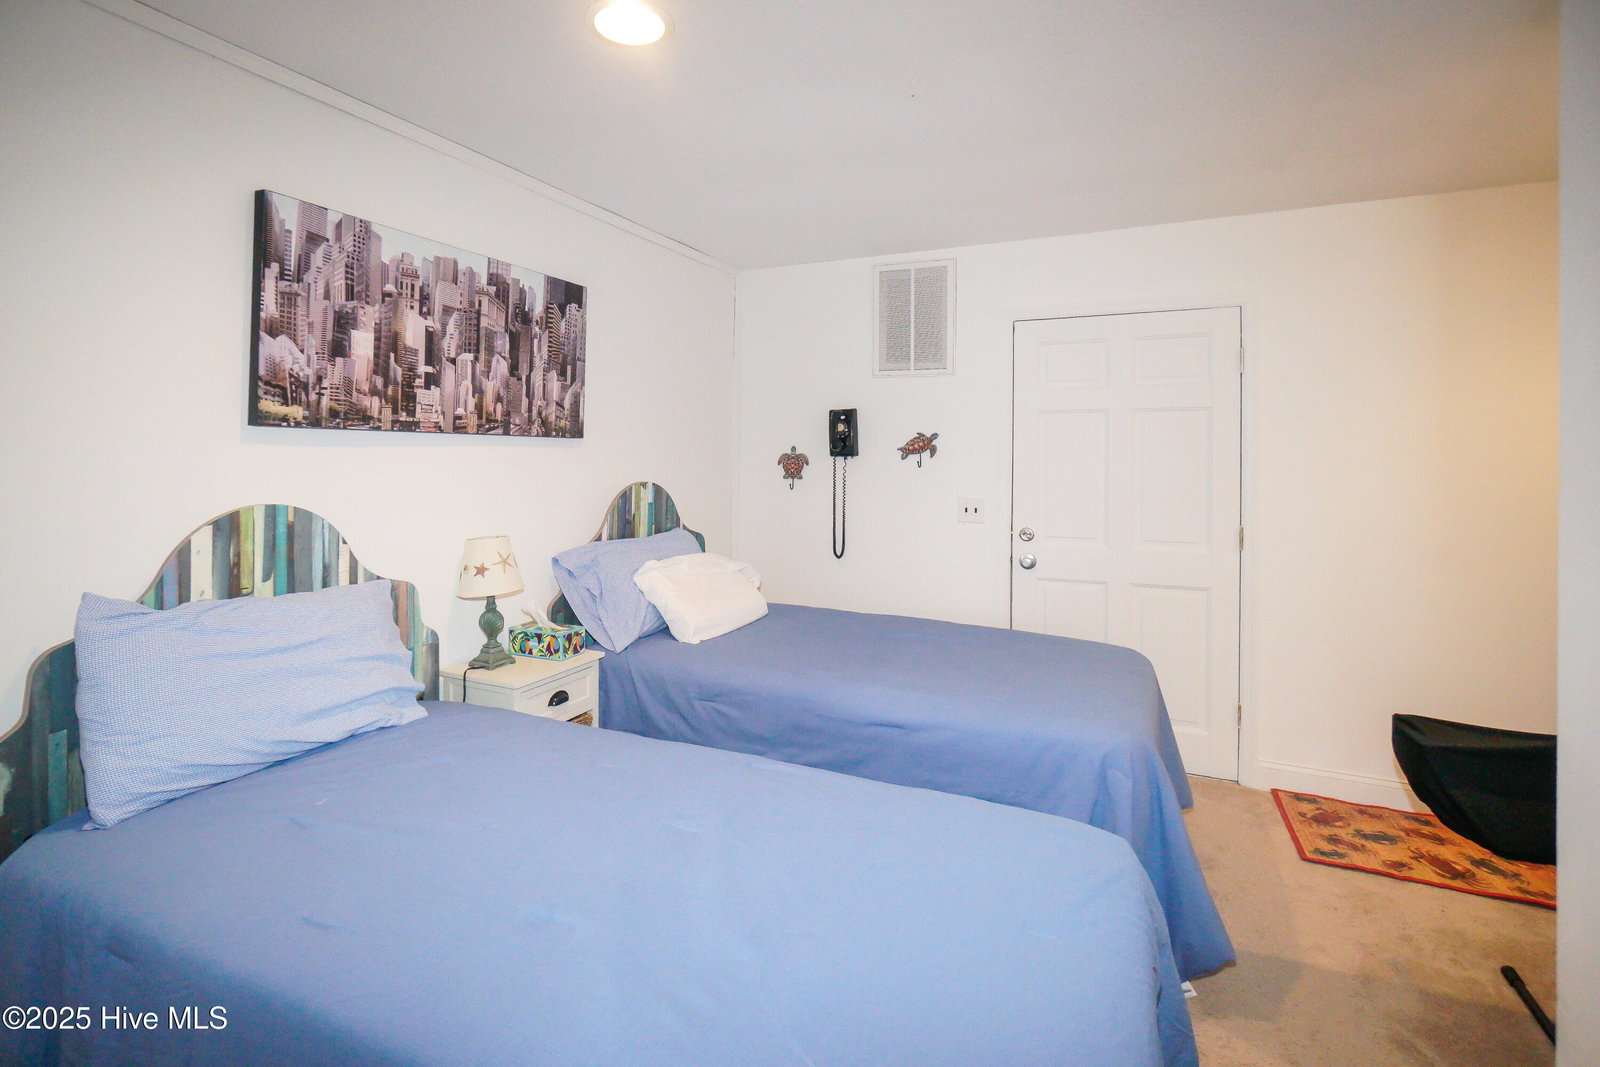
Discover island luxury at its finest in this beautifully updated 4-bedroom home, perfectly positioned across from the Intracoastal Waterway on coveted Yacht Drive in Oak Island. Enjoy mesmerizing Carolina blue skies, mature trees, and captivating water views--every day feels like a vacation with sailboats drifting by and the beach just moments away. Step inside to a spacious, open living area designed for effortless entertaining and modern comfort. Recent updates include elegant new flooring, a durable new roof, a tankless water heater, granite countertops, and stylish updated cabinets, ensuring both beauty and functionality. Outdoors, an oversized garage and two large storage buildings provide ample space for your vehicles, golf cart (LSV), and all your beach essentials. A wired 16x22 workshop offers the perfect space for hobbies or creative projects. The generously sized upstairs bedroom doubles as an ideal home office or hobby studio, adding flexibility to your living space. With a low-maintenance lawn giving you more time to relax, you'll love exploring the town's amenities--from golf, tennis, and basketball courts to picnic areas, boat launches, and public docks, all with no HOA fees. Don't miss your chance to experience the ultimate coastal lifestyle. Schedule your tour today and make this Oak Island gem your new home!
/u.realgeeks.media/explorewilmingtonrealestate/Logo_1-min.png)
Additional Information
- Available Amenities
- Waterfront Community, Basketball Court, Beach Access, Dog Park, Exercise Course, Fitness Center, Golf Course, Marina, Pickleball, Picnic Area, Playground, Ramp, Restaurant, Sewer, Sidewalks, Street Lights, Tennis Court(s), Trash
- Appliances
- Washer, Refrigerator, Range, Dryer, Dishwasher, Water Heater
- Interior Features
- Master Downstairs, Ceiling Fans, Pantry
- Cooling
- Heat Pump
- Heating
- Heat Pump, Electric
- Foundation
- Slab
- Roof
- Shingle
- Utilities
- Sewer Connected, Water Available
- Lot Water Features
- Water Access Comm
- Water
- Public
- Elementary School
- Southport
- Middle School
- South Brunswick
- High School
- South Brunswick
Mortgage Calculator
Listing courtesy of Art Skipper Realty Inc..

Copyright 2026 NCRMLS. All rights reserved. North Carolina Regional Multiple Listing Service, (NCRMLS), provides content displayed here (“provided content”) on an “as is” basis and makes no representations or warranties regarding the provided content, including, but not limited to those of non-infringement, timeliness, accuracy, or completeness. Individuals and companies using information presented are responsible for verification and validation of information they utilize and present to their customers and clients. NCRMLS will not be liable for any damage or loss resulting from use of the provided content or the products available through Portals, IDX, VOW, and/or Syndication. Recipients of this information shall not resell, redistribute, reproduce, modify, or otherwise copy any portion thereof without the expressed written consent of NCRMLS.