106 Diamond Point Ct, Surf City, NC 28445
- $1,250,000
- 4
- BD
- 3
- BA
- 2,998
- SqFt






- Sold Price
- $1,250,000
- List Price
- $1,275,000
- Status
- CLOSED
- MLS#
- 100554929
- Closing Date
- May 28, 2026
- Days on Market
- 38
- Year Built
- 2025
- Levels
- Three Or More
- Bedrooms
- 4
- Bathrooms
- 3
- Full-baths
- 3
- Living Area
- 2,998
- Acres
- 0.12
- Neighborhood
- Diamond Point
Property Description
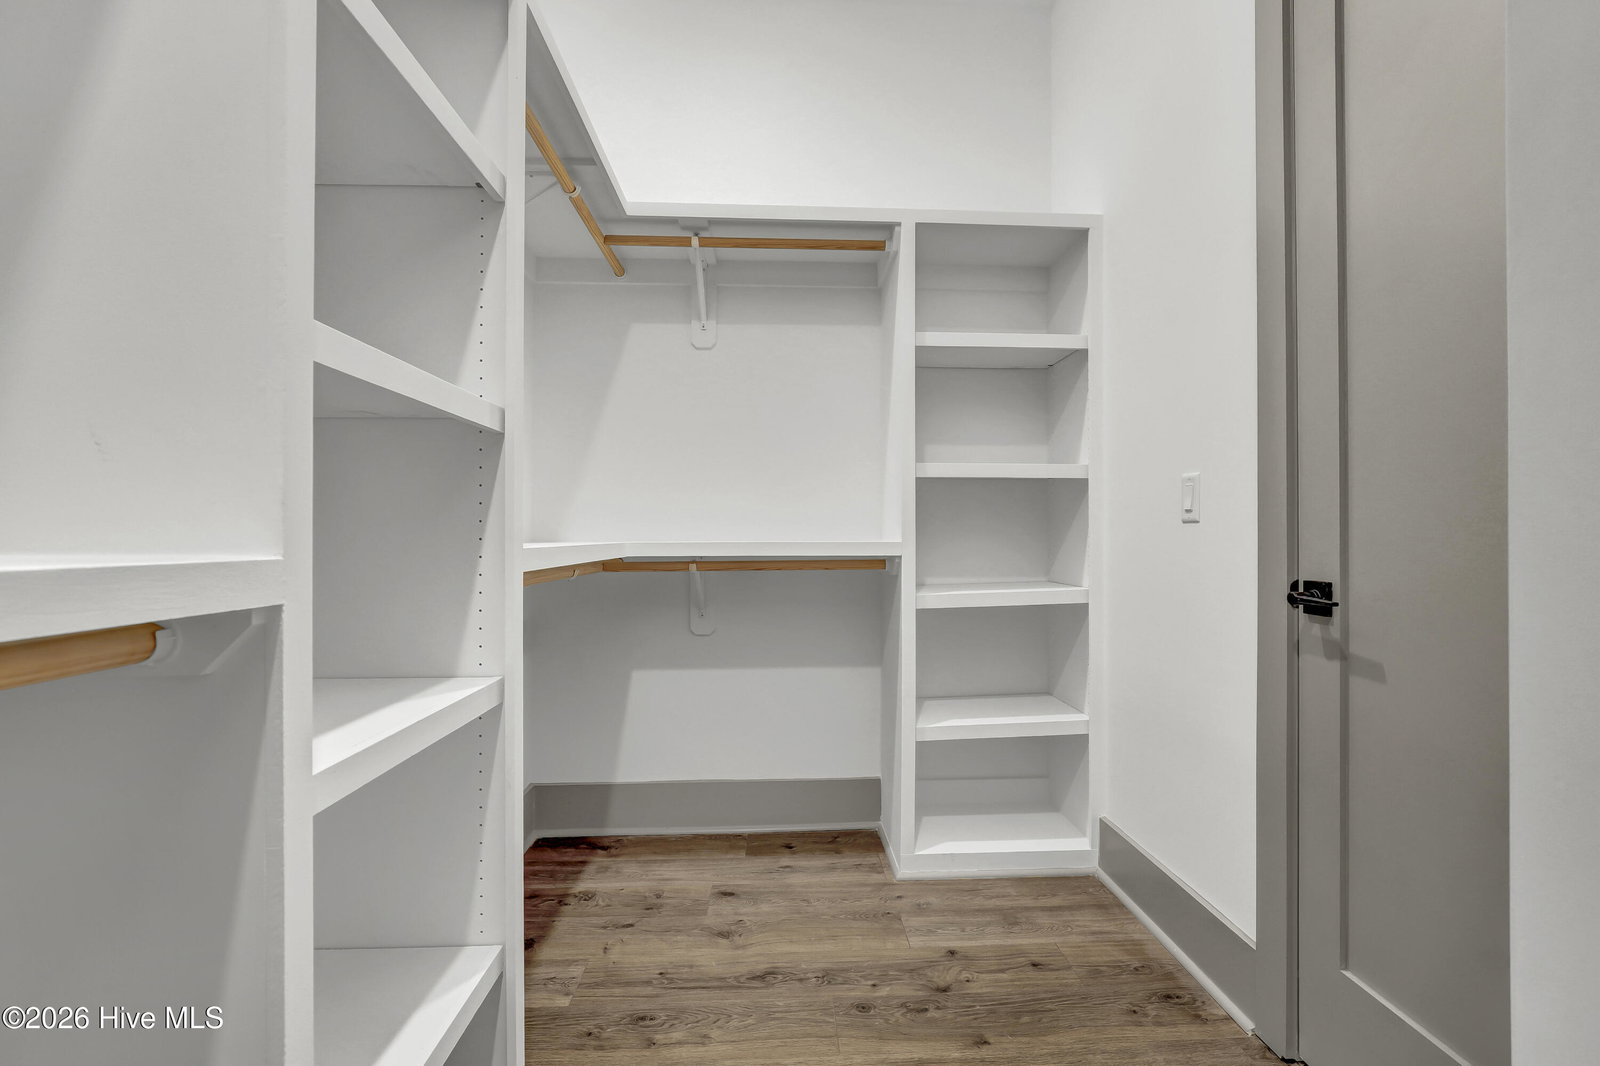
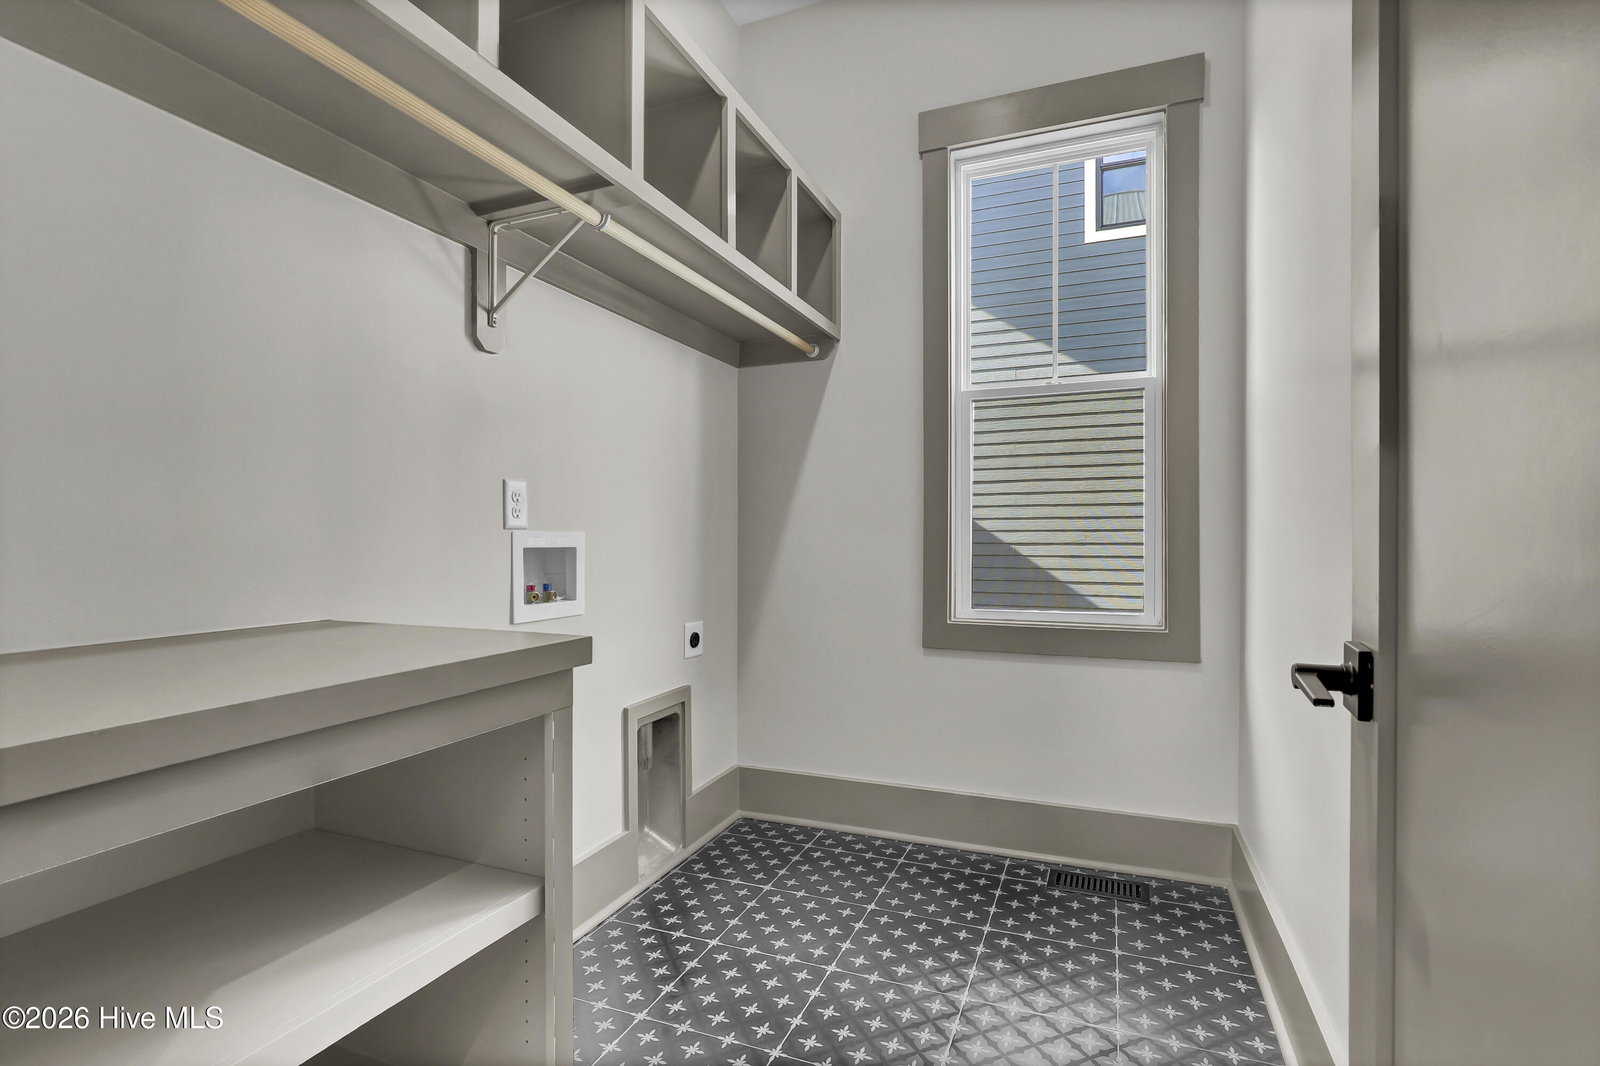
It's a Channel Marker Builders Home! Welcome to The Fort Caswell Floorplan, a luxury elevated coastal home in Diamond Point with stunning Water views and walkable access to the Surf City bridge, shops, and dining, offering over 3,000 heated sq ft, 4 bedrooms, 3 baths, a saline pool, and a deeded boat slip. $25,000 buyer credit available for a limited time that may be applied toward closing costs, rate buy-down, or builder upgrades. This stunning home features an open-concept layout with an oversized great room, wraparound porches, and a chef's kitchen with upgraded soft-close cabinetry, quartz countertops, under-cabinet lighting, and a premium ZLINE appliance package including a 36'' commercial-style range. The living room is anchored by a stunning 48'' linear gas fireplace, and an Arlington media box with surround sound prewire adds modern convenience. Quality construction and coastal durability shine throughout with a Galvalume standing seam metal roof, spray foam insulation, Fiberon composite decking, Sagiper wood-grain PVC porch ceilings, stainless cable railings, a whole-house gutter system, and a pervious concrete driveway. The oversized garage is complemented by two sleek Clopay Avante black steel garage doors. The primary suite offers a private porch and a spa-inspired bath featuring a custom walk-in shower with a Moen U two-function system, frameless glass, and an oversized niche. Throughout the home you'll find 10' ceilings on all three levels, 8' interior doors, craftsman trim, wide baseboards, crown molding, custom closet systems, and designer tile baths. A flex space room offers endless options for an office, gym, media room, or second living space, with an adjacent outdoor kitchen featuring a built-in grill, trash rollout, and wine fridge. Step into the fenced backyard retreat with a fiberglass in-ground saline pool and rear metal fencing. Additional highlights include a 3-stop elevator, Trane 15 SEER zoned HVAC, Navien tankless gas water heater with recirculating pump, and a security system. Come home to extraordinary living at its finest.
/u.realgeeks.media/explorewilmingtonrealestate/Logo_1-min.png)
Additional Information
- HOA (annual)
- $3,600
- Available Amenities
- Waterfront Community, Boat Dock, Boat Slip - Assigned, Maintenance Common Areas
- Appliances
- Vented Exhaust Fan, Gas Cooktop, Refrigerator, Range, Dishwasher, Water Heater, Gas Range
- Interior Features
- Walk-In Closet(s), High Ceilings, Entrance Foyer, Kitchen Island, Elevator, Ceiling Fans, Pantry, Reverse Floor Plan, Walk-In Shower, Walk-In Closet(s)
- Cooling
- Heat Pump
- Heating
- Heat Pump, Electric
- Foundation
- Other, Pilings
- Roof
- Metal
- Exterior Features
- Irrigation System, Gas Grill, Outdoor Kitchen, Cluster Mailboxes, Outdoor Grill
- Lot Information
- Dead End Street, Boat Slip, Dock, Water Access
- Utilities
- Sewer Connected, Water Available
- Lot Water Features
- Pier, Deeded Access, Deeded Access, Water Access Comm
- Water
- Public
- Elementary School
- Surf City
- Middle School
- Surf City
- High School
- Topsail
Mortgage Calculator
Listing courtesy of RE/MAX Executive. Selling Office: Coldwell Banker Sea Coast Advantage.

Copyright 2026 NCRMLS. All rights reserved. North Carolina Regional Multiple Listing Service, (NCRMLS), provides content displayed here (“provided content”) on an “as is” basis and makes no representations or warranties regarding the provided content, including, but not limited to those of non-infringement, timeliness, accuracy, or completeness. Individuals and companies using information presented are responsible for verification and validation of information they utilize and present to their customers and clients. NCRMLS will not be liable for any damage or loss resulting from use of the provided content or the products available through Portals, IDX, VOW, and/or Syndication. Recipients of this information shall not resell, redistribute, reproduce, modify, or otherwise copy any portion thereof without the expressed written consent of NCRMLS.