650 Salter Path Rd Unit 303, Pine Knoll Shores, NC 28512
- $370,000
- 2
- BD
- 2
- BA
- 1,232
- SqFt




- Sold Price
- $370,000
- List Price
- $399,000
- Status
- CLOSED
- MLS#
- 100542276
- Closing Date
- Jul 23, 2026
- Days on Market
- 224
- Year Built
- 1983
- Levels
- Three Or More
- Bedrooms
- 2
- Bathrooms
- 2
- Full-baths
- 2
- Living Area
- 1,232
- Neighborhood/Complex
- Ocean Bay Villas
Property Description
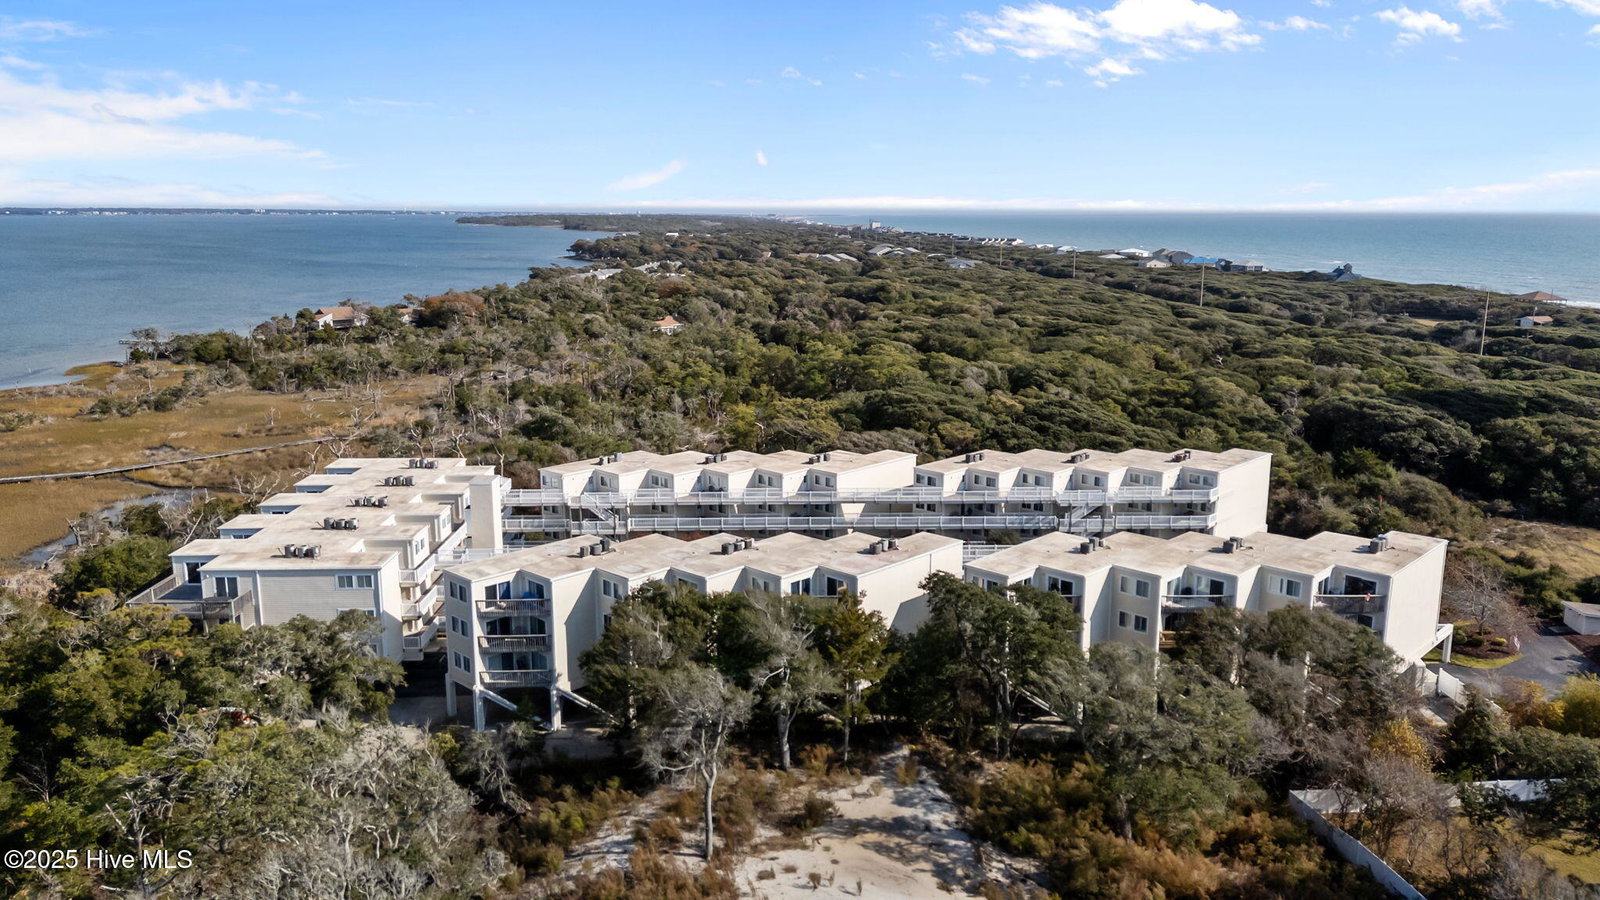
Recently reduced and move-in ready--experience elevated coastal living in one of Pine Knoll Shores' most desirable communities. Experience effortless coastal elegance in this beautifully upgraded 2-bedroom, 2-bath residence with expansive flex space in the exclusive Ocean Bay Villas community. Ideally located in the heart of Pine Knoll Shores, this turnkey condo blends refined finishes with the relaxed luxury of coastal living. Step inside to a thoughtfully designed interior featuring a stunning designer kitchen with high-end cabinetry, premium finishes, and modern fixtures--perfect for both everyday living and entertaining. The spacious primary suite offers a spa-inspired bath with elevated upgrades, creating a true retreat at the end of the day. A versatile flex space provides the perfect opportunity for a home office, additional sleeping area, or cozy lounge. Enjoy the best of both worlds in this sought-after soundfront community, with amenities including a community pool, elevator access, and a private soundside pier ideal for fishing, sunset views, and quiet relaxation. Private oceanside access just steps away completes the coastal lifestyle experience. Recently reduced, this fully upgraded, move-in ready residence presents exceptional value--ideal as a primary home, second home, or coastal getaway. Unit 303 offers the perfect blend of style, comfort, and location in one of Pine Knoll Shores' most desirable communities.
/u.realgeeks.media/explorewilmingtonrealestate/Logo_1-min.png)
Additional Information
- HOA (annual)
- $8,800
- Available Amenities
- Waterfront Community, Community Pool, Elevator(s), Flood Insurance, Maintenance Common Areas, Maintenance Grounds, Maintenance Structure, Master Insure, Picnic Area
- Appliances
- Electric Oven, Electric Cooktop, Washer, Refrigerator, Dryer, Dishwasher
- Interior Features
- Elevator, Walk-In Shower, Drapes/Blinds
- Cooling
- Central Air
- Heating
- Electric, Heat Pump
- Foundation
- Other, Pilings
- Roof
- Shingle
- Utilities
- Water Available
- Lot Water Features
- Pier, Sound, Water Access Comm
- Water
- Public
- Elementary School
- Morehead City Elem
- Middle School
- Morehead City
- High School
- West Carteret
Mortgage Calculator
Listing courtesy of Keller Williams Crystal Coast. Selling Office: A Non Member.

Copyright 2026 NCRMLS. All rights reserved. North Carolina Regional Multiple Listing Service, (NCRMLS), provides content displayed here (“provided content”) on an “as is” basis and makes no representations or warranties regarding the provided content, including, but not limited to those of non-infringement, timeliness, accuracy, or completeness. Individuals and companies using information presented are responsible for verification and validation of information they utilize and present to their customers and clients. NCRMLS will not be liable for any damage or loss resulting from use of the provided content or the products available through Portals, IDX, VOW, and/or Syndication. Recipients of this information shall not resell, redistribute, reproduce, modify, or otherwise copy any portion thereof without the expressed written consent of NCRMLS.