115 Hilltop Dr, Swansboro, NC 28584
- $375,000
- 3
- BD
- 4
- BA
- 2,747
- SqFt






- Sold Price
- $375,000
- List Price
- $425,000
- Status
- CLOSED
- MLS#
- 100411382
- Closing Date
- May 10, 2024
- Days on Market
- 176
- Year Built
- 1997
- Levels
- Two
- Bedrooms
- 3
- Bathrooms
- 4
- Full-baths
- 4
- Living Area
- 2,747
- Acres
- 0.50
- Neighborhood
- Not In Subdivision
Property Description
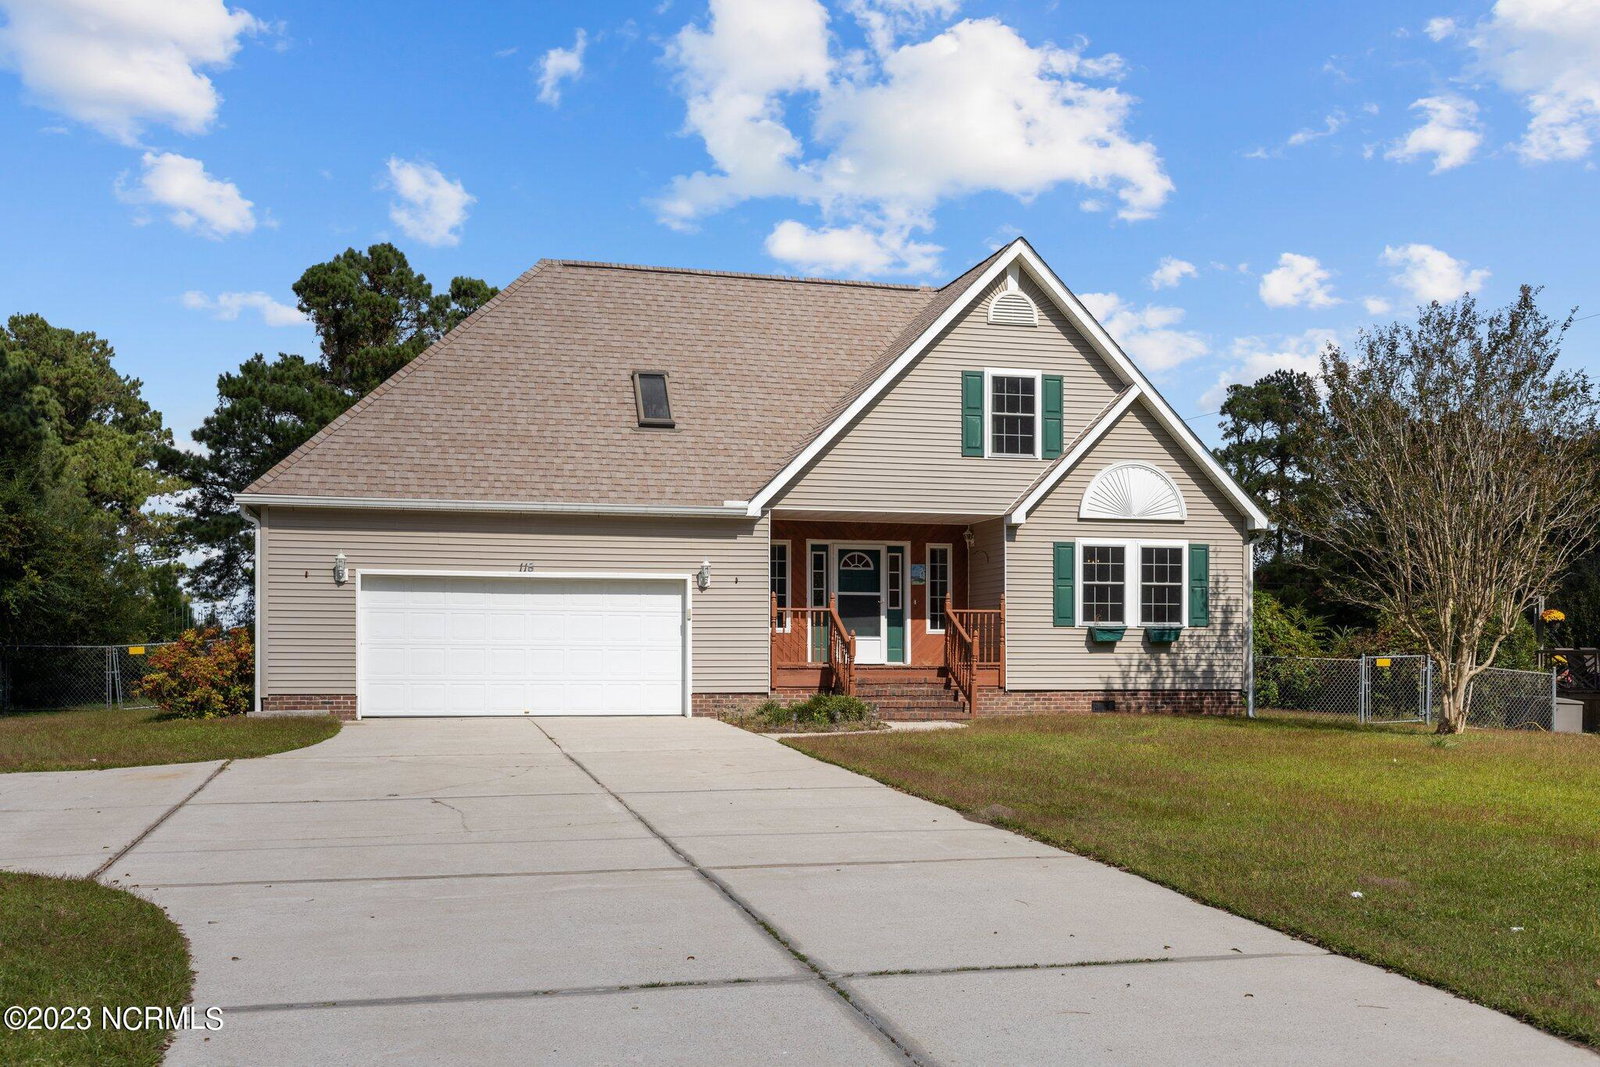
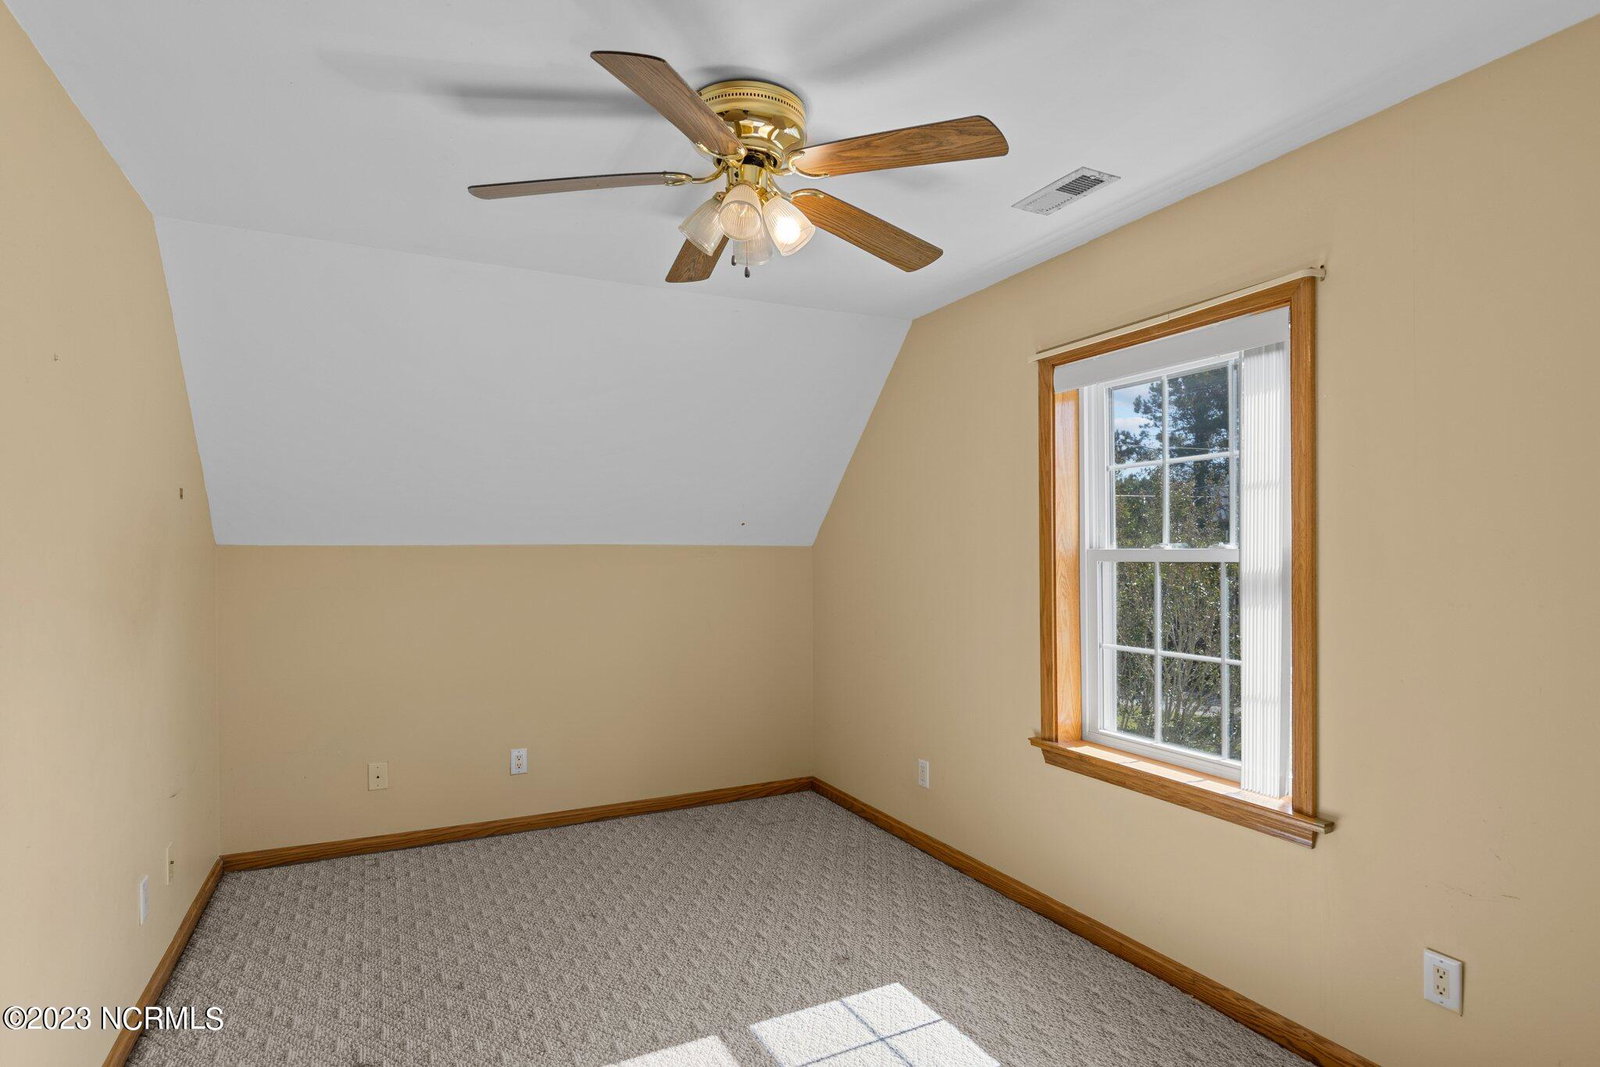
Introducing this spacious two-story masterpiece that awaits your arrival and personal touches! This extraordinary property boasts 4 bedrooms and 4 full bathrooms, offering ample space for all your needs. As you step inside the foyer, be captivated by the inviting living room adorned with a charming wood-burning fireplace, perfect for cozy evenings spent with loved ones. The formal dining room exudes elegance with its trey ceilings. Prepare culinary delights in the spacious kitchen featuring a convenient island with pull out cabinets, and top-of-the-line stainless steel appliances that will inspire your inner chef. Marvel at the abundant storage provided by the beautiful cabinets, ensuring every item has its place. A mud room equipped with a Maytag Neptune dryer and upper drying cabinet adds convenience to daily chores. The first floor also has a master suite, spacious bedroom, and full bathroom. Upstairs you will find the second master suite, a bedroom, another full bath, and a bonus room. Outside enjoy hosting parties on the custom deck with built-in seating and moveable table. The best part? A shed boasting power and a bay door offers endless possibilities for storage or creative endeavors. Rest easy knowing that no matter what Mother Nature brings, you are prepared with a whole house generator that ensures uninterrupted power during any unforeseen circumstances.
/u.realgeeks.media/explorewilmingtonrealestate/Logo_1-min.png)
Additional Information
- Available Amenities
- None
- Appliances
- Electric Oven, Built-In Microwave, Washer, Dryer, Dishwasher
- Interior Features
- Master Downstairs, Walk-In Closet(s), Tray Ceiling(s), Entrance Foyer, Mud Room, Whole-Home Generator, Kitchen Island, Ceiling Fans, Drapes/Blinds, Walk-In Closet(s)
- Cooling
- Central Air
- Heating
- Fireplace, Heat Pump, Electric
- Foundation
- Raised, Slab
- Roof
- Shingle
- Utilities
- Water Available
- Water
- Public
Mortgage Calculator
Listing courtesy of Hurst Realty LLC. Selling Office: Berkshire Hathaway HomeServices Carolina Premier Properties.

Copyright 2026 NCRMLS. All rights reserved. North Carolina Regional Multiple Listing Service, (NCRMLS), provides content displayed here (“provided content”) on an “as is” basis and makes no representations or warranties regarding the provided content, including, but not limited to those of non-infringement, timeliness, accuracy, or completeness. Individuals and companies using information presented are responsible for verification and validation of information they utilize and present to their customers and clients. NCRMLS will not be liable for any damage or loss resulting from use of the provided content or the products available through Portals, IDX, VOW, and/or Syndication. Recipients of this information shall not resell, redistribute, reproduce, modify, or otherwise copy any portion thereof without the expressed written consent of NCRMLS.