114 Kings Harbor Dr, Holly Ridge, NC 28445
- $485,000
- 4
- BD
- 3
- BA
- 2,605
- SqFt






- Sold Price
- $485,000
- List Price
- $484,900
- Status
- CLOSED
- MLS#
- 100448652
- Closing Date
- Jul 17, 2024
- Days on Market
- 4
- Year Built
- 2019
- Levels
- Two
- Bedrooms
- 4
- Bathrooms
- 3
- Half-baths
- 1
- Full-baths
- 2
- Living Area
- 2,605
- Acres
- 1
- Neighborhood
- Kings Harbor
Property Description
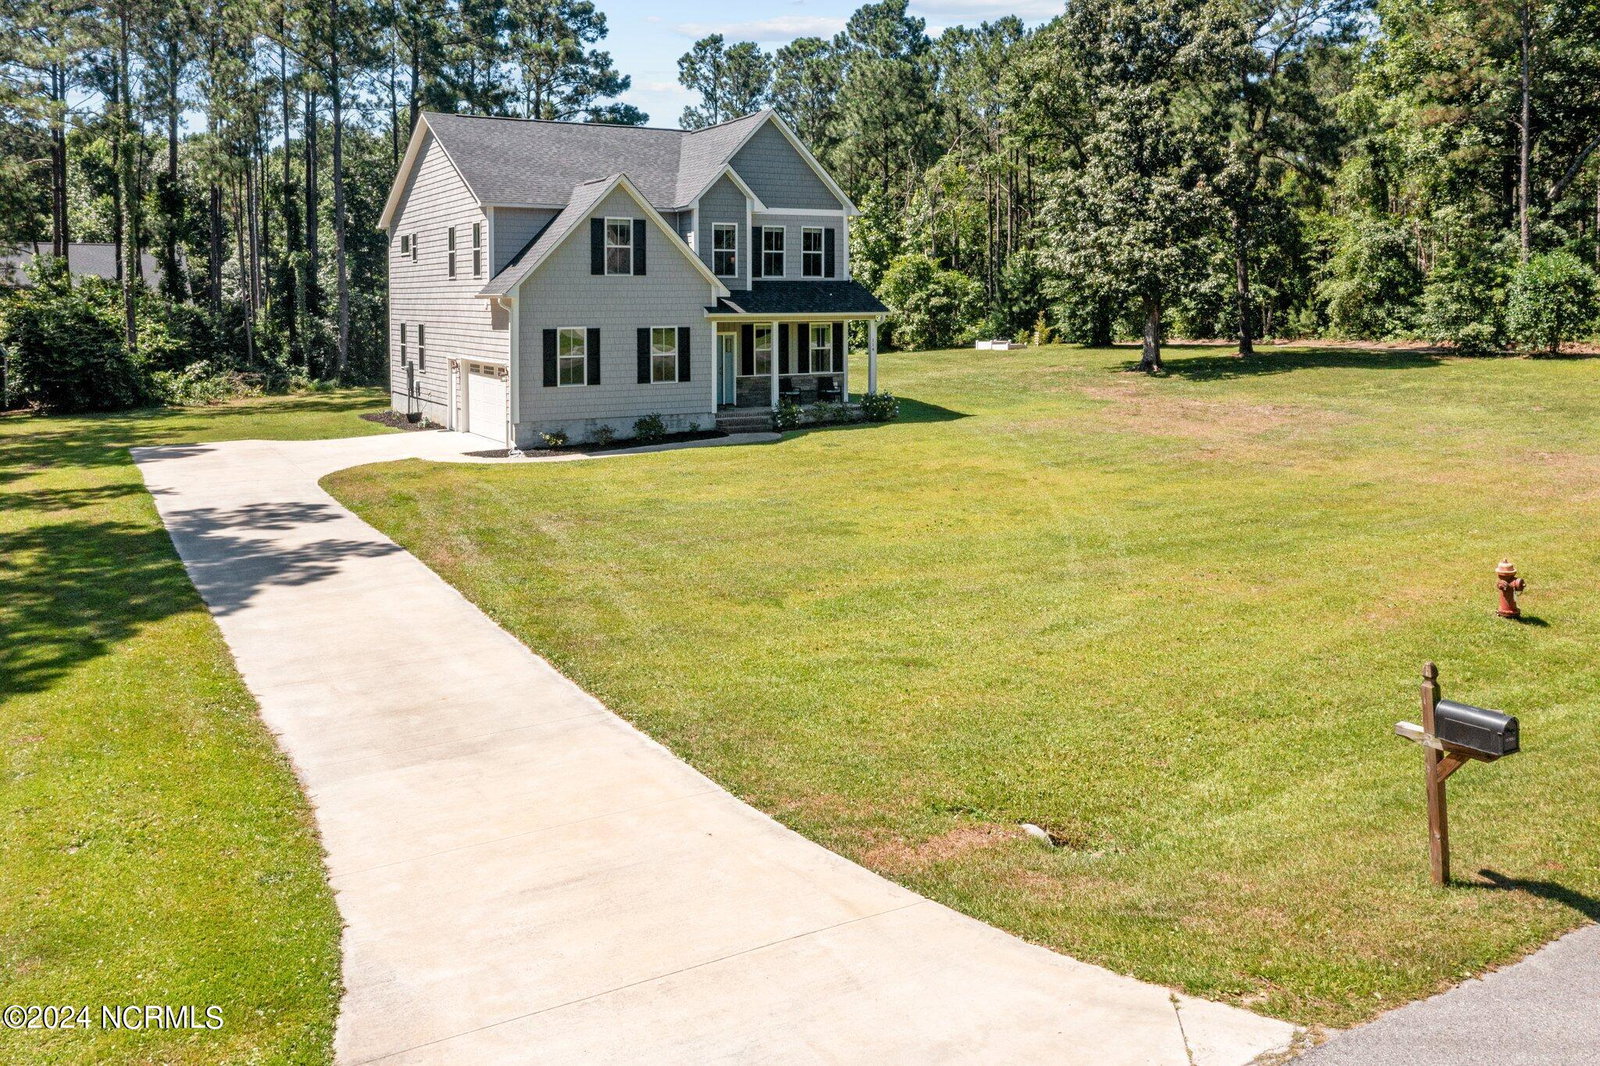
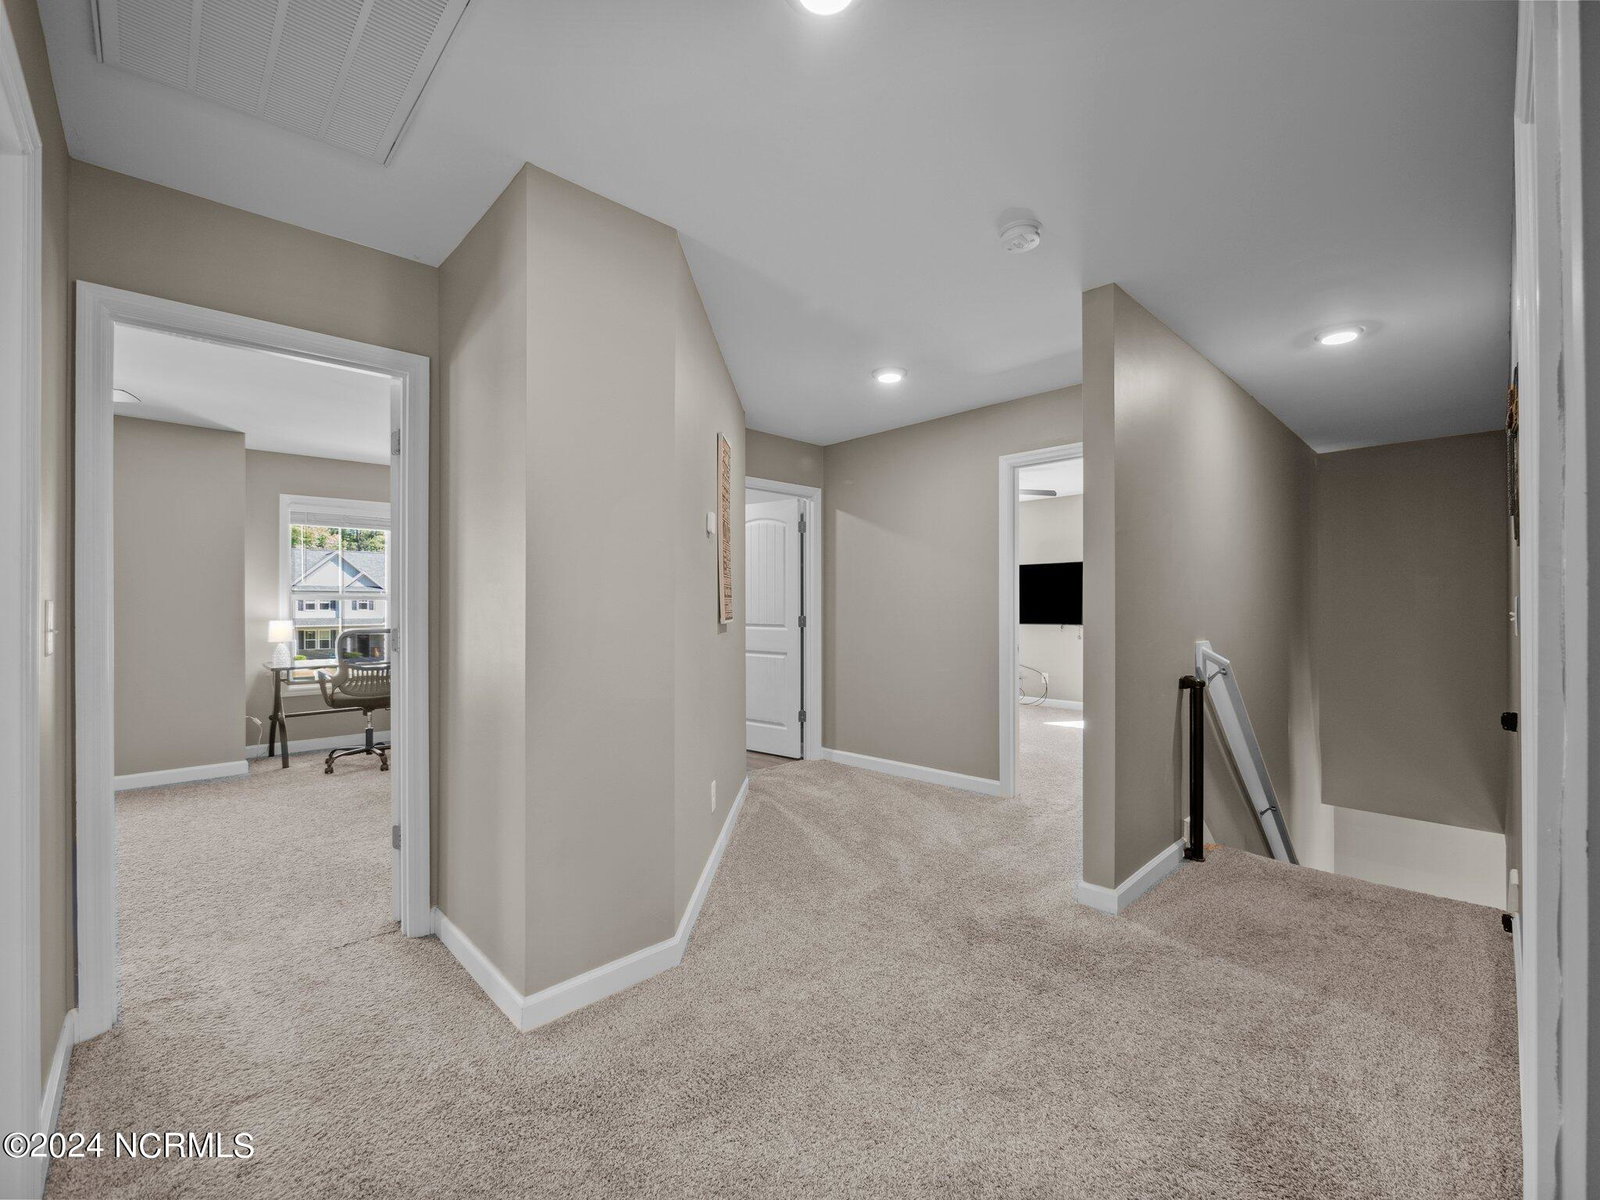
Have the best of both worlds with this lovely 4 bedroom, 2.5 bath home in the highly desirable Kings Harbor waterfront community of Holly Ridge. Located minutes to beautiful Topsail Island and just steps to a boater's paradise, this home is the definition of location, location, location. Situated on a 1-acre lot, surrounded by trees and the beauty of nature, you can avoid storage fees and keep your boat in your own yard, just 3 houses from the community boat ramp. And, you can do it all with no HOA fees and no city taxes! The home's first floor boasts a large, open-concept family room and kitchen, as well as a bright and airy dining room. The kitchen is the heart of the home, featuring white shaker cabinets, granite countertops, bar seating, stainless steel appliances, tons of storage and the perfect corner for a coffee nook. With the conveniences of LVP flooring, a powder room, rocking chair front porch and covered rear patio off the main spaces, you'll find plenty of room to spread out, grill, and chill, as you host family or friends after a day on the ICWW. After entertaining, escape to the calming, coastal colors of the second floor. The spacious main bedroom features a tray ceiling and private ensuite, with dual vanity, soaker tub, separate shower, and large walk-in closet. Three additional large bedrooms have ample closets for all your gear and share a large bathroom with dual vanity and shower-tub combo. Life is easier when you enjoy the conveniences of 2nd floor laundry, with easy access from all the bedrooms and no hauling loads up and down stairs. Just a short drive to Stone Bay and the Camp Lejeune back gate, as well as Jacksonville and Wilmington, the perfect home in the perfect location awaits your arrival!
/u.realgeeks.media/explorewilmingtonrealestate/Logo_1-min.png)
Additional Information
- Available Amenities
- Ramp
- Appliances
- Electric Oven, Built-In Microwave, Refrigerator, Ice Maker, Dishwasher
- Interior Features
- Walk-In Closet(s), Tray Ceiling(s), Solid Surface Counter, Kitchen Island, Ceiling Fans, Pantry, Walk-In Closet(s)
- Cooling
- Central Air
- Heating
- Electric, Heat Pump
- Foundation
- Slab
- Roof
- Architectural
- Lot Information
- Dead End Street
- Utilities
- Water Available
- Water
- Public
- Elementary School
- Coastal
- Middle School
- Dixon
- High School
- Dixon
Mortgage Calculator
Listing courtesy of Lewis Realty. Selling Office: Equity Real Estate, LLC.

Copyright 2026 NCRMLS. All rights reserved. North Carolina Regional Multiple Listing Service, (NCRMLS), provides content displayed here (“provided content”) on an “as is” basis and makes no representations or warranties regarding the provided content, including, but not limited to those of non-infringement, timeliness, accuracy, or completeness. Individuals and companies using information presented are responsible for verification and validation of information they utilize and present to their customers and clients. NCRMLS will not be liable for any damage or loss resulting from use of the provided content or the products available through Portals, IDX, VOW, and/or Syndication. Recipients of this information shall not resell, redistribute, reproduce, modify, or otherwise copy any portion thereof without the expressed written consent of NCRMLS.