327 Sw Plantation Dr, Maple Hill, NC 28454
- $419,500
- 4
- BD
- 3
- BA
- 3,120
- SqFt







- Sold Price
- $419,500
- List Price
- $419,500
- Status
- CLOSED
- MLS#
- 100486743
- Closing Date
- Jun 12, 2025
- Days on Market
- 39
- Year Built
- 2022
- Levels
- Two
- Bedrooms
- 4
- Bathrooms
- 3
- Full-baths
- 3
- Living Area
- 3,120
- Acres
- 0.30
- Neighborhood
- Southwest Plantation
Property Description
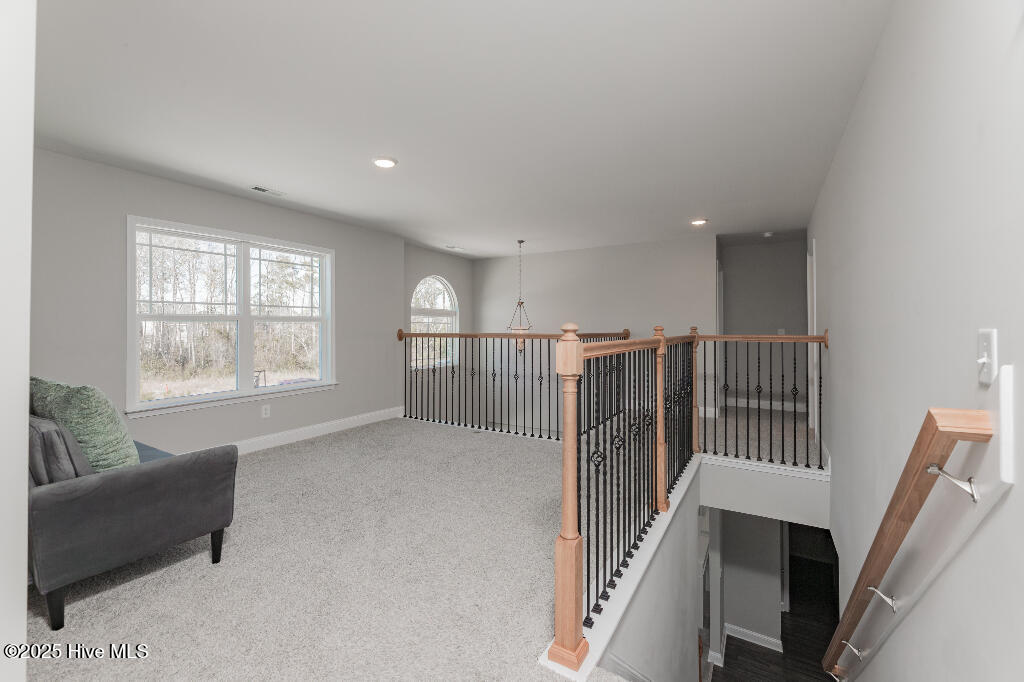
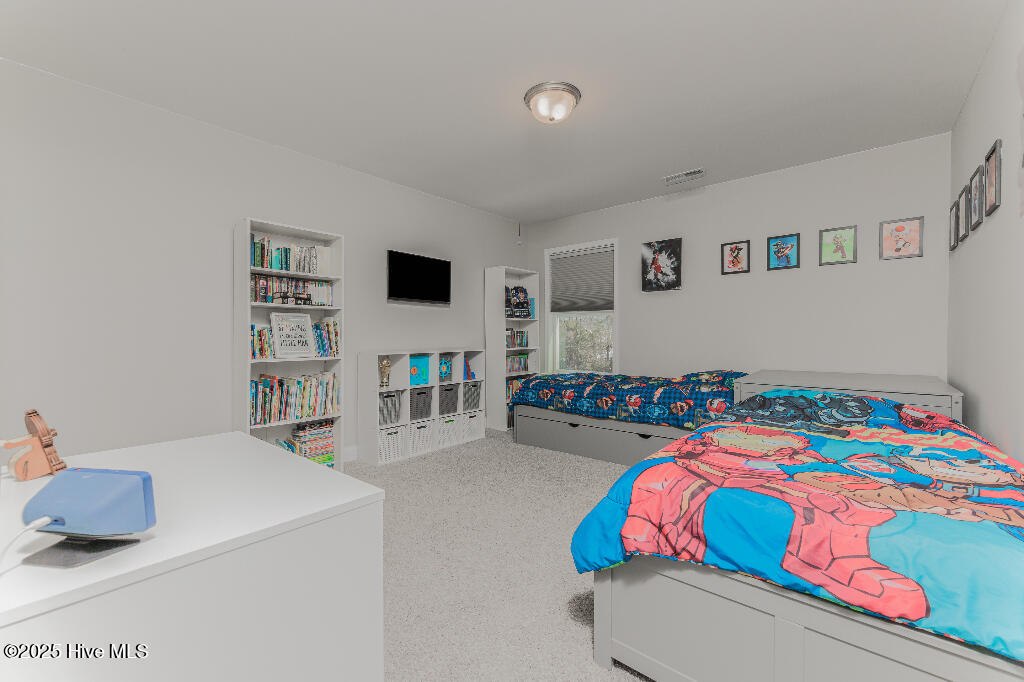
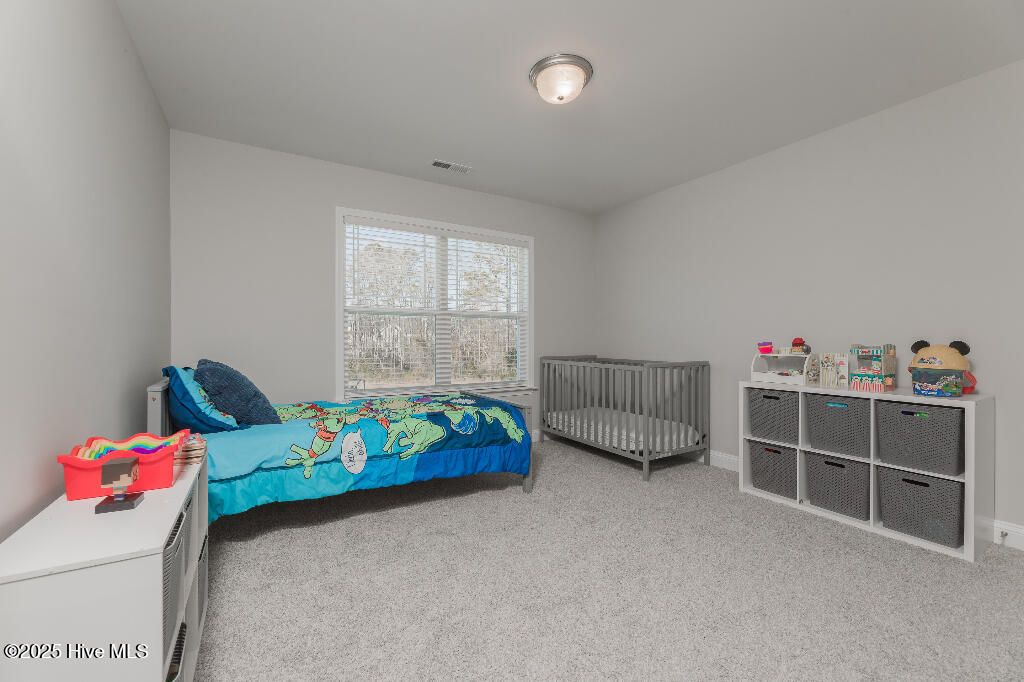
Welcome to the Richmond at Southwest Plantation, located in the renowned Bear Trail Golf community, where you can enjoy a serene, recreational lifestyle surrounded by the beauty of a picturesque 18-hole championship golf course - the perfect backdrop for your dream home. As you enter, a charming foyer leads into the Richmond's stunning floorplan, featuring a versatile office or living room, and a formal dining room with coffered ceilings that add elegance for both everyday meals and special occasions. The open and airy living room with a cozy fireplace seamlessly flows into the kitchen, breakfast, and family room, creating an inviting space for relaxation and entertaining. On the second floor you will find a luxurious master suite with a sitting area, large secondary bedrooms, and a bonus loft area that can serve multiple purposes, such as a media room, playroom, or lounge. The floor plan offers both comfort and style, making it an ideal choice for those who value both functionality and elegance. The Southwest Plantation community offers exceptional amenities, including a golf course, community pool and clubhouse, nature walking trails, and a variety of recreational activities. Through the HOA, residents enjoy events like holiday celebrations, weekly food trucks, and many other community-focused activities. The Richmond Floor Plan provides the perfect blend of luxury living and an active, community-oriented lifestyle.
/u.realgeeks.media/explorewilmingtonrealestate/Logo_1-min.png)
Additional Information
- HOA (annual)
- $936
- Available Amenities
- Clubhouse, Community Pool, Picnic Area, Playground
- Appliances
- Electric Oven, Built-In Microwave, Refrigerator, Dishwasher
- Interior Features
- Ceiling Fans, Pantry
- Cooling
- Central Air
- Heating
- Electric, Heat Pump
- Foundation
- Slab
- Roof
- Composition
- Utilities
- Water Available
- Elementary School
- Southwest
- Middle School
- Dixon
- High School
- Dixon
Mortgage Calculator
Listing courtesy of ListWithFreedom.com. Selling Office: REAL Broker LLC.

Copyright 2026 NCRMLS. All rights reserved. North Carolina Regional Multiple Listing Service, (NCRMLS), provides content displayed here (“provided content”) on an “as is” basis and makes no representations or warranties regarding the provided content, including, but not limited to those of non-infringement, timeliness, accuracy, or completeness. Individuals and companies using information presented are responsible for verification and validation of information they utilize and present to their customers and clients. NCRMLS will not be liable for any damage or loss resulting from use of the provided content or the products available through Portals, IDX, VOW, and/or Syndication. Recipients of this information shall not resell, redistribute, reproduce, modify, or otherwise copy any portion thereof without the expressed written consent of NCRMLS.