103 Winthrope Way, Jacksonville, NC 28546
- $325,000
- 4
- BD
- 3
- BA
- 2,064
- SqFt





- Sold Price
- $325,000
- List Price
- $332,500
- Status
- CLOSED
- MLS#
- 100479139
- Closing Date
- Apr 01, 2025
- Days on Market
- 24
- Year Built
- 1997
- Levels
- Two
- Bedrooms
- 4
- Bathrooms
- 3
- Half-baths
- 1
- Full-baths
- 2
- Living Area
- 2,064
- Neighborhood
- Village of Country Club Hills
Property Description
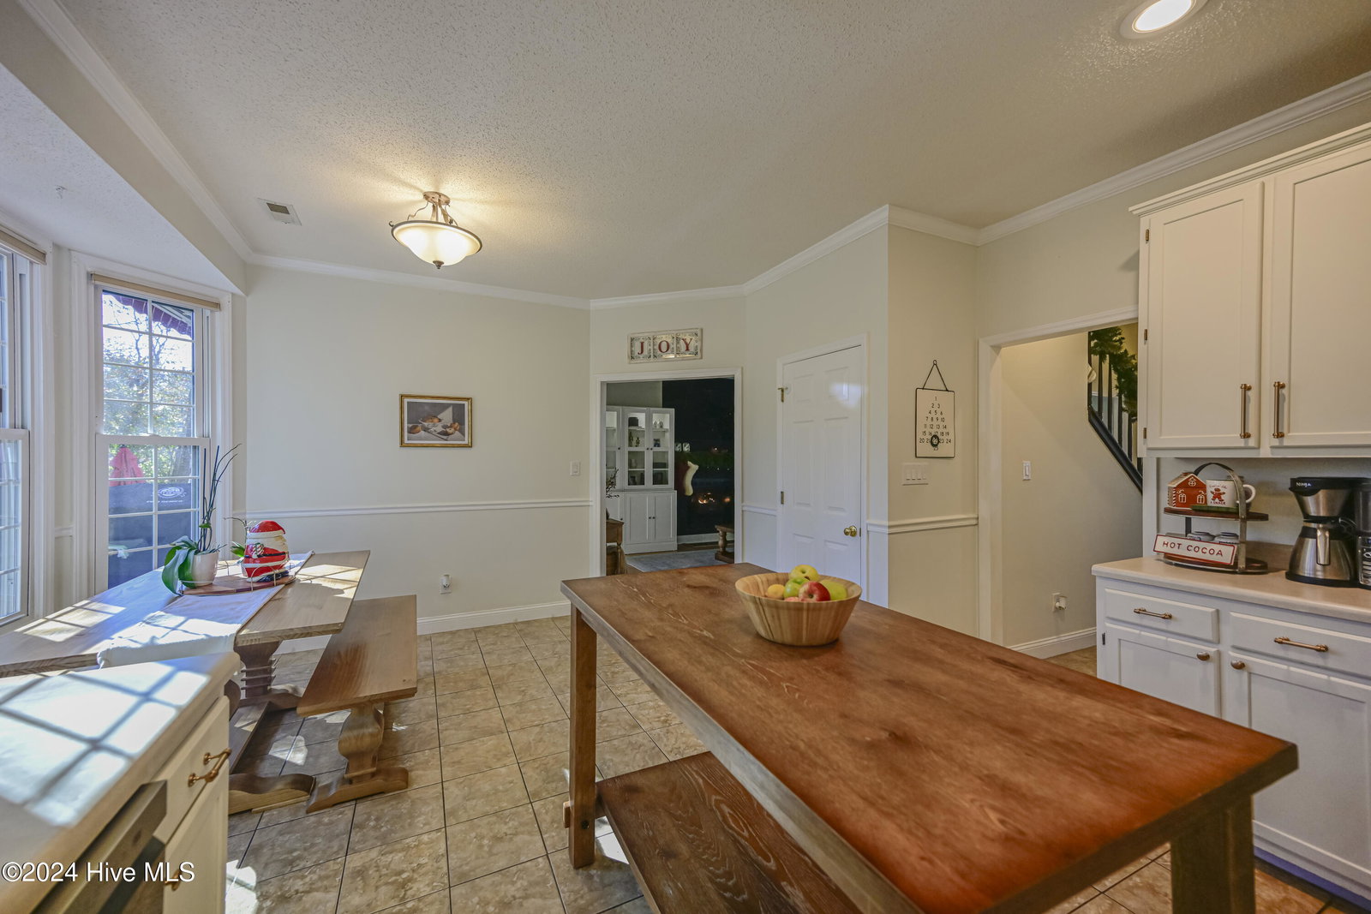
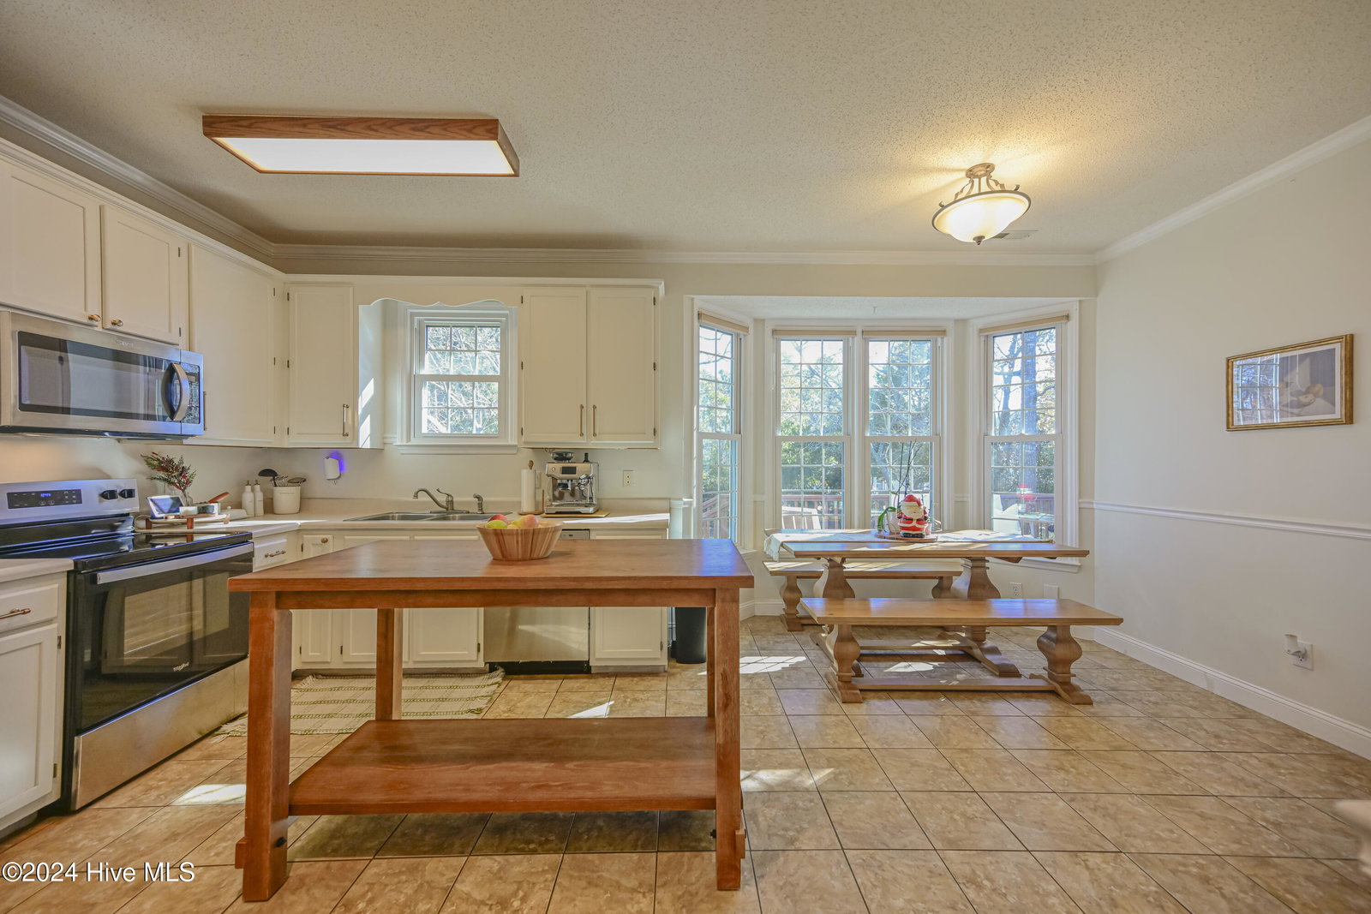
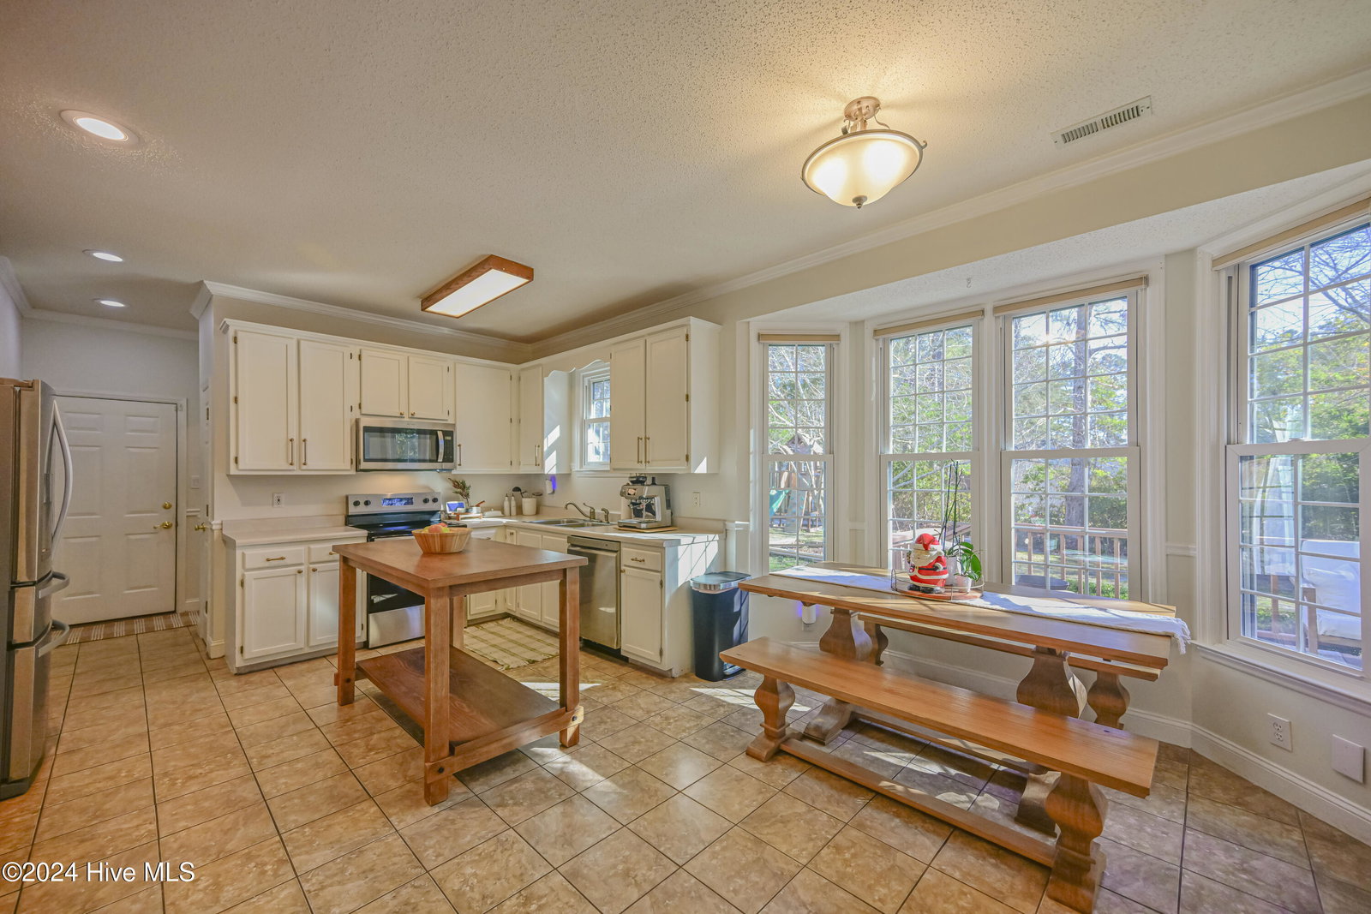
Offering 5500.00 Use as You Choose This stunning red-roofed home is a perfect blend of timeless charm and modern updates! Boasting 4 bedrooms, 2.5 bathrooms, and thoughtful updates throughout, this property offers both modern comfort and style in an established neighborhood. Inside, recent updates have elevated this home to modern standards, including a remodeled master suite designed to be your private retreat. Enjoy the updated tile flooring in the in the Bath, and newer engineered wood flooring throughout the Main floor,. The kitchen is equipped with major cooking appliances less than a year old (excluding the refrigerator), ensuring a functional and stylish space for culinary creations. This home is as beautiful outside as it is within. The red roof, installed sometime in 2018, pairs perfectly with the exterior that was repainted in 2017. Relax or entertain many guests on the spacious back deck, complete with a remote-controlled, retractable awning. When the weather cools, the cozy gas log fireplace with updated Hearth in the living room is the perfect spot to gather. Lovingly cared for home also features modern, UV-protected windows and established landscaping. It's truly move-in ready and waiting for its next proud owner. Playset (not Attached) in back is not remaining however is negotiable. Don't miss this meticulously maintained home with modern updates—schedule your showing today!
/u.realgeeks.media/explorewilmingtonrealestate/Logo_1-min.png)
Additional Information
- Available Amenities
- None
- Appliances
- Electric Oven, Built-In Microwave, Refrigerator, Range, Dishwasher
- Interior Features
- Walk-In Closet(s), Tray Ceiling(s), Bookcases, Ceiling Fans, Pantry, Drapes/Blinds, Walk-In Closet(s)
- Cooling
- Heat Pump
- Heating
- Heat Pump, Electric
- Foundation
- Permanent, Slab
- Roof
- Architectural
- Utilities
- Sewer Available, Water Available
- Water
- Public
- Elementary School
- Bell Fork
- Middle School
- Hunters Creek
- High School
- White Oak
Mortgage Calculator
Listing courtesy of Realty One Group Affinity. Selling Office: RE/MAX Elite Realty Group.

Copyright 2026 NCRMLS. All rights reserved. North Carolina Regional Multiple Listing Service, (NCRMLS), provides content displayed here (“provided content”) on an “as is” basis and makes no representations or warranties regarding the provided content, including, but not limited to those of non-infringement, timeliness, accuracy, or completeness. Individuals and companies using information presented are responsible for verification and validation of information they utilize and present to their customers and clients. NCRMLS will not be liable for any damage or loss resulting from use of the provided content or the products available through Portals, IDX, VOW, and/or Syndication. Recipients of this information shall not resell, redistribute, reproduce, modify, or otherwise copy any portion thereof without the expressed written consent of NCRMLS.