213 Lockwood Ct, Hubert, NC 28539
- $268,000
- 3
- BD
- 2
- BA
- 1,196
- SqFt




- Sold Price
- $268,000
- List Price
- $265,000
- Status
- CLOSED
- MLS#
- 100509543
- Closing Date
- Oct 01, 2025
- Days on Market
- 94
- Year Built
- 2014
- Levels
- One
- Bedrooms
- 3
- Bathrooms
- 2
- Full-baths
- 2
- Living Area
- 1,196
- Acres
- 0.34
- Neighborhood
- Sagewood
Property Description
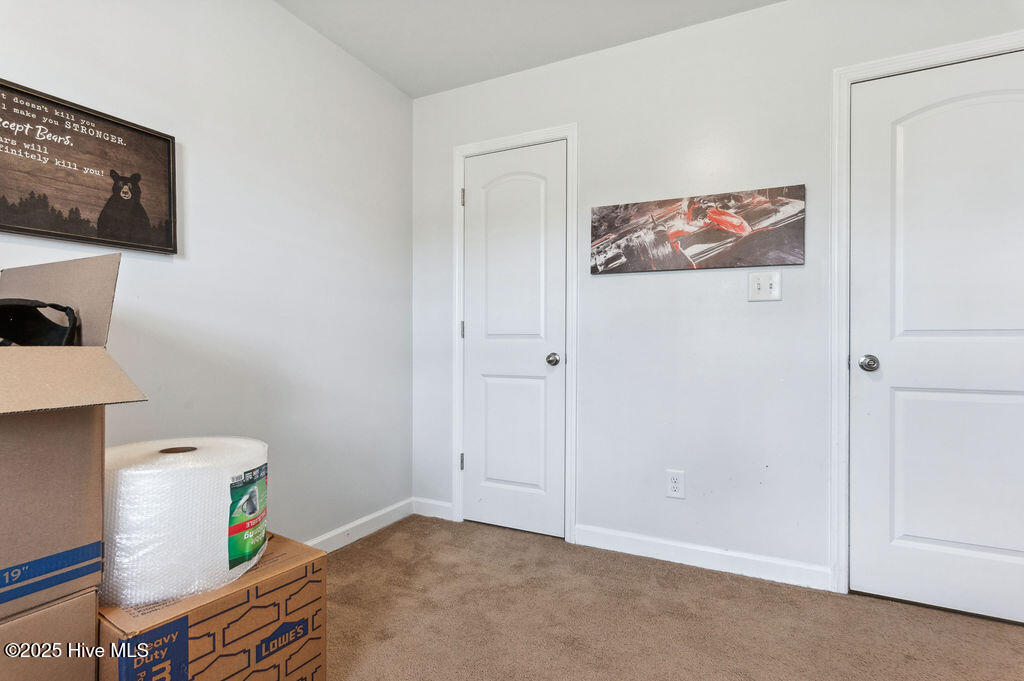
Welcome to 213 Lockwood Ct., a charming three-bedroom, two-bathroom home. With its inviting covered front porch, and thoughtful layout, this home offers comfort, functionality, and a peaceful setting close to everything you need. Step inside to find a bright and open floor plan with vaulted ceilings and an airy living room that flows seamlessly into the dining area and kitchen—perfect for both everyday living and entertaining. The kitchen features plenty of cabinet and counter space, a pantry, and a raised breakfast bar ideal for casual dining. Just off the kitchen, the laundry room leads conveniently into the attached two-car garage, adding extra storage and easy access. The primary suite is tucked away for privacy and features two walk-in closets and a spacious en-suite bathroom. Two additional bedrooms and a full guest bath provide space for family, guests, or a home office. Out back, enjoy a fully fenced yard with plenty of room for outdoor activities, pets, or weekend barbecues. As a bonus, the community pool is just around the corner—perfect for cooling off in the warmer months. Located minutes from area schools, shopping, and a short drive to Camp Lejeune and Jacksonville, this home offers the perfect balance of quiet neighborhood living and everyday convenience. Don't miss out—schedule your tour today and see why this gem could be your next home! For information about our preferred lender and the incentives you may qualify for, please ask your agent to review the agent comments for additional details.
/u.realgeeks.media/explorewilmingtonrealestate/Logo_1-min.png)
Additional Information
- HOA (annual)
- $230
- Available Amenities
- Community Pool
- Interior Features
- Walk-In Closet(s), Vaulted/Cathedral Ceilings, Tray Ceiling(s), Ceiling Fans, Pantry, Walk-In Closet(s)
- Cooling
- Central Air
- Heating
- Heat Pump
- Foundation
- Slab
- Roof
- Shingle
- Utilities
- Water Available
- Water
- Public
- Elementary School
- Sand Ridge
- Middle School
- Swansboro
- High School
- Swansboro
Mortgage Calculator
Listing courtesy of Coldwell Banker Sea Coast Advantage. Selling Office: RE/MAX Elite Realty Group.

Copyright 2026 NCRMLS. All rights reserved. North Carolina Regional Multiple Listing Service, (NCRMLS), provides content displayed here (“provided content”) on an “as is” basis and makes no representations or warranties regarding the provided content, including, but not limited to those of non-infringement, timeliness, accuracy, or completeness. Individuals and companies using information presented are responsible for verification and validation of information they utilize and present to their customers and clients. NCRMLS will not be liable for any damage or loss resulting from use of the provided content or the products available through Portals, IDX, VOW, and/or Syndication. Recipients of this information shall not resell, redistribute, reproduce, modify, or otherwise copy any portion thereof without the expressed written consent of NCRMLS.