600 Salt Grass Ct, Holly Ridge, NC 28445
- $1,199,000
- 4
- BD
- 3
- BA
- 2,843
- SqFt






- Sold Price
- $1,199,000
- List Price
- $1,199,000
- Status
- CLOSED
- MLS#
- 100523775
- Closing Date
- May 19, 2026
- Days on Market
- 259
- Year Built
- 2025
- Levels
- Three Or More
- Bedrooms
- 4
- Bathrooms
- 3
- Half-baths
- 1
- Full-baths
- 2
- Living Area
- 2,843
- Acres
- 0.49
- Neighborhood
- Redd's Cove
Property Description
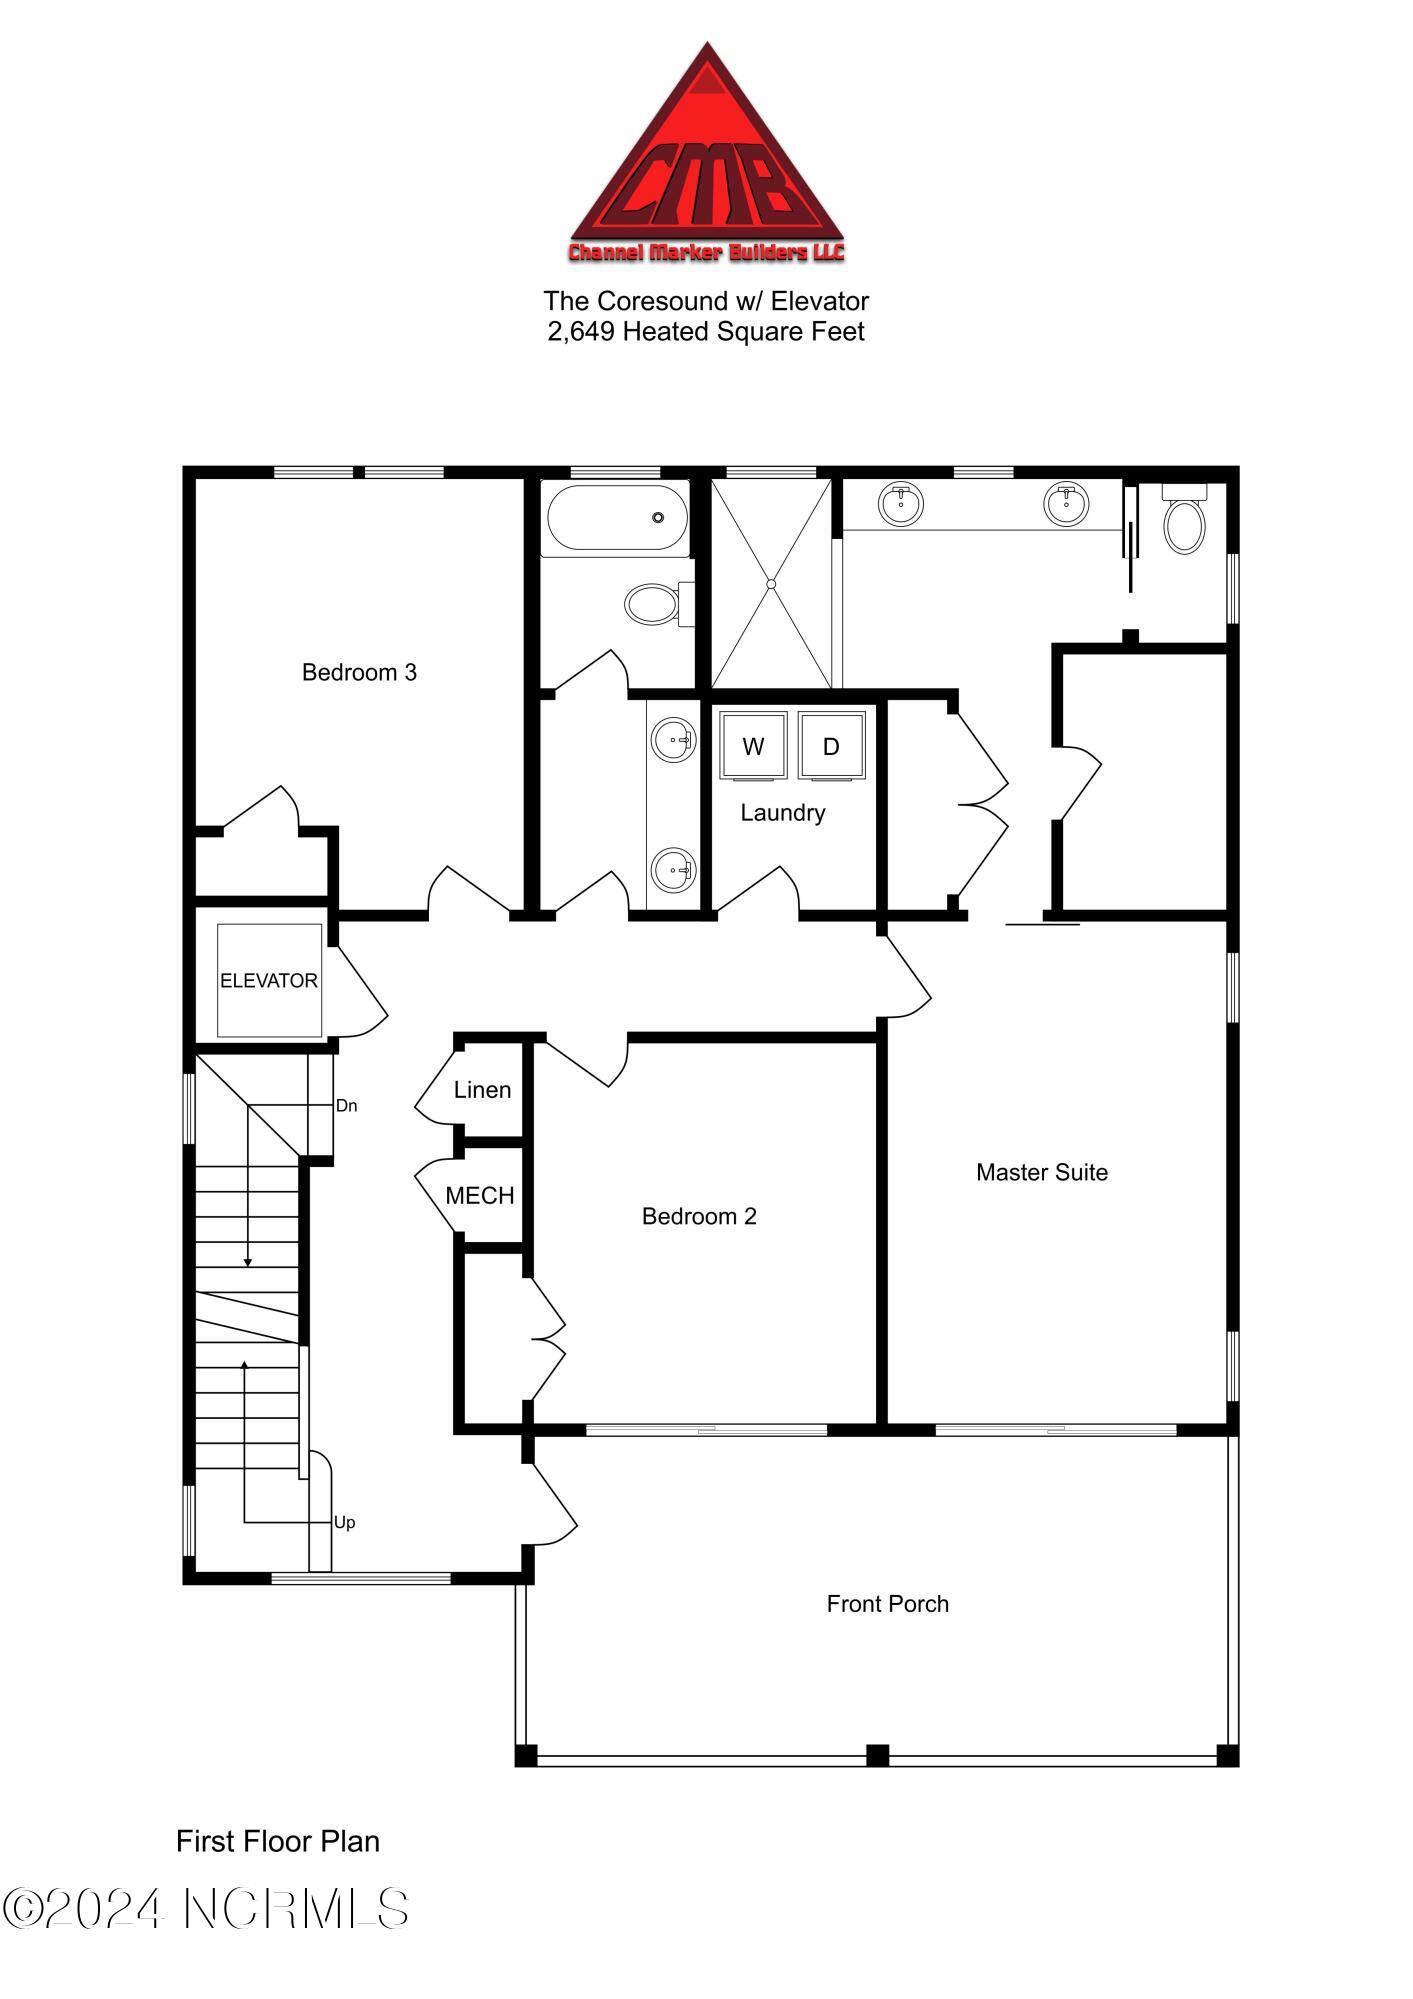
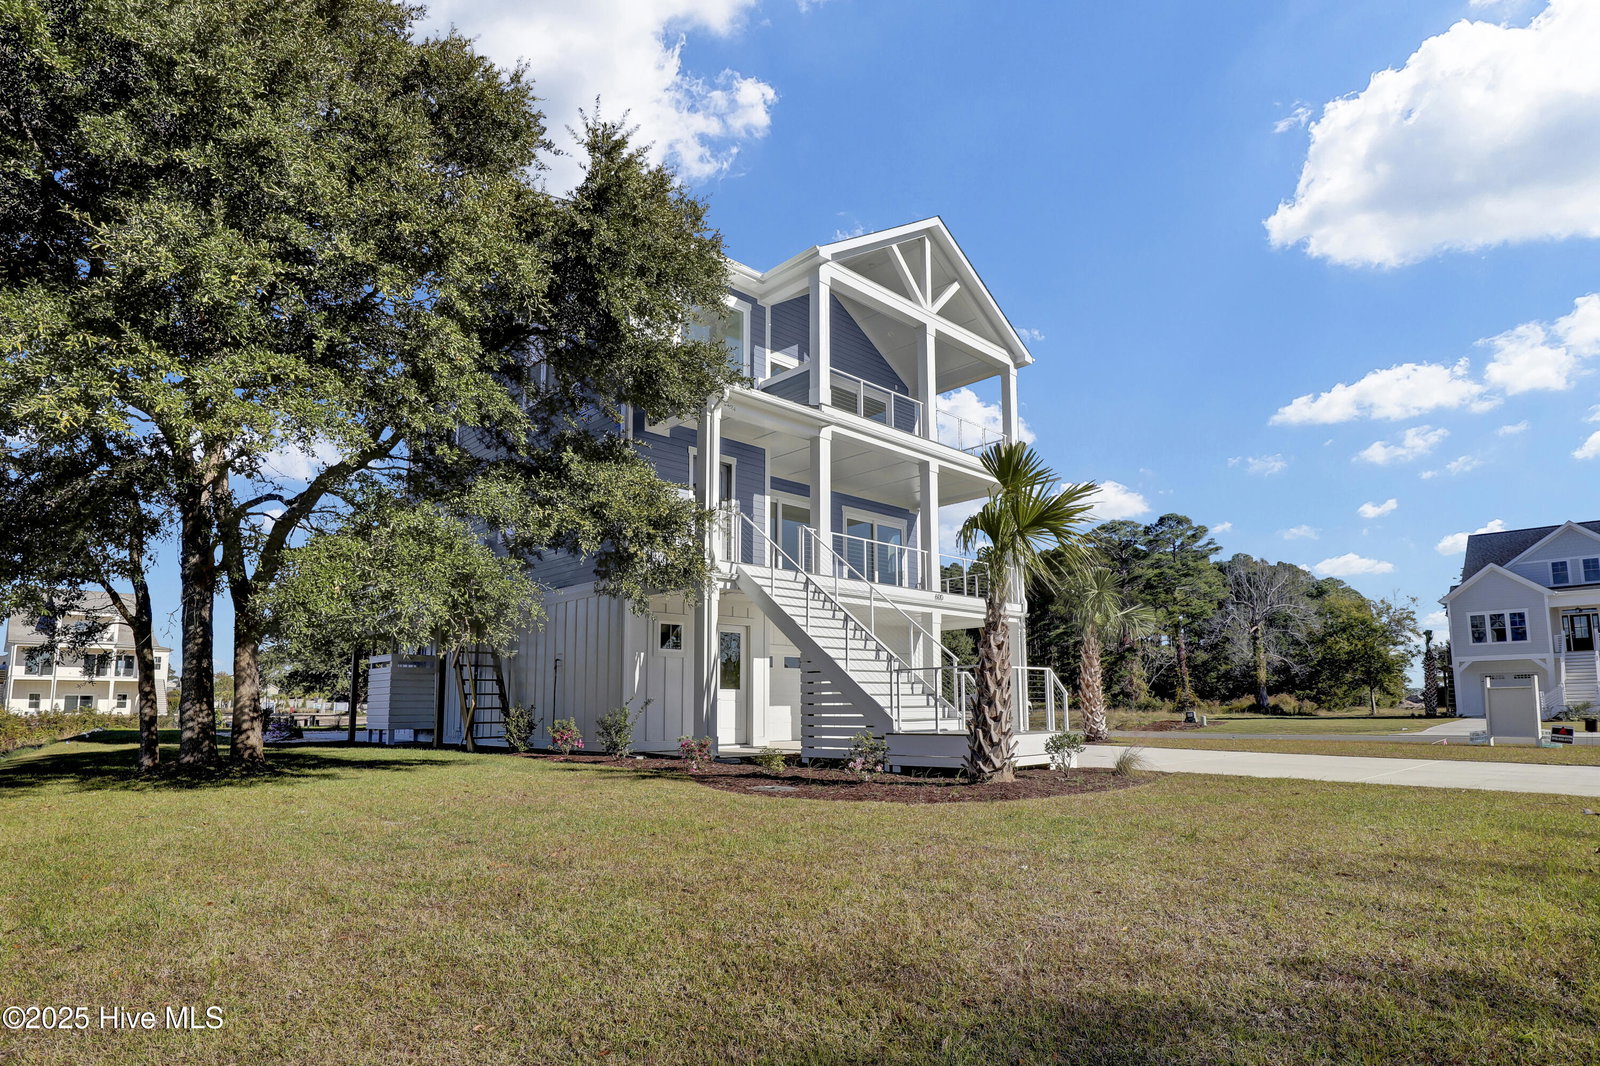
Wake up, walk to your private dock, and be on the water in minutes. This gated coastal home at 600 Salt Grass offers a boat dock with two boat slips, your own private pool, and the kind of lifestyle most buyers only vacation in. This exceptional waterfront home in the gated and highly desired community in The Retreat at Redd's Cove offers luxury coastal living with breathtaking Intracoastal Waterway views. This spacious 4-bedroom, 2.5-bath coastal retreat features a reversed floor plan that maximizes natural light, open living spaces, and stunning ICWW views throughout the home. The first floor is designed for comfort and convenience, featuring three well-appointed bedrooms and easy access to the laundry room. Two spacious bedrooms share a full bath with a linen closet, while the primary suite serves as a private retreat with gorgeous water views and a walk-out PGT sliding door. The primary ensuite features a custom tiled shower with frameless glass enclosure and Moen U system, double vanity, water closet, linen closet, and two large closets providing exceptional storage. The ground level offers two enclosed garages that open to a conditioned mudroom entry and a large conditioned storage area, ideal for beach gear, boating equipment, and additional storage. A three-stop elevator and interior staircase provide convenient access to all levels of the home. The second floor is the heart of the home and is designed for entertaining and relaxation. The spacious living room features impressive 16-foot PGT slider doors that capture spectacular Intracoastal Waterway views and open seamlessly to outdoor living spaces. The dining area and gourmet kitchen showcase tray ceilings, 10-foot ceilings with 8-foot doors, and a stunning oversized 18x13 island. The kitchen is equipped with an upgraded Zline appliance, including a gas range, stainless apron sink, walk-in pantry, and high-end finishes throughout. A private fourth bedroom on this level offers flexibility as a guest suite, office, or additional living space, while a half bath completes the upper level. Outdoor living is just as impressive as the interior, featuring expansive decking with custom stainless cable handrails, a private pool, and a boat slip providing direct access to the Intracoastal Waterway for boating, fishing, and coastal adventures. The property is surrounded by beautifully irrigated landscaping that enhances waterfront setting. Additional features include a Navien tankless water heater, energy-efficient systems, premium PGT windows and doors, and thoughtfully designed storage throughout. With unobstructed water views, luxury finishes, private pool, boat slip, and direct Intracoastal Waterway access, this stunning coastal home offers the perfect combination of waterfront lifestyle, modern design, and functional elegance. Call today for your private showing!
/u.realgeeks.media/explorewilmingtonrealestate/Logo_1-min.png)
Additional Information
- HOA (annual)
- $1,800
- Available Amenities
- Waterfront Community, Boat Dock, Boat Slip - Not Assigned, Gated, Maintenance Common Areas, Maintenance Roads, Picnic Area, Playground, Ramp, Street Lights, Private Golf Carts Allowed
- Appliances
- Vented Exhaust Fan, Refrigerator, Range, Dishwasher, Water Heater, Gas Range
- Interior Features
- Master Downstairs, Walk-In Closet(s), Vaulted/Cathedral Ceilings, Tray Ceiling(s), High Ceilings, Entrance Foyer, Mud Room, Kitchen Island, Elevator, Ceiling Fans, Pantry, Reverse Floor Plan, Walk-In Shower, Gas Logs, Walk-In Closet(s)
- Cooling
- Heat Pump
- Heating
- Heat Pump, Electric
- Foundation
- Other, Pilings
- Roof
- Architectural, Metal
- Exterior Features
- Irrigation System, Cluster Mailboxes
- Lot Information
- Corner Lot, Boat Slip, Dock, Water Access
- Waterfront
- Yes
- Utilities
- Water Available
- Lot Water Features
- Canal Front, Deeded Access, Deeded Access, Deeded Access, Water Access Comm
- Water
- Public
- Elementary School
- Coastal
- Middle School
- Dixon
- High School
- Dixon
Mortgage Calculator
Listing courtesy of RE/MAX Executive. Selling Office: RE/MAX Executive.

Copyright 2026 NCRMLS. All rights reserved. North Carolina Regional Multiple Listing Service, (NCRMLS), provides content displayed here (“provided content”) on an “as is” basis and makes no representations or warranties regarding the provided content, including, but not limited to those of non-infringement, timeliness, accuracy, or completeness. Individuals and companies using information presented are responsible for verification and validation of information they utilize and present to their customers and clients. NCRMLS will not be liable for any damage or loss resulting from use of the provided content or the products available through Portals, IDX, VOW, and/or Syndication. Recipients of this information shall not resell, redistribute, reproduce, modify, or otherwise copy any portion thereof without the expressed written consent of NCRMLS.