108 Whitby Ln, Jacksonville, NC 28540
- $572,000
- 4
- BD
- 5
- BA
- 3,404
- SqFt




- Sold Price
- $572,000
- List Price
- $579,000
- Status
- CLOSED
- MLS#
- 100437254
- Closing Date
- May 30, 2024
- Days on Market
- 0
- Year Built
- 1995
- Levels
- Two
- Bedrooms
- 4
- Bathrooms
- 5
- Half-baths
- 1
- Full-baths
- 4
- Living Area
- 3,404
- Acres
- 0.73
- Neighborhood
- Evansbrook
Property Description
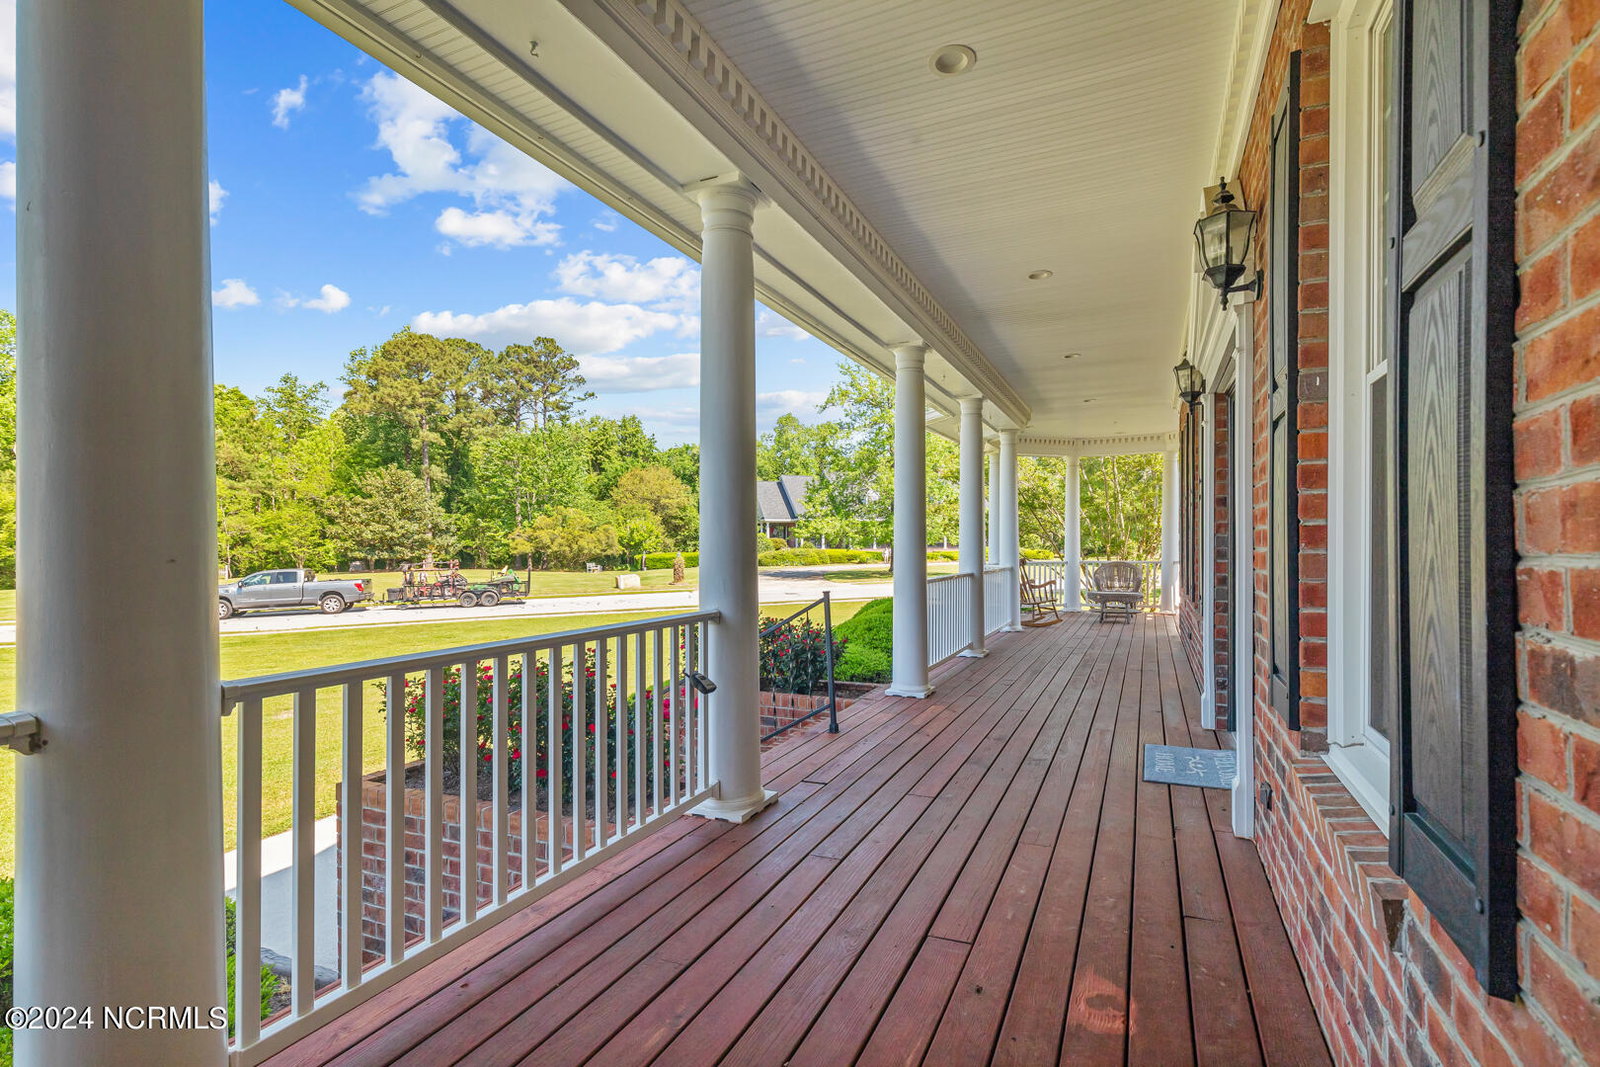
Welcome to this stunning property located in the coveted neighborhood of Evansbrook. Renovated to perfection in 2019, this home boasts modern upgrades and luxurious amenities throughout. Situated on a generous corner lot spanning 0.73 acres, this residence offers both space and privacy, making it an ideal retreat for families or those who love to entertain. Upon entering, you'll be greeted by a spacious and bright foyer, featuring 10ft ceilings. The main level showcases a geothermal system, ensuring year-round comfort and energy efficiency, while also providing a welcoming ambiance. The heart of the home is the gourmet kitchen, which has been thoughtfully designed with sleek cabinetry, high-end appliances, and ample counter space, making it perfect for culinary enthusiasts and casual dining alike. Adjacent to the kitchen is a cozy breakfast nook, ideal for enjoying morning coffee or casual meals with loved ones. The sunken living area offers a warm and inviting atmosphere, complete with a fireplace surrounded by shelving, creating the perfect space to unwind and relax after a long day. Large windows flood the room with natural light, further enhancing the airy feel of the home. For those who enjoy outdoor living, the property features a newly installed privacy fence, providing a serene oasis for outdoor entertaining or simply enjoying the beautiful Evansbrook surroundings. The expansive yard offers plenty of space for recreation and gardening, making it perfect for both children and adults alike. This home also features a two-car garage, providing ample parking and storage space for vehicles and outdoor gear. Additionally, with four bedrooms and four and a half bathrooms, including a luxurious master suite, there's plenty of room for the whole family to spread out and enjoy their own private space.
/u.realgeeks.media/explorewilmingtonrealestate/Logo_1-min.png)
Additional Information
- Available Amenities
- None
- Interior Features
- Master Downstairs, Walk-In Closet(s), High Ceilings, Entrance Foyer, Bookcases, Kitchen Island, Ceiling Fans, Pantry, Walk-In Shower, Drapes/Blinds, Gas Logs, Walk-In Closet(s)
- Cooling
- Heat Pump
- Heating
- Geothermal, Heat Pump, Electric
- Foundation
- Crawl Space
- Roof
- Architectural
- Utilities
- Water Available
- Water
- Public
Mortgage Calculator
Listing courtesy of Turn-Key Realty. Selling Office: RE/MAX Elite Realty Group.

Copyright 2026 NCRMLS. All rights reserved. North Carolina Regional Multiple Listing Service, (NCRMLS), provides content displayed here (“provided content”) on an “as is” basis and makes no representations or warranties regarding the provided content, including, but not limited to those of non-infringement, timeliness, accuracy, or completeness. Individuals and companies using information presented are responsible for verification and validation of information they utilize and present to their customers and clients. NCRMLS will not be liable for any damage or loss resulting from use of the provided content or the products available through Portals, IDX, VOW, and/or Syndication. Recipients of this information shall not resell, redistribute, reproduce, modify, or otherwise copy any portion thereof without the expressed written consent of NCRMLS.