187 Royal Palms Way, Holly Ridge, NC 28445
- $647,000
- 3
- BD
- 3
- BA
- 2,866
- SqFt




- Sold Price
- $647,000
- List Price
- $649,500
- Status
- CLOSED
- MLS#
- 100509521
- Closing Date
- Sep 02, 2025
- Days on Market
- 48
- Year Built
- 2022
- Levels
- Two
- Bedrooms
- 3
- Bathrooms
- 3
- Half-baths
- 1
- Full-baths
- 2
- Living Area
- 2,866
- Acres
- 0.72
- Neighborhood
- Royal Palms
Property Description
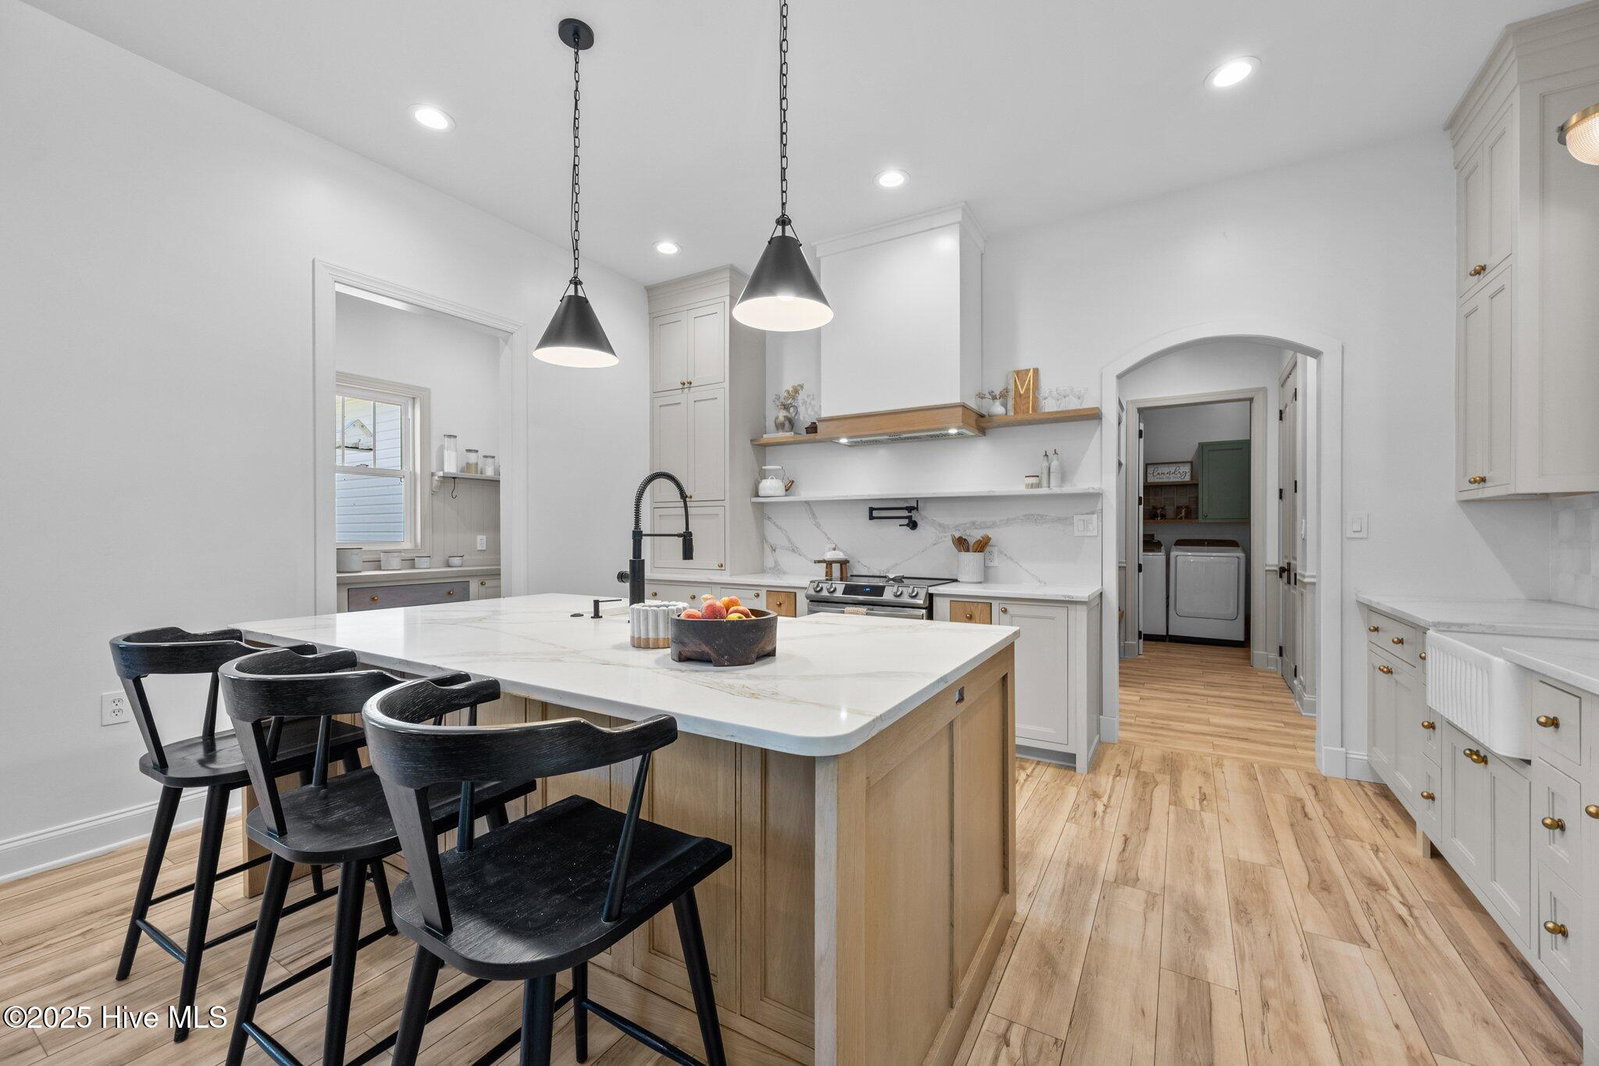
Positioned within the prestigious waterfront community of Royal Palms, this custom-built masterpiece blends architectural excellence with serene coastal living. A meticulously landscaped front yard welcomes you home, anchored by 8-inch El Dorado stone-wrapped columns and a spacious covered front porch that sets the tone for the craftsmanship within. Step through 8-foot Alder French doors into a breathtaking open-concept living area where vaulted ceilings with exposed beams, oversized fixed-pane windows, and an elegant electric fireplace flanked by built-in shelving and sconces create an atmosphere of comfort and refinement. 7-inch luxury vinyl plank flooring, 5 1/4'' baseboards, and detailed trim work add a layer of upscale consistency throughout the main living areas. The designer kitchen is both functional and exquisite, featuring Calacatta Gold quartz countertops, a massive eat-in island with a 36'' farmhouse sink and Delta faucet, pendant lighting, and top-of-the-line stainless steel appliances including a Samsung 5-burner range with pot filler, and floating wood and stone shelving. A 24'' prep sink overlooks the private backyard, while a wine cooler and 5-inch tile backsplash complete the space. The adjacent butler's pantry showcases custom maple cabinetry with a white oak finish and premium soft-close hardware. Defined by elegance, the formal dining room features a tray ceiling and designer chandelier, creating an ideal setting for entertaining. Just beyond, 3 1/4-inch trimmed glass panel doors open to a covered rear patio retreat. This outdoor living space offers a wood mantle fireplace, outdoor kitchen area, and Marmiro stone pavers that guide you to a built-in fire pit—all set against a private, wooded backdrop. The primary suite is a sanctuary of luxury with vaulted ceilings and exposed beams, dual elevated vanities, a freestanding soaker tub, and a walk-in shower adorned with vertical glass tile and Moen rain shower fixtures. Dual walk-i
/u.realgeeks.media/explorewilmingtonrealestate/Logo_1-min.png)
Additional Information
- HOA (annual)
- $250
- Available Amenities
- Boat Dock, Gated, Maintenance Common Areas, Maintenance Roads, Street Lights
- Interior Features
- Master Downstairs, Walk-In Closet(s), Vaulted/Cathedral Ceilings, High Ceilings, Solid Surface Counter, Kitchen Island, Ceiling Fans, Pantry, Walk-In Shower, Drapes/Blinds, Gas Logs, Walk-In Closet(s)
- Cooling
- Heat Pump
- Heating
- Propane, Heat Pump, Electric
- Foundation
- Raised, Slab
- Roof
- Shingle
- Utilities
- Water Available
- Water
- Public
- Elementary School
- Coastal Elementary
- Middle School
- Dixon
- High School
- Dixon
Mortgage Calculator
Listing courtesy of Coldwell Banker Sea Coast Advantage-Hampstead. Selling Office: REAL Broker LLC.

Copyright 2026 NCRMLS. All rights reserved. North Carolina Regional Multiple Listing Service, (NCRMLS), provides content displayed here (“provided content”) on an “as is” basis and makes no representations or warranties regarding the provided content, including, but not limited to those of non-infringement, timeliness, accuracy, or completeness. Individuals and companies using information presented are responsible for verification and validation of information they utilize and present to their customers and clients. NCRMLS will not be liable for any damage or loss resulting from use of the provided content or the products available through Portals, IDX, VOW, and/or Syndication. Recipients of this information shall not resell, redistribute, reproduce, modify, or otherwise copy any portion thereof without the expressed written consent of NCRMLS.