108 Camp Morehead Dr, Morehead City, NC 28557
- $750,000
- 4
- BD
- 4
- BA
- 3,045
- SqFt






- Sold Price
- $750,000
- List Price
- $799,900
- Status
- CLOSED
- MLS#
- 100433111
- Closing Date
- Aug 20, 2024
- Days on Market
- 87
- Year Built
- 2007
- Levels
- Two
- Bedrooms
- 4
- Bathrooms
- 4
- Half-baths
- 1
- Full-baths
- 3
- Living Area
- 3,045
- Acres
- 0.59
- Neighborhood
- Camp Morehead
Property Description
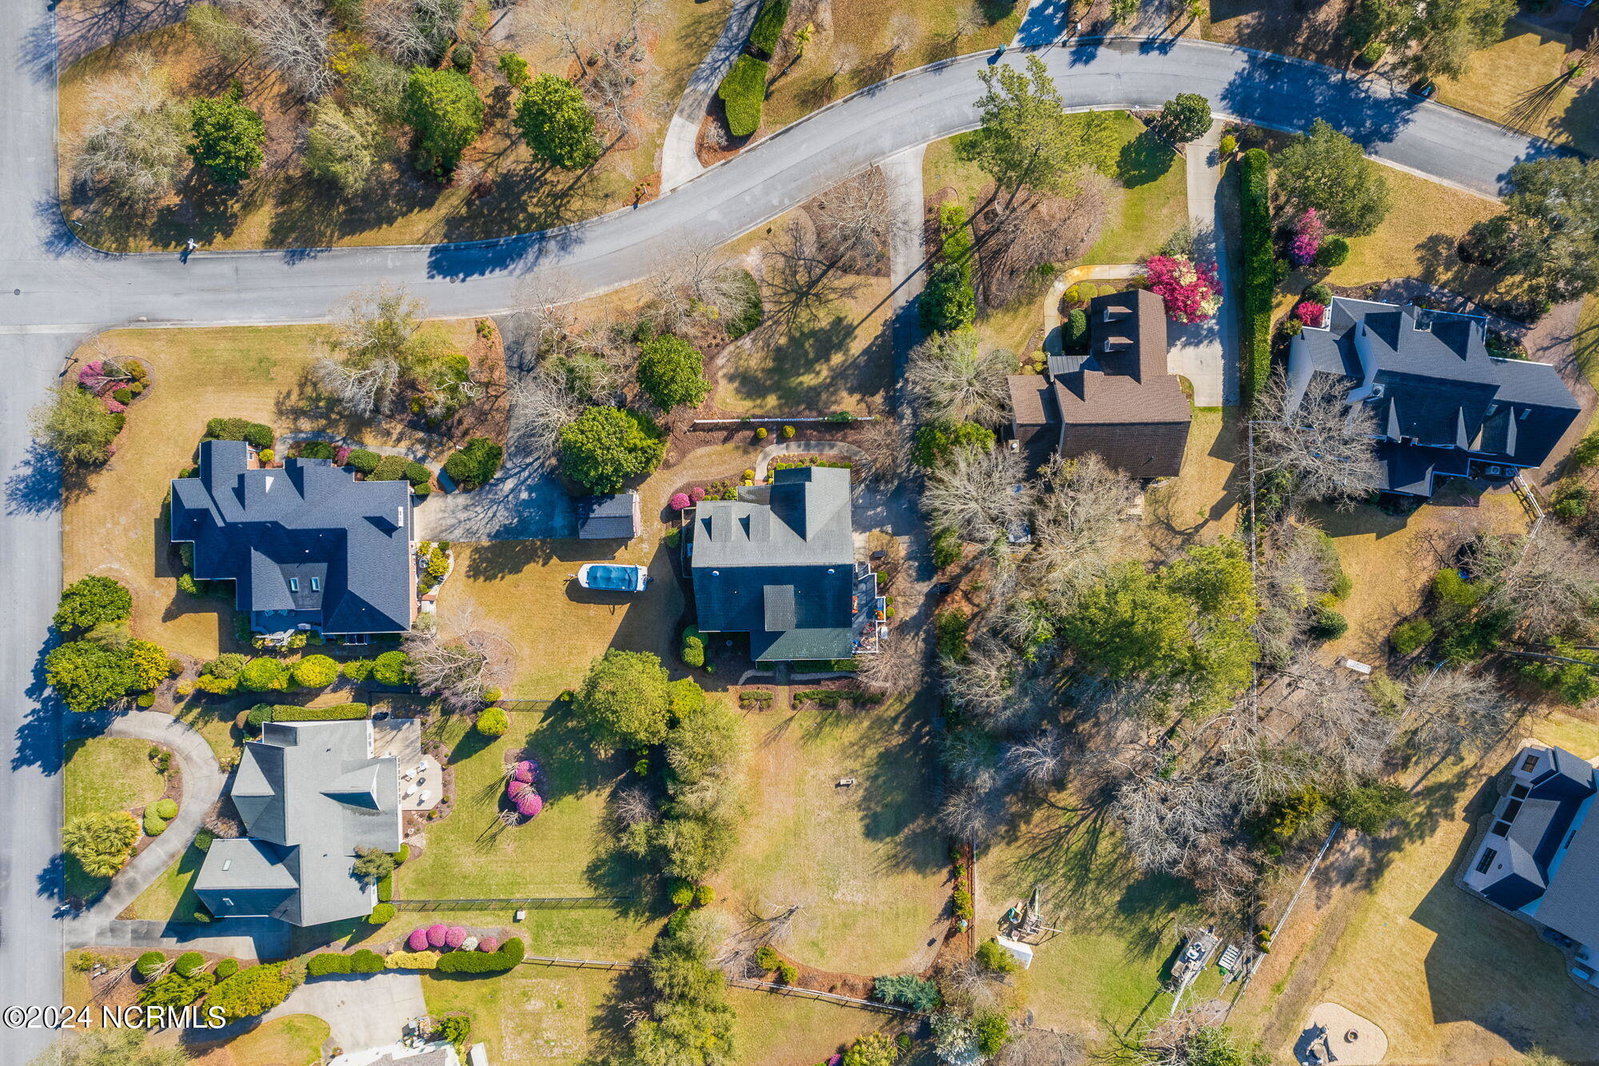
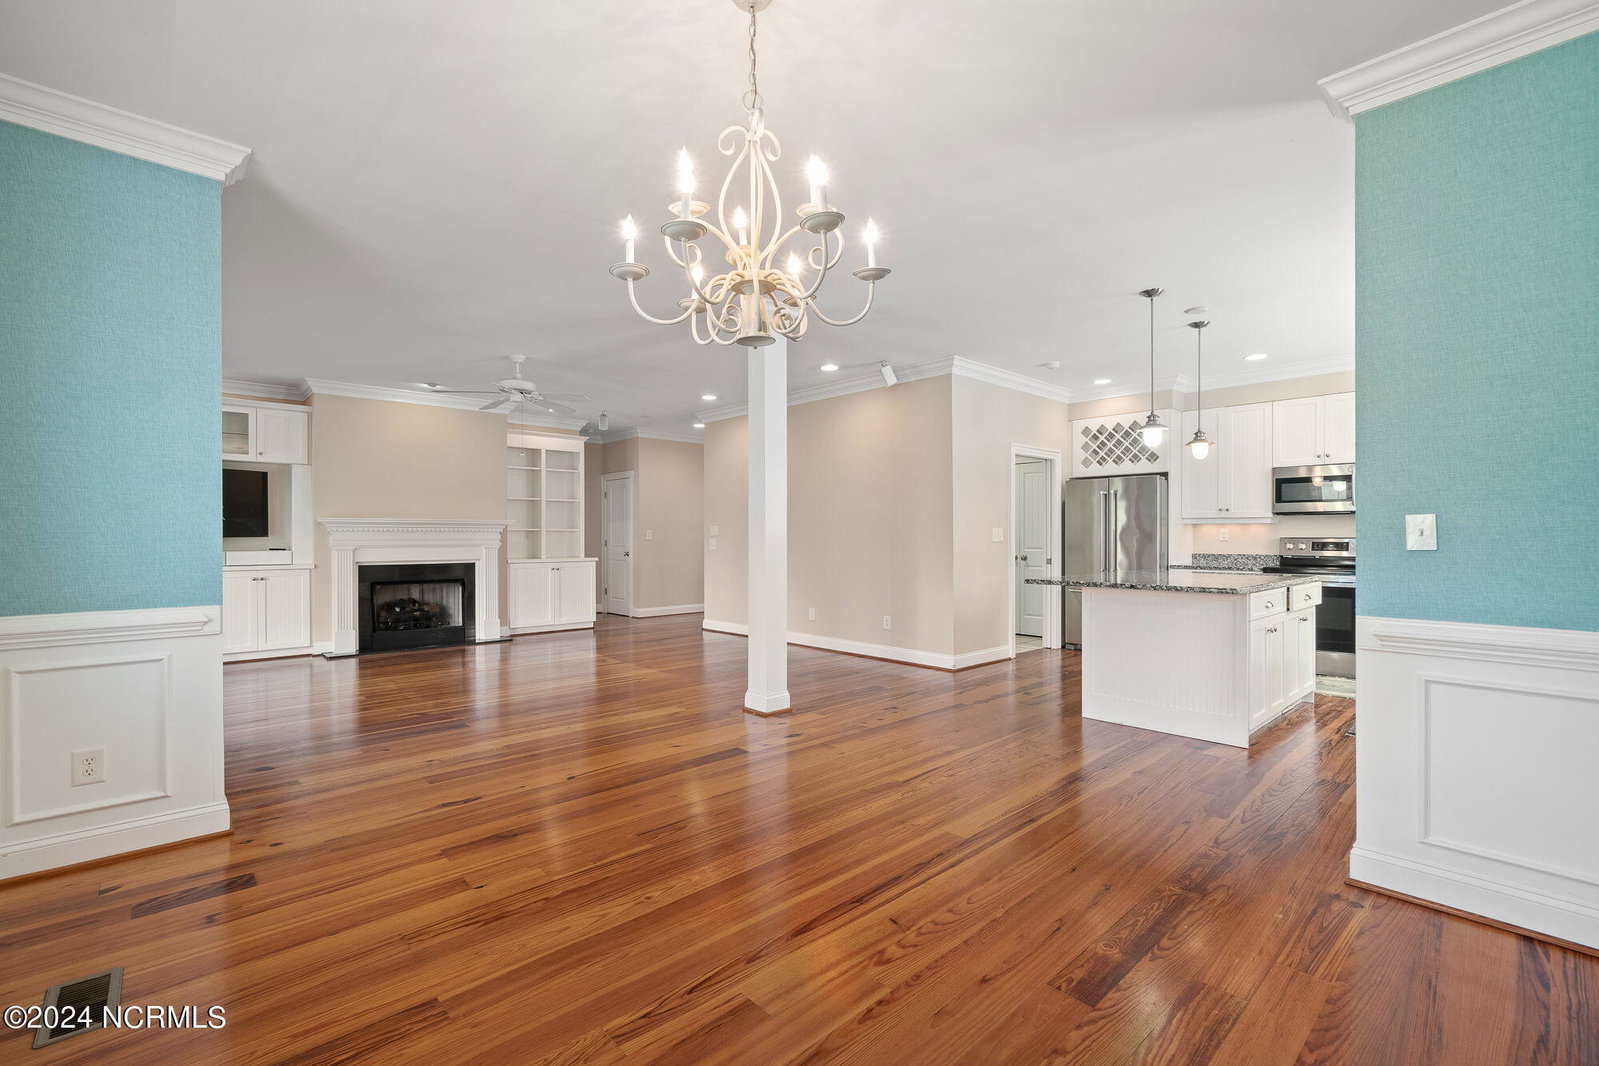
Charming custom built 4-bedroom 3.5 bath with separate office and bonus room located in picturesque and history filled community of Camp Morehead by the Sea. Where lifestyle living harmonizes seamlessly with the tranquil allure of a gated upscale waterfront community on the intercoastal waterway! This home offers a welcoming first floor open floor plan with an abundance of natural light that allows for easy living and entertaining. Elegant spacious culinary kitchen, large master bedroom with master bath ensuite with double vanity and jet tub/shower, laundry room, formal living, and large 1.5 car garage. Second floor offers spacious 3 bedrooms, 2 full baths with beautiful penny tile, an office, and a huge bonus room over the garage. The space and storage are endless with all walk in closets! Custom features include Heart pine wood flooring throughout main living, carpet, granite countertops, new refrigerator and stove (2021), Well for irrigation 2019 to maintain the beautiful landscaping, new HVAC units 2022, Rinnai Tankless water heater 2023, whole house Generac generator, beautiful large covered rear porch with a Daybed Swing, Plantation blinds, and water softener. Not to mention, Not in a Flood Zone! Close to Boating & Beach, Shops & Restaurants, Family & Friends! Camp Morehead Neighborhood offers gated entrance, fenced in community, pool with bathroom facilities, tennis courts, club house and pier with dock on Bogue Sound.
/u.realgeeks.media/explorewilmingtonrealestate/Logo_1-min.png)
Additional Information
- HOA (annual)
- $1,250
- Available Amenities
- Waterfront Community, Basketball Court, Clubhouse, Community Pool, Maintenance Common Areas, Management, Street Lights, Tennis Court(s)
- Appliances
- Gas Oven, Built-In Microwave, Water Softener Owned, Washer, Refrigerator, Dryer, Dishwasher, Generator
- Interior Features
- Master Downstairs, Walk-In Closet(s), High Ceilings, Whole-Home Generator, Bookcases, Kitchen Island, Pantry, Drapes/Blinds, Gas Logs, Walk-In Closet(s)
- Cooling
- Central Air
- Heating
- Natural Gas, Electric, Natural Gas
- Foundation
- Crawl Space
- Roof
- Shingle
- Exterior Features
- Irrigation System, Storm Doors
- Lot Information
- Open Lot, Irregular Lot
- Utilities
- Sewer Available, Water Available
- Lot Water Features
- Pier, Sound, Water Access Comm
- Water
- Public
- Elementary School
- Morehead City Elem
- Middle School
- Morehead City
- High School
- West Carteret
Mortgage Calculator
Listing courtesy of RE/MAX Homestead Swansboro. Selling Office: Baran Properties.

Copyright 2026 NCRMLS. All rights reserved. North Carolina Regional Multiple Listing Service, (NCRMLS), provides content displayed here (“provided content”) on an “as is” basis and makes no representations or warranties regarding the provided content, including, but not limited to those of non-infringement, timeliness, accuracy, or completeness. Individuals and companies using information presented are responsible for verification and validation of information they utilize and present to their customers and clients. NCRMLS will not be liable for any damage or loss resulting from use of the provided content or the products available through Portals, IDX, VOW, and/or Syndication. Recipients of this information shall not resell, redistribute, reproduce, modify, or otherwise copy any portion thereof without the expressed written consent of NCRMLS.