510 Transom Way, Sneads Ferry, NC 28460
- $399,900
- 4
- BD
- 3
- BA
- 2,398
- SqFt




- Sold Price
- $399,900
- List Price
- $399,900
- Status
- CLOSED
- MLS#
- 100515895
- Closing Date
- Sep 16, 2025
- Days on Market
- 6
- Year Built
- 2022
- Levels
- Two
- Bedrooms
- 4
- Bathrooms
- 3
- Half-baths
- 1
- Full-baths
- 2
- Living Area
- 2,398
- Acres
- 0.48
- Neighborhood
- Oyster Landing
Property Description
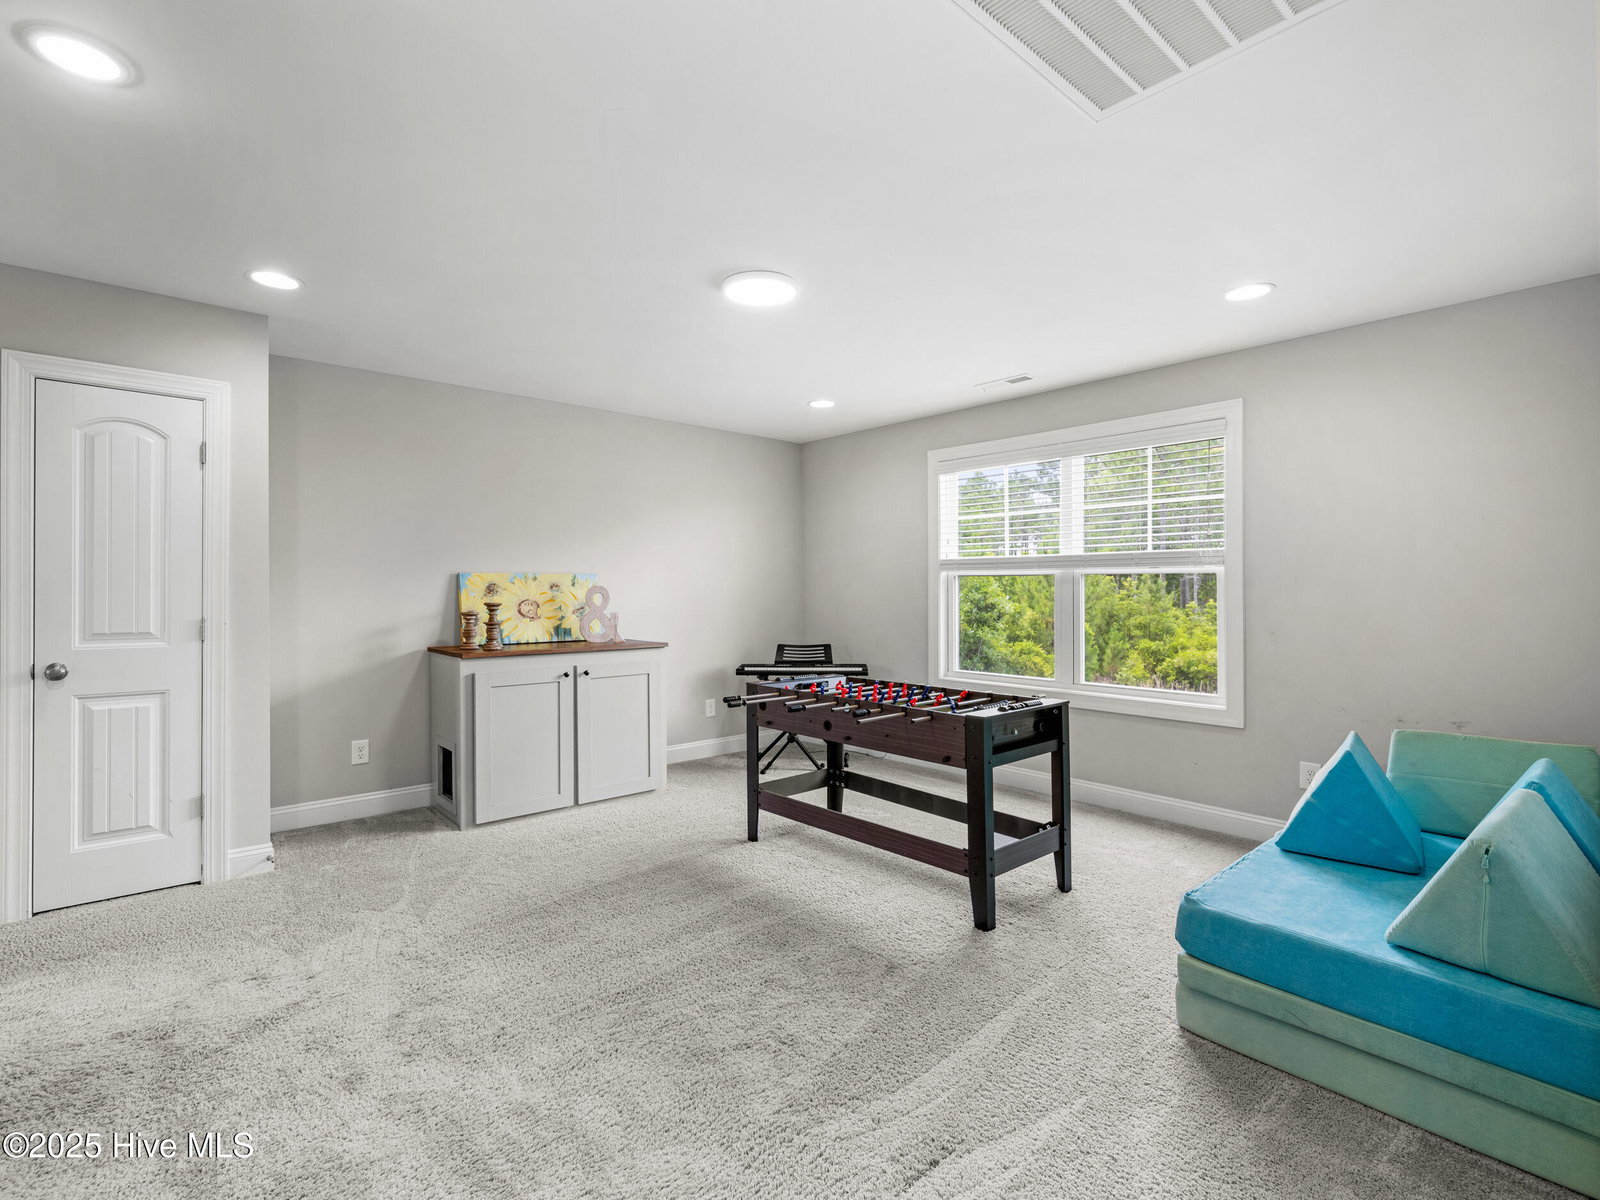
Location, Location, Location! Welcome to the desirable Oyster Landing community! Perfectly positioned on the edge of Sneads Ferry, this home offers quick access to both Wilmington and Jacksonville, while being just a short walk from the neighborhood pool—ideal for staying cool all summer long! Inside, you'll find a gorgeous formal dining area that would also make a fantastic workspace or home office. The layout flows effortlessly into a bright and airy open-concept living and kitchen area. The kitchen is a showstopper, featuring granite countertops, a window at the sink, pantry for extra storage, and an oversized island—perfect for everything from casual breakfasts to your biggest meal-prepping tasks. At the top of the stairs, a spacious sitting area offers flexibility for a media room, play space, or reading nook. Three additional bedrooms share a full bath with double sinks, and there's a convenient laundry closet just steps away. The light-filled primary suite is a true retreat, boasting an oversized layout with a separate sitting area, a walk-in closet, and a spa-like en suite bath complete with a soaking tub and separate shower. Outside, enjoy Carolina breezes on your covered patio overlooking a fenced backyard—with additional space extending beyond the fence line into the woods, offering both privacy and room to explore. But wait, there's more! The seller is offering a $7,500 use-as-you-choose allowance! Put it toward customizing the home to your taste, closing costs, a rate buy-down, or however best fits your needs.
/u.realgeeks.media/explorewilmingtonrealestate/Logo_1-min.png)
Additional Information
- HOA (annual)
- $480
- Available Amenities
- Community Pool, Maintenance Common Areas, Management, Master Insure, Street Lights
- Appliances
- Built-In Microwave, Washer, Refrigerator, Range, Dryer, Dishwasher
- Interior Features
- Walk-In Closet(s), Walk-In Closet(s)
- Cooling
- Heat Pump
- Heating
- Propane, Heat Pump, Fireplace, Electric, Forced Air
- Foundation
- Slab
- Roof
- Architectural
- Exterior Features
- Cluster Mailboxes
- Lot Information
- Other, Wetlands, Wooded
- Utilities
- Sewer Connected, Water Available
- Water
- Public
- Elementary School
- Coastal Elementary
- Middle School
- Dixon
- High School
- Dixon
Mortgage Calculator
Listing courtesy of RE/MAX Now. Selling Office: Keller Williams Innovate-Wilmington.

Copyright 2026 NCRMLS. All rights reserved. North Carolina Regional Multiple Listing Service, (NCRMLS), provides content displayed here (“provided content”) on an “as is” basis and makes no representations or warranties regarding the provided content, including, but not limited to those of non-infringement, timeliness, accuracy, or completeness. Individuals and companies using information presented are responsible for verification and validation of information they utilize and present to their customers and clients. NCRMLS will not be liable for any damage or loss resulting from use of the provided content or the products available through Portals, IDX, VOW, and/or Syndication. Recipients of this information shall not resell, redistribute, reproduce, modify, or otherwise copy any portion thereof without the expressed written consent of NCRMLS.