1255 Old Folkstone Rd, Sneads Ferry, NC 28460
- $405,000
- 4
- BD
- 3
- BA
- 2,612
- SqFt








- Sold Price
- $405,000
- List Price
- $410,000
- Status
- CLOSED
- MLS#
- 100500452
- Closing Date
- Aug 26, 2025
- Days on Market
- 103
- Year Built
- 2022
- Levels
- Two
- Bedrooms
- 4
- Bathrooms
- 3
- Half-baths
- 1
- Full-baths
- 2
- Living Area
- 2,612
- Acres
- 0.54
- Neighborhood
- Permeta Branch
Property Description
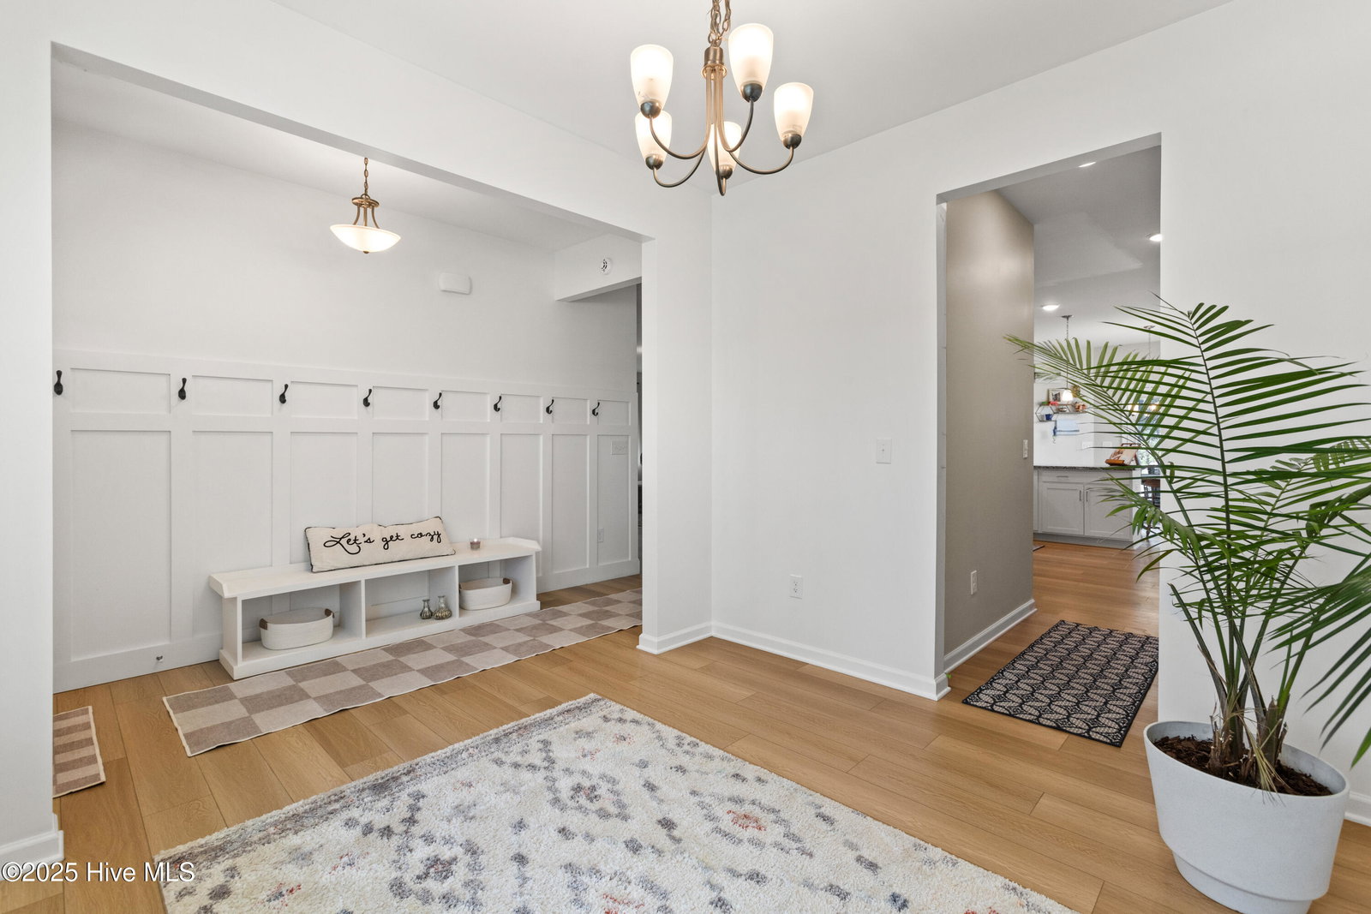
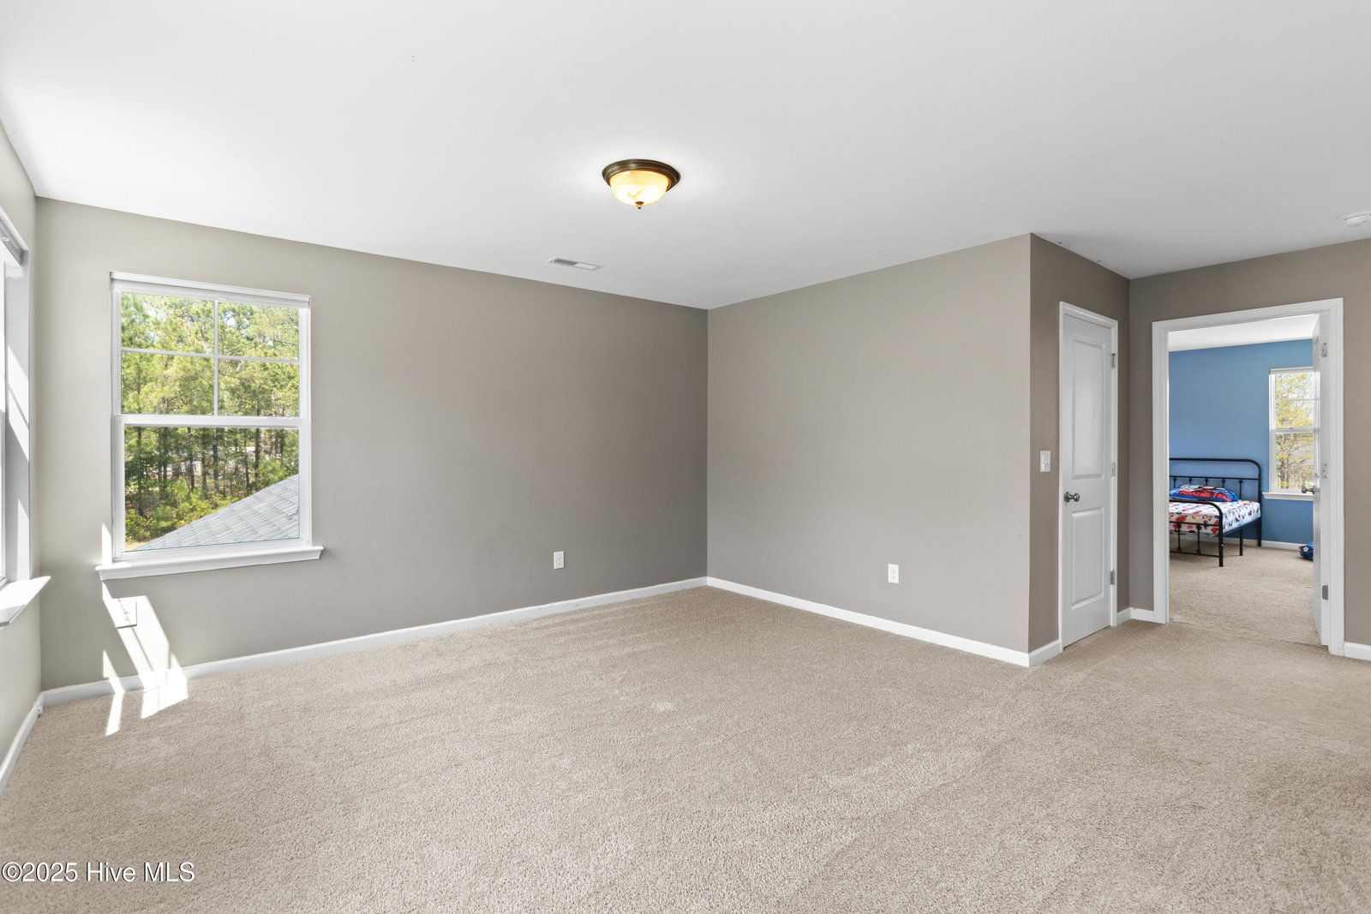
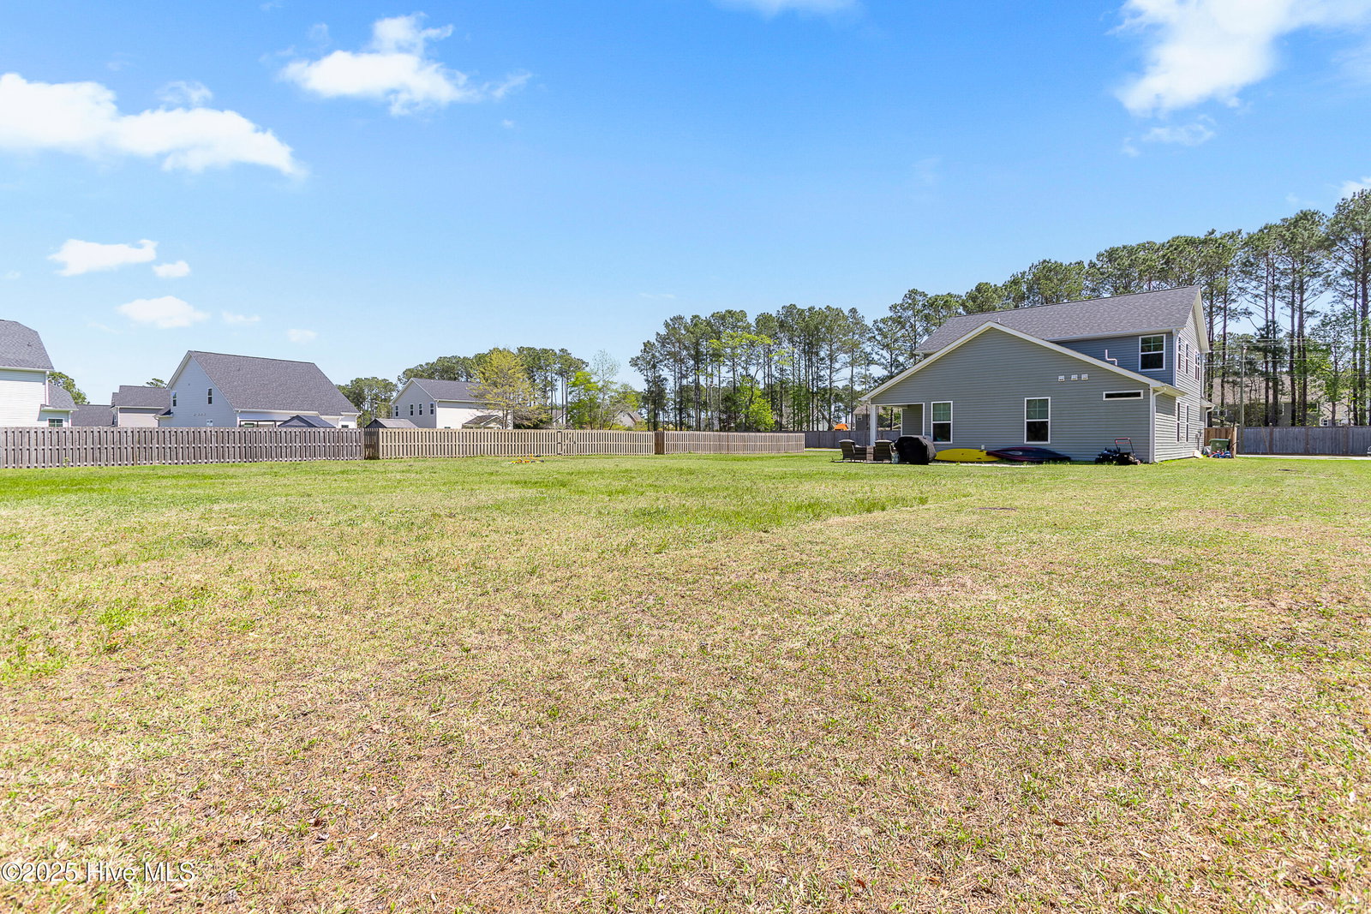
**Sellers offering $5,000 fencing allowance** Welcome to Permeta Branch, a highly sought-after subdivision in Sneads Ferry—just 5 minutes from the beach and 2 minutes from your local grocery store. Enter inside this beautifully designed home and experience custom craftsmanship throughout. The main level features durable LVP flooring, while the bathrooms are finished with elegant tile and the bedrooms offer cozy carpeting. At the front of the home, a formal dining room flows seamlessly into a spacious kitchen, complete with a large pantry, gorgeous granite countertops, and the kitchen island of your dreams—perfect for hosting and entertaining. The open-concept layout allows you to cook while staying connected to the living room and breakfast nook, creating the ideal space for everyday living and special moments alike. The primary suite is conveniently located on the main floor, featuring a generous closet and a private en-suite bath. Upstairs, you'll find a versatile second living area—a large loft ideal for a playroom, game room, or your very own he-she cave. Three oversized guest bedrooms, each with full sized closets, share a spacious full bathroom. This home also includes Cat 5 Ethernet wiring in every room and ADT security system ready for the new owners to activate. Don't miss your chance to own this beautiful home in one of Sneads Ferry's most desirable neighborhoods. Schedule your showing today!
/u.realgeeks.media/explorewilmingtonrealestate/Logo_1-min.png)
Additional Information
- HOA (annual)
- $340
- Available Amenities
- See Remarks
- Appliances
- Electric Oven, Built-In Microwave, Washer, Refrigerator, Dryer, Dishwasher
- Interior Features
- Master Downstairs, Walk-In Closet(s), Tray Ceiling(s), High Ceilings, Entrance Foyer, Kitchen Island, Ceiling Fans, Pantry, Walk-In Shower, Drapes/Blinds, Walk-In Closet(s)
- Cooling
- Central Air, Heat Pump
- Heating
- Heat Pump, Electric, Forced Air
- Foundation
- Slab
- Roof
- Architectural
- Utilities
- Sewer Available, Water Available
- Water
- Public
- Elementary School
- Dixon
- Middle School
- Dixon
- High School
- Dixon
Mortgage Calculator
Listing courtesy of MacDonald Realty Group. Selling Office: Keller Williams Transition.

Copyright 2026 NCRMLS. All rights reserved. North Carolina Regional Multiple Listing Service, (NCRMLS), provides content displayed here (“provided content”) on an “as is” basis and makes no representations or warranties regarding the provided content, including, but not limited to those of non-infringement, timeliness, accuracy, or completeness. Individuals and companies using information presented are responsible for verification and validation of information they utilize and present to their customers and clients. NCRMLS will not be liable for any damage or loss resulting from use of the provided content or the products available through Portals, IDX, VOW, and/or Syndication. Recipients of this information shall not resell, redistribute, reproduce, modify, or otherwise copy any portion thereof without the expressed written consent of NCRMLS.