121 E Ivybridge Dr, Hubert, NC 28539
- $260,000
- 3
- BD
- 2
- BA
- 1,489
- SqFt




- List Price
- $260,000
- Status
- PENDING
- MLS#
- 100589925
- Days on Market
- 2
- Year Built
- 1997
- Levels
- One
- Bedrooms
- 3
- Bathrooms
- 2
- Full-baths
- 2
- Living Area
- 1,489
- Acres
- 0.39
- Neighborhood
- Kingsbridge
Property Description
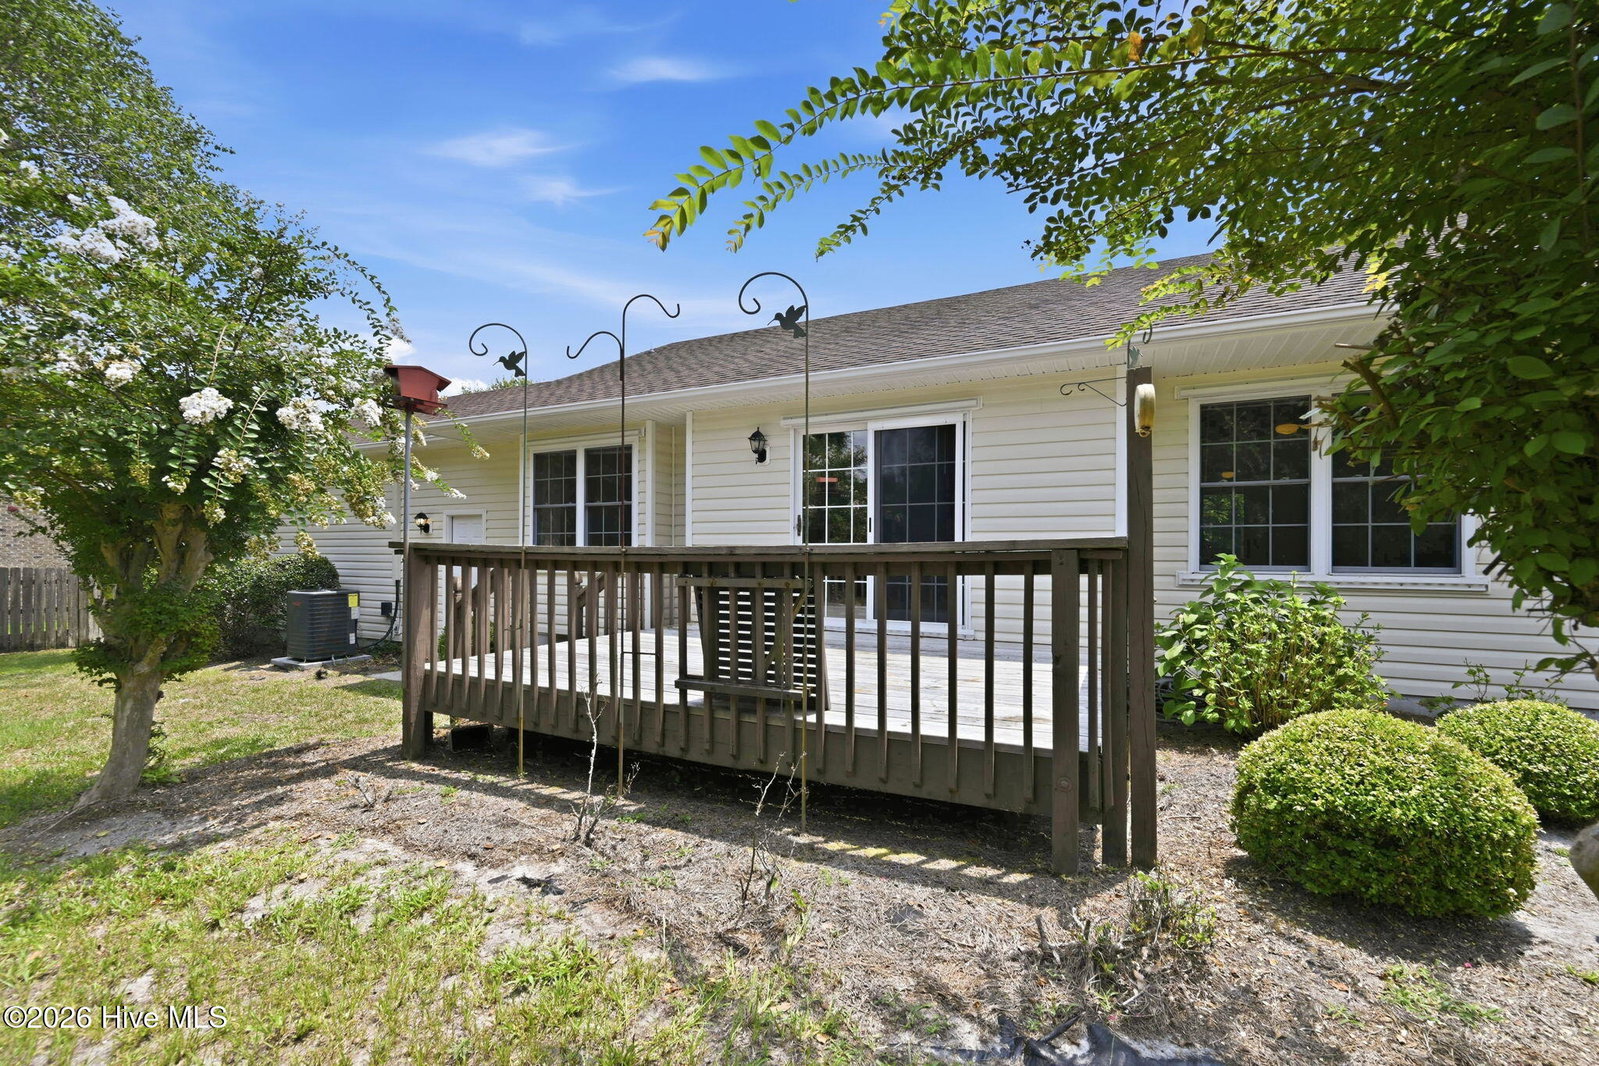
Welcome To The Gorgeous Kingsbridge On Queen's Creek Subdivision! This Freshly Pressure Washed 3 Bedroom, 2 Full Bathroom Home Is Wonderfully Formatted & Waiting For You! Accommodating Driveway Was Also Just Pressure Washed & Allows For Tons Of Parking, Leading To An Oversized 24 x 24 Garage W/Garage Door Opener! The Hurricane Resistant Architectural Shingle Roof Was Installed In 2019! Speaking Of Hurricane Resistance- The Metal Hurricane Shutters In Garage Convey With The Home!! Talk About Extra Safety During Storm Season, Whenever Needed! Enjoy The Best In Quality Comfort During These Hot Summer Days With An HVAC System That Was Just Installed In 2024!! Entire Home Interior Was Professionally Cleaned On 7-9-26! Entering Home, You're Greeted By An Upgraded Front Entry Door & A Stone Tile Foyer Leading To High Caliber, Plush & Freshly Cleaned Carpeting! Professional Carpet Clean Was Completed By Clean Force One On 7-10-26! The Dining Room Has A Beautiful Bay Window And Can Fit Large Classical Dining Table Sets! Your Kitchen Comes Fully Equipped With Refrigerator, Smooth Top Range, Microwave Hood, Dishwasher & LVP Floor! There's Also LVP Floor In The Kitchen Nook Where You'll Find An Enchanting Window Bench Seat For Book Lovers!! Living Room Is Spectacularly Large & Will Be The Absolute Center Of Entertainment For You & Your Guests!! With Cathedral Style Ceilings, The Living Room Will Feel Even More Massive Than It Already Stands!! Your Primary Bedroom Boasts A Walk-In Closet, An Extra Double Closet & It's Own Full Bathroom! The Primary Bathroom Features High Grade Designer Tile, A Solid Surface Marble-Style Tub/Shower Combo & A Matching Shower Stall W/Glass Casing!! Every Bedroom Has It's Very Own Ceiling Fan! The Hall Bath Also Comes With Upgraded Designer Tile, A Tub/Shower Combo & Sliding Door. There's Even A 50-Gallon Water Heater!! This Is All Before We Even Get Into The Location!! You're Only 5.6 Miles From Camp Lejeune Rear Gate Entry, A Little Over 14 Miles To Camp Lejeune Main Gate Entry, Less Than 23 Miles To MCAS New River Then Under 35 Miles To Both MCAS Cherry Point & MARSOC At Stone Bay!! The Convenience Is Tremendous-- Less Than 4.5 Miles To Camp Tillis Park (Photos Included!!), Under 3 Miles To The Dollar General Grocery Then A Tad Over 4.5 Miles To The Wal-Mart Super Center & Starbucks!! Not To Mention, Just 12.5 Miles To The Positively Magical Emerald Isle Public Beach Access!!! Want To Launch A Boat A Little Closer To Home? You Got It!! Red Barn Restaurant & Boat Launch Is A Bit Over 4 Miles Away!! With All These Amenities And So Much More, What's Not To Love?!? Schedule Your Showing Today & WELCOME HOME!!! :~D
/u.realgeeks.media/explorewilmingtonrealestate/Logo_1-min.png)
Additional Information
- HOA (annual)
- $248
- Available Amenities
- Maintenance Common Areas, Maintenance Grounds, Management, Street Lights
- Appliances
- Built-In Microwave, Refrigerator, Dishwasher, Electric Range
- Interior Features
- Walk-In Closet(s), Entrance Foyer, Ceiling Fans, Drapes/Blinds, Walk-In Closet(s), Other
- Cooling
- Ceiling Fan(s), Heat Pump
- Heating
- Heat Pump, Electric
- Foundation
- Crawl Space
- Roof
- Architectural
- Exterior Features
- Storm Security Shutters
- Utilities
- Fiber, High Speed Internet
- Lot Water Features
- Other
- Water
- Public
- Elementary School
- Queens Creek
- Middle School
- Swansboro
- High School
- Swansboro
Mortgage Calculator
Listing courtesy of RE/MAX Elite Realty Group.

Copyright 2026 NCRMLS. All rights reserved. North Carolina Regional Multiple Listing Service, (NCRMLS), provides content displayed here (“provided content”) on an “as is” basis and makes no representations or warranties regarding the provided content, including, but not limited to those of non-infringement, timeliness, accuracy, or completeness. Individuals and companies using information presented are responsible for verification and validation of information they utilize and present to their customers and clients. NCRMLS will not be liable for any damage or loss resulting from use of the provided content or the products available through Portals, IDX, VOW, and/or Syndication. Recipients of this information shall not resell, redistribute, reproduce, modify, or otherwise copy any portion thereof without the expressed written consent of NCRMLS.