536 Transom Way, Sneads Ferry, NC 28460
- $492,000
- 5
- BD
- 5
- BA
- 3,124
- SqFt







- Sold Price
- $492,000
- List Price
- $495,000
- Status
- CLOSED
- MLS#
- 100554000
- Closing Date
- Apr 02, 2026
- Days on Market
- 4
- Year Built
- 2021
- Levels
- Two
- Bedrooms
- 5
- Bathrooms
- 5
- Half-baths
- 1
- Full-baths
- 4
- Living Area
- 3,124
- Acres
- 0.41
- Neighborhood
- Oyster Landing
Property Description
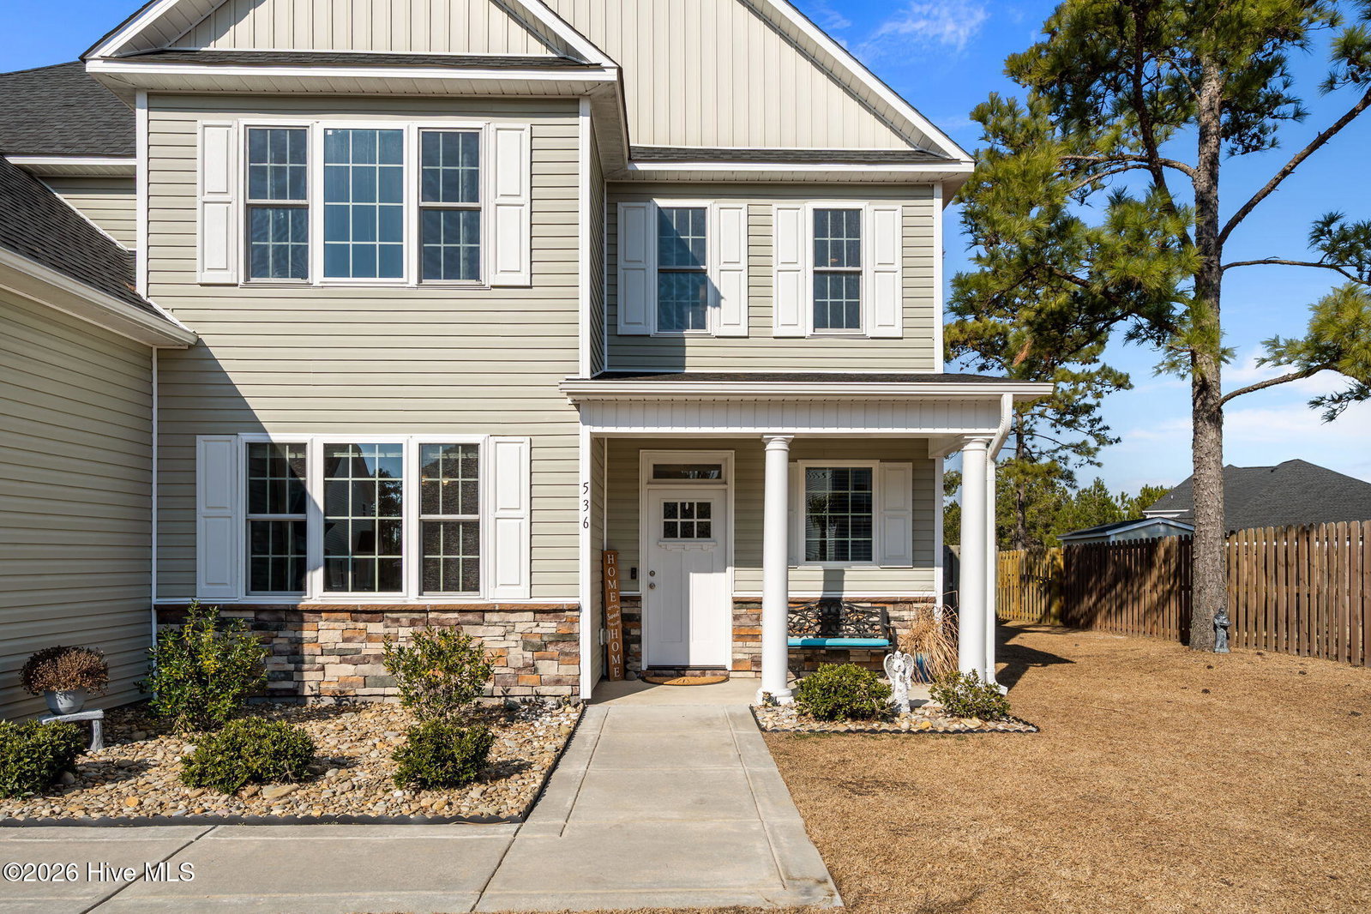
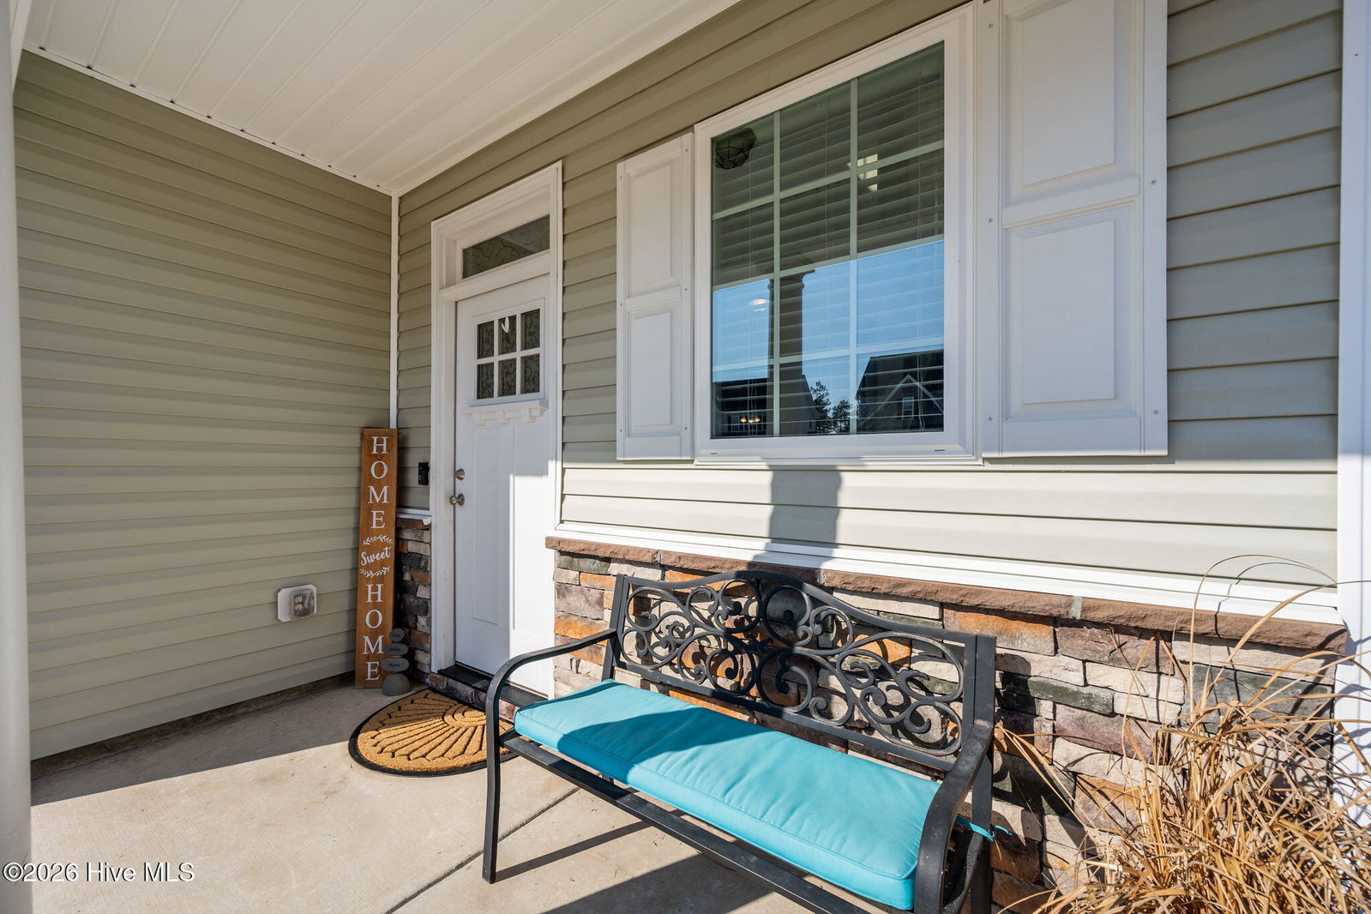
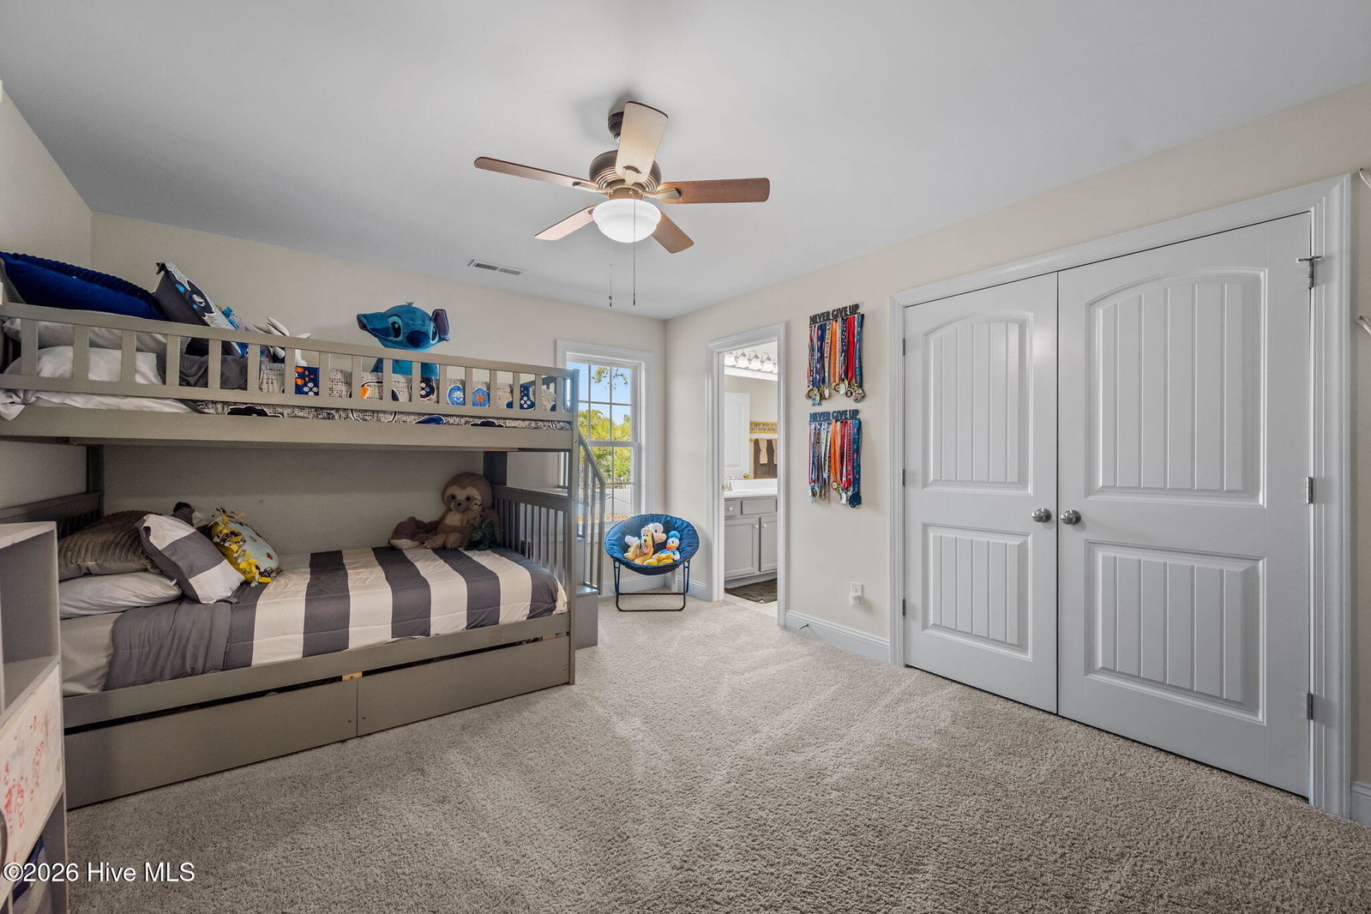
If you've been searching for a home with five bedrooms and plenty of space, this is the one! This beautifully designed home in Sneads Ferry offers over 3,100 square feet with five bedrooms and four and a half bathrooms, all thoughtfully laid out in a functional, open floor plan. The first floor features durable LVP flooring throughout and showcases a spacious, open living area that flows effortlessly into the stunning kitchen, creating the perfect setting for everyday living and entertaining. The kitchen is complete with granite countertops, a tile backsplash, stainless steel appliances, and an oversized island ideal for gathering with family and friends. A formal dining room adds additional flexibility for hosting or special occasions. The first floor also includes a private bedroom with its own full bathroom, ideal for guests or multigenerational living. Upstairs, the expansive primary suite truly stands out with a large sitting area that could easily function as a home office, along with two generous walk-in closets. The primary bathroom features a soaking tub, separate shower, dual vanities, and beautiful finishes throughout. Two additional upstairs bedrooms share a Jack-and-Jill bathroom with dual sinks, while the remaining bedroom has a full bathroom conveniently located just across the hall. The laundry room is also located on the second floor for added convenience. Outside, you will enjoy the extended covered patio, large fenced backyard, and a spacious 12ft x 20ft storage shed. Located in Oyster Landing, a desirable community in Sneads Ferry, this home offers both space and lifestyle. The neighborhood pool is just up the street-perfect for summer days and connecting with neighbors. The house is convenient to Stone Bay, the back gate of Camp Lejeune, North Topsail Beach, and local shops and restaurants. Schedule your showing today and see why this home checks every box!
/u.realgeeks.media/explorewilmingtonrealestate/Logo_1-min.png)
Additional Information
- HOA (annual)
- $486
- Available Amenities
- Community Pool, Maintenance Common Areas
- Appliances
- Electric Oven, Built-In Microwave, Washer, Dryer, Dishwasher
- Interior Features
- Walk-In Closet(s), Tray Ceiling(s), Entrance Foyer, Kitchen Island, Ceiling Fans, Walk-In Shower, Drapes/Blinds, Walk-In Closet(s)
- Cooling
- Central Air
- Heating
- Electric, Heat Pump
- Foundation
- Slab
- Roof
- Shingle
- Exterior Features
- Cluster Mailboxes
- Utilities
- Sewer Connected, Water Available
- Lot Water Features
- Other
- Elementary School
- Coastal
- Middle School
- Dixon
- High School
- Dixon
Mortgage Calculator
Listing courtesy of 360 REALTY. Selling Office: Coastal Realty Associates LLC.

Copyright 2026 NCRMLS. All rights reserved. North Carolina Regional Multiple Listing Service, (NCRMLS), provides content displayed here (“provided content”) on an “as is” basis and makes no representations or warranties regarding the provided content, including, but not limited to those of non-infringement, timeliness, accuracy, or completeness. Individuals and companies using information presented are responsible for verification and validation of information they utilize and present to their customers and clients. NCRMLS will not be liable for any damage or loss resulting from use of the provided content or the products available through Portals, IDX, VOW, and/or Syndication. Recipients of this information shall not resell, redistribute, reproduce, modify, or otherwise copy any portion thereof without the expressed written consent of NCRMLS.