904 Pine Valley Rd, Jacksonville, NC 28546
- $300,000
- 4
- BD
- 3
- BA
- 2,280
- SqFt




- Sold Price
- $300,000
- List Price
- $300,000
- Status
- CLOSED
- MLS#
- 100458393
- Closing Date
- Oct 17, 2024
- Days on Market
- 26
- Year Built
- 1983
- Levels
- Two
- Bedrooms
- 4
- Bathrooms
- 3
- Half-baths
- 1
- Full-baths
- 2
- Living Area
- 2,280
- Acres
- 0.34
- Neighborhood
- Village of Country Club Hills
Property Description
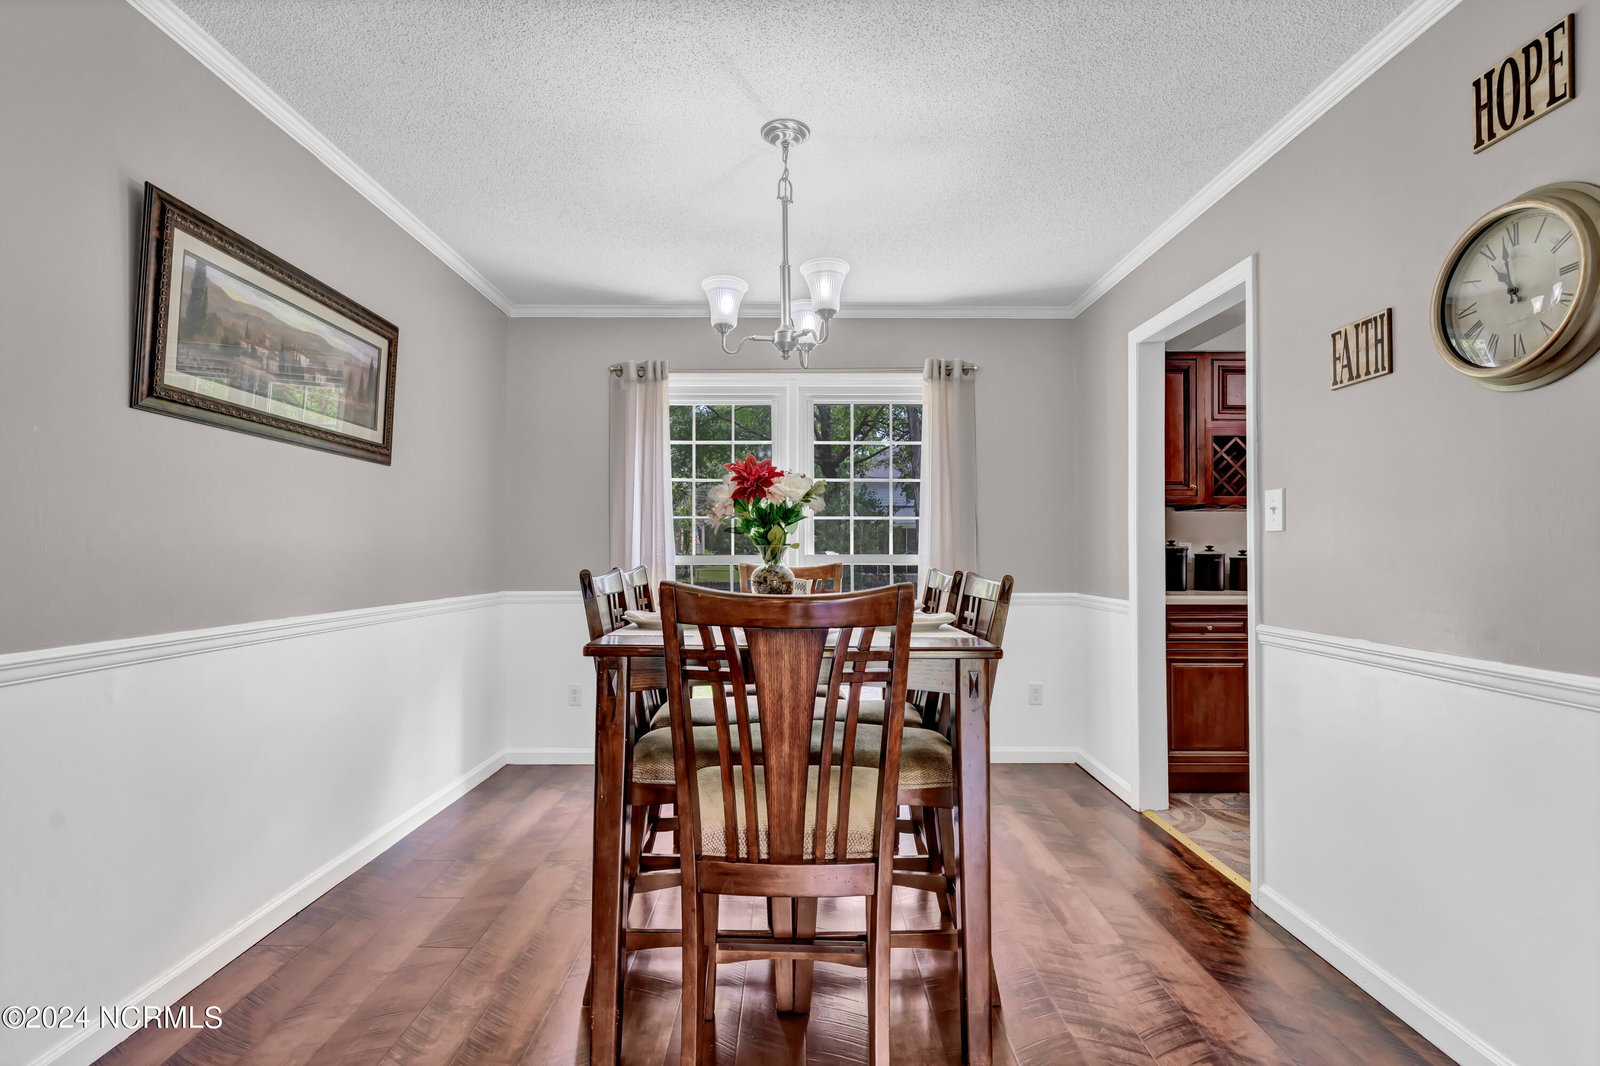
Step right into your dream home! This stunning 4 bedroom, 2.5 bath residence is perfect for families craving comfort, flair and loads of room to roam. Here's what makes this home a true gem; As you glide through the front door you will be welcomed by a spacious foyer leading to a formal living room that can easily double as a home office or play room. The kitchen? Oh, it's a masterpiece with sleek stainless steel appliances, tons of counter space, and cabinets galore - a real treat for any aspiring chef. The airy open-concept living area is bathed in sunlight, complete with a cozy fireplace and ample space for the whole gang to unwind. Take your pick to dine in the cozy kitchen nook or the elegant formal dining room, perfect for hosting those family feasts and get-togethers. Upstairs, discover a generously sized primary bedroom boasting ample closet space and a convienent en suite bath. Three more bedrooms offer plenty of space for loved ones and visitors. The well-placed bathrooms will ensure comfort and privacy for all. Take time to step outside to enjoy a vast fenced-in backyard showcasing an expansive deck, ideal for BBQs, playtime, and gardening adventures. This home has been spruced up with fresh paint, revamped bathrooms, and new light fixtures throughout. Don't let this gem slip through your fingers! Reach out to an agent today to schedule a private tour of your future home sweet home.
/u.realgeeks.media/explorewilmingtonrealestate/Logo_1-min.png)
Additional Information
- Appliances
- Electric Oven, Built-In Microwave, Refrigerator, Disposal, Dishwasher
- Interior Features
- Walk-In Closet(s), Vaulted/Cathedral Ceilings, Entrance Foyer, Ceiling Fans, Pantry, Drapes/Blinds, Walk-In Closet(s)
- Cooling
- Heat Pump
- Heating
- Heat Pump, Electric
- Foundation
- Brick/Mortar, Crawl Space
- Roof
- Architectural
- Utilities
- Sewer Available, Water Available
- Water
- Public
- Elementary School
- Bell Fork
- Middle School
- Hunters Creek
- High School
- White Oak
Mortgage Calculator
Listing courtesy of Century 21 Coastal Advantage. Selling Office: MacDonald Realty Group.

Copyright 2026 NCRMLS. All rights reserved. North Carolina Regional Multiple Listing Service, (NCRMLS), provides content displayed here (“provided content”) on an “as is” basis and makes no representations or warranties regarding the provided content, including, but not limited to those of non-infringement, timeliness, accuracy, or completeness. Individuals and companies using information presented are responsible for verification and validation of information they utilize and present to their customers and clients. NCRMLS will not be liable for any damage or loss resulting from use of the provided content or the products available through Portals, IDX, VOW, and/or Syndication. Recipients of this information shall not resell, redistribute, reproduce, modify, or otherwise copy any portion thereof without the expressed written consent of NCRMLS.