105 Suffolk Cir, Jacksonville, NC 28546
- $250,000
- 3
- BD
- 2
- BA
- 1,507
- SqFt




- Sold Price
- $250,000
- List Price
- $250,000
- Status
- CLOSED
- MLS#
- 100452261
- Closing Date
- Aug 05, 2024
- Days on Market
- 3
- Year Built
- 1997
- Levels
- One
- Bedrooms
- 3
- Bathrooms
- 2
- Full-baths
- 2
- Living Area
- 1,507
- Acres
- 0.28
- Neighborhood
- Country Club
Property Description
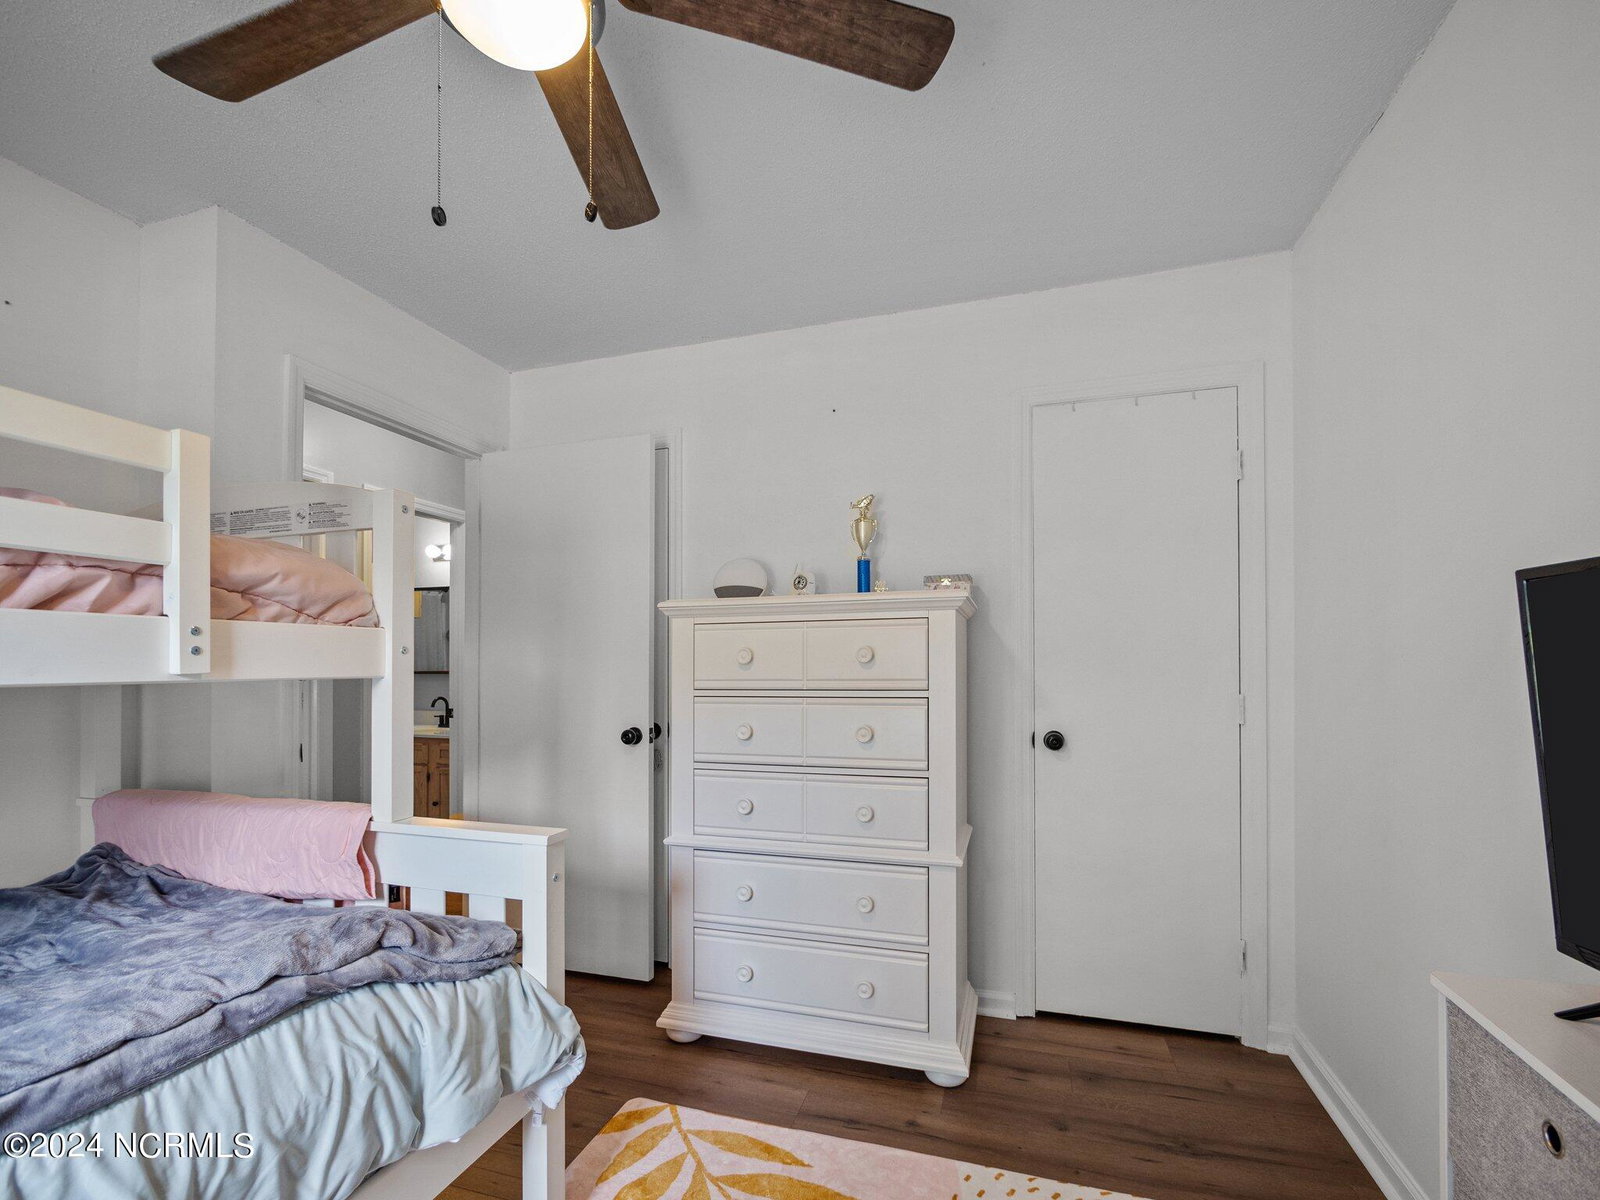
Welcome to 105 Suffolk Circle, a charming home nestled within the city limits of Jacksonville, NC. This delightful property offers a perfect blend of comfort and convenience with no Homeowners Association (HOA). This home boasts three bedrooms and two bathrooms, with recent updates such as LVP flooring, fresh paint, and more. The kitchen boasts granite countertops, sleek stainless steel appliances, and a convenient pantry for all your storage needs. You will discover a comfortable living space ideal for relaxation and socializing adjacent to the kitchen, while on the opposite side, there is a second living area featuring a fireplace, perfect for chilly winter nights. One of the standout features of this home is the outdoor living space. Step out from the master suite onto a deck equipped with a luxurious hot tub, perfect for unwinding after a long day. A screened sunroom offers a tranquil spot to enjoy your morning coffee or read a book, regardless of the weather. The private fenced backyard is an oasis of its own, featuring ample space for gardening, play, or simply soaking up the sun. Additionally, there's a storage shed to keep your outdoor tools and equipment neatly organized. Don't miss the opportunity to make this wonderful property your new home!
/u.realgeeks.media/explorewilmingtonrealestate/Logo_1-min.png)
Additional Information
- Appliances
- Electric Oven, Built-In Microwave, Refrigerator, Dishwasher
- Interior Features
- Master Downstairs, Vaulted/Cathedral Ceilings, Solid Surface Counter, Ceiling Fans, Hot Tub, Pantry, Drapes/Blinds
- Cooling
- Heat Pump
- Heating
- Heat Pump, Electric
- Foundation
- Slab
- Roof
- Shingle
- Utilities
- Sewer Available, Water Available
- Water
- Public
- Elementary School
- Bell Fork
- Middle School
- Hunters Creek
- High School
- White Oak
Mortgage Calculator
Listing courtesy of 360 REALTY. Selling Office: Great Moves Realty.

Copyright 2026 NCRMLS. All rights reserved. North Carolina Regional Multiple Listing Service, (NCRMLS), provides content displayed here (“provided content”) on an “as is” basis and makes no representations or warranties regarding the provided content, including, but not limited to those of non-infringement, timeliness, accuracy, or completeness. Individuals and companies using information presented are responsible for verification and validation of information they utilize and present to their customers and clients. NCRMLS will not be liable for any damage or loss resulting from use of the provided content or the products available through Portals, IDX, VOW, and/or Syndication. Recipients of this information shall not resell, redistribute, reproduce, modify, or otherwise copy any portion thereof without the expressed written consent of NCRMLS.