112 Mandy Ln, Hubert, NC 28539
- $280,000
- 3
- BD
- 2
- BA
- 1,598
- SqFt




- Sold Price
- $280,000
- List Price
- $299,900
- Status
- CLOSED
- MLS#
- 100455743
- Closing Date
- Sep 20, 2024
- Days on Market
- 10
- Year Built
- 2008
- Levels
- One
- Bedrooms
- 3
- Bathrooms
- 2
- Full-baths
- 2
- Living Area
- 1,598
- Acres
- 0.46
- Neighborhood
- Rogers Farm
Property Description
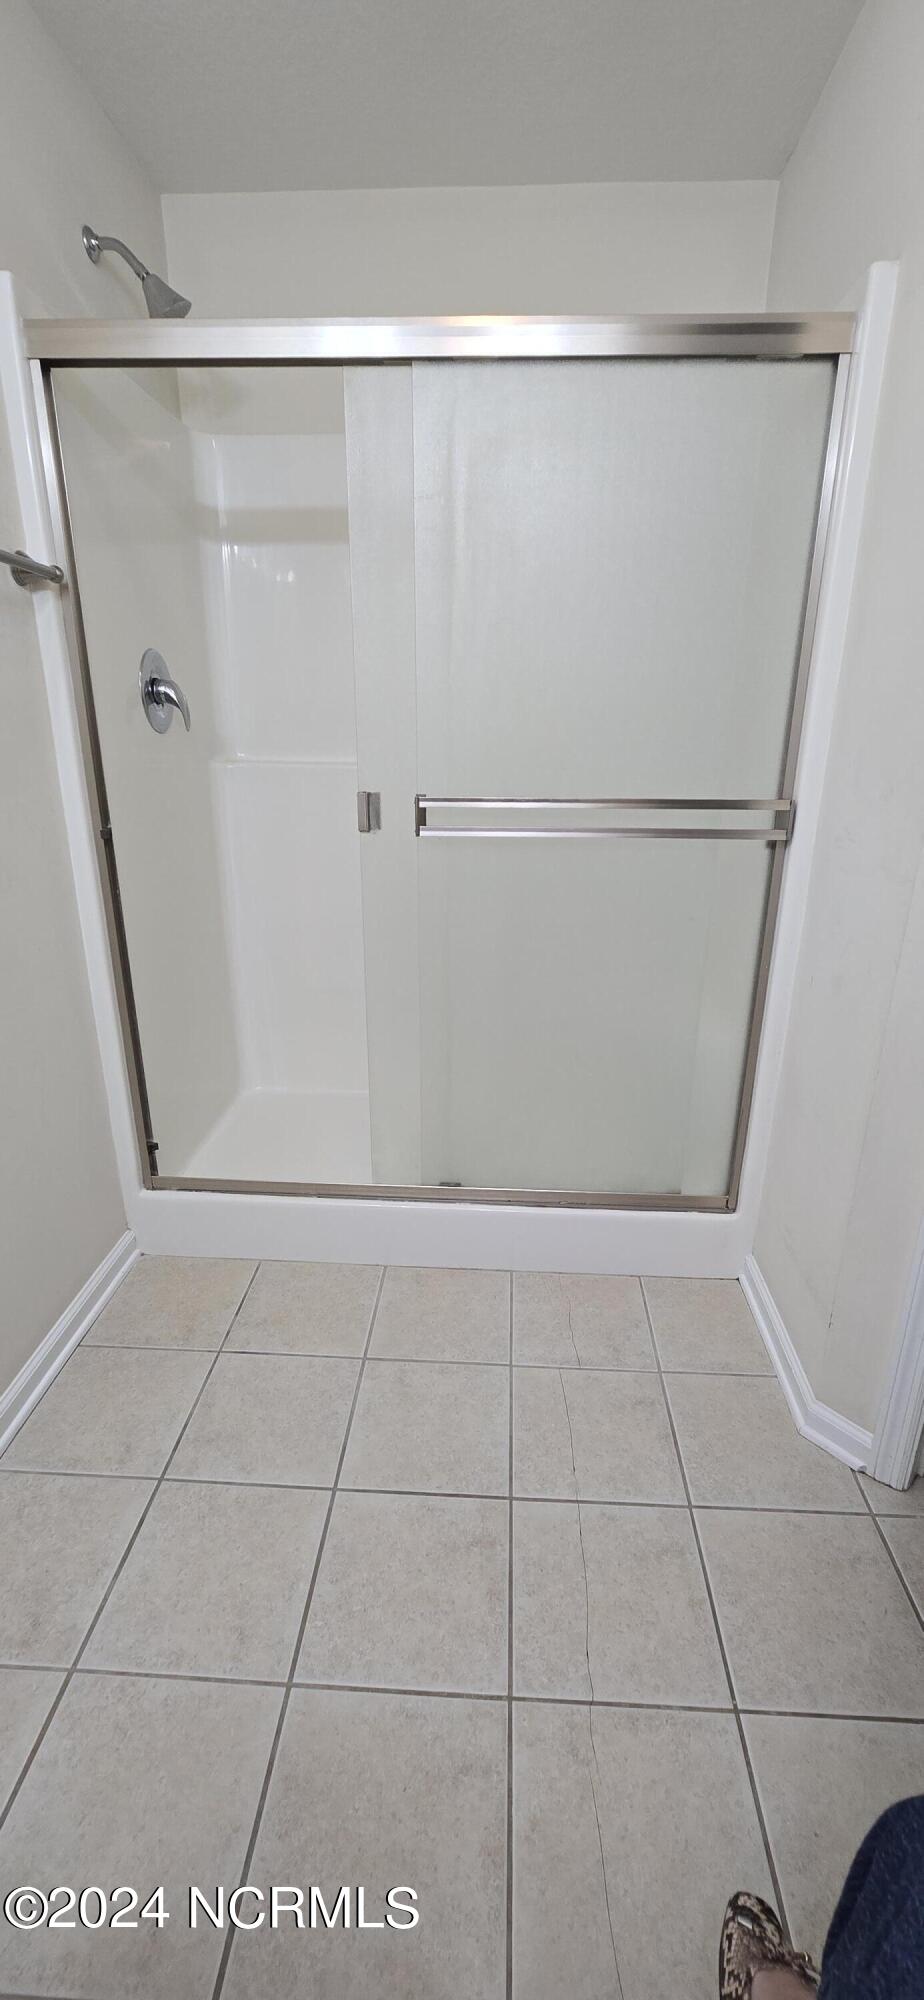
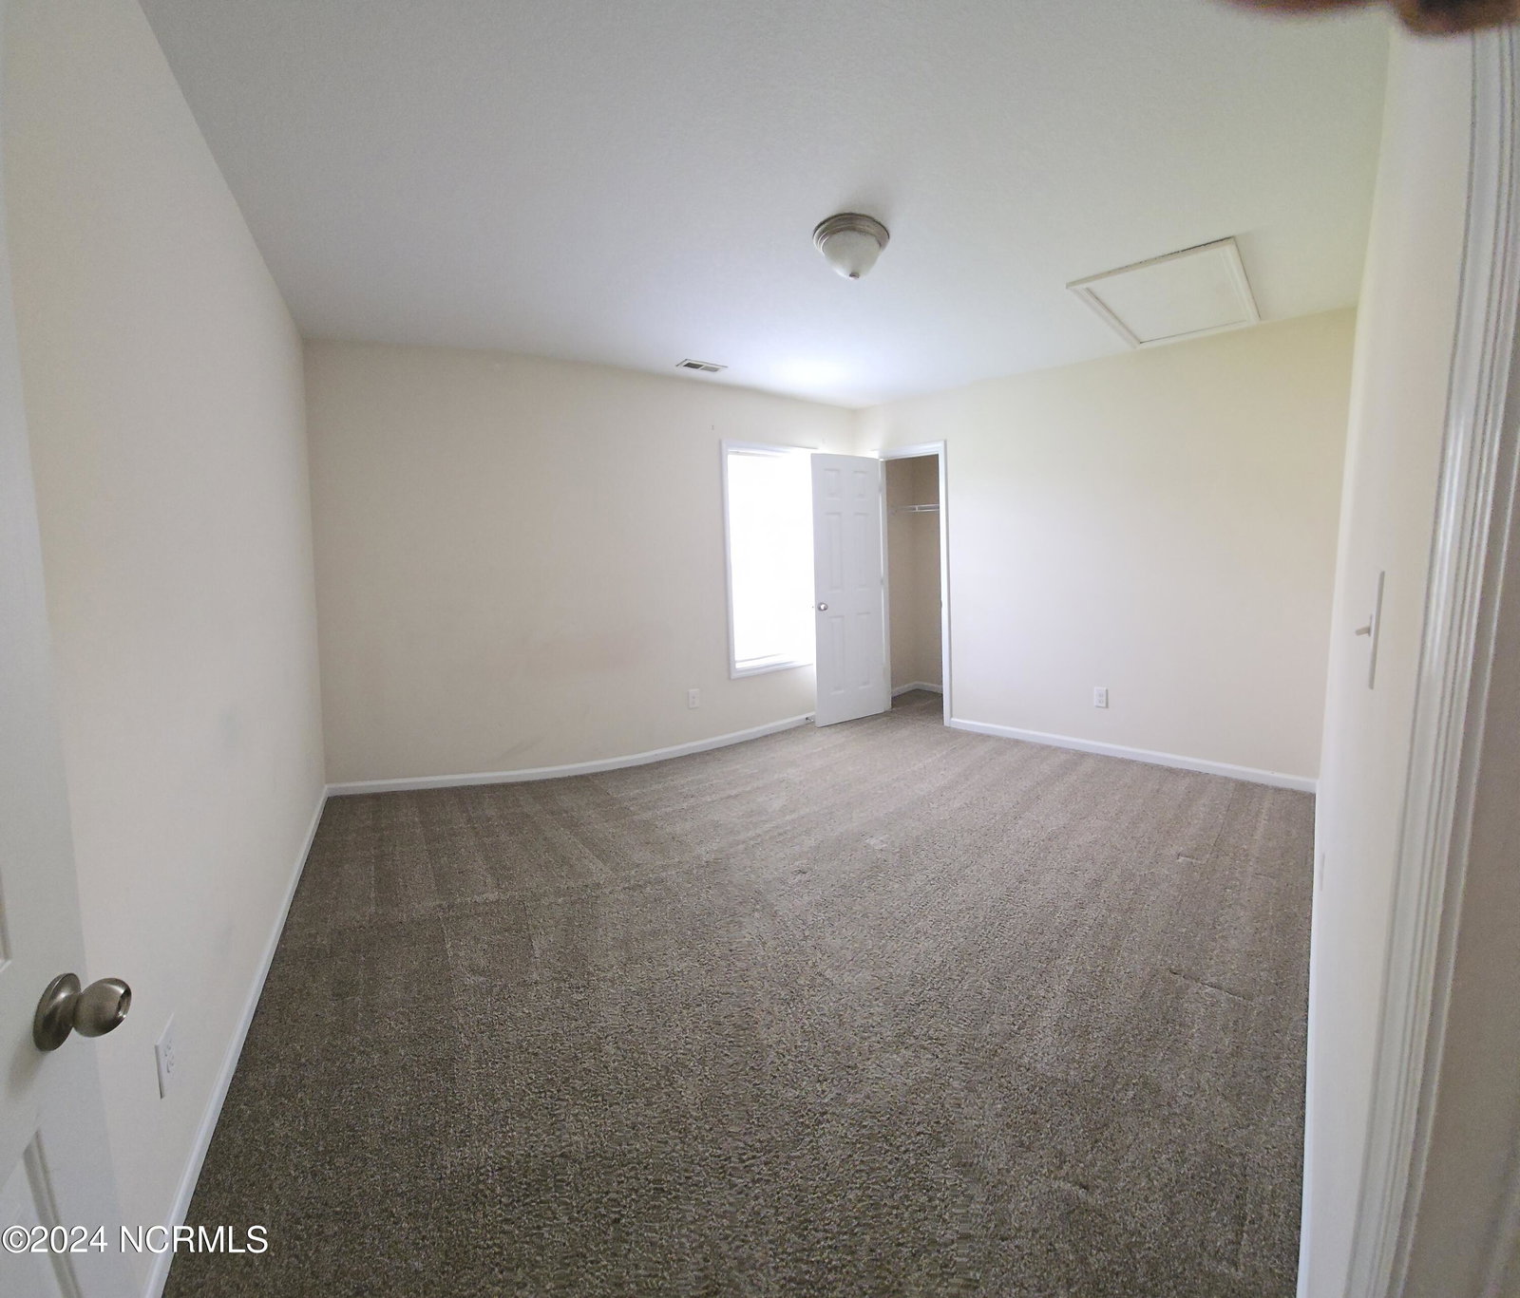
I AM READY FOR A NEW OWNER. Charming Eastern North Carolina Home with Spacious Living ,tucked in Rogers Farm, this delightful 3-bedroom, 2-bathroom home offers a perfect blend of comfort, functionality, and style. Located in a serene neighborhood known for its friendly atmosphere and convenient access to amenities, this property presents an ideal opportunity for those seeking a relaxed yet connected lifestyle. Upon arrival, you are greeted by a well-maintained exterior. Stepping inside, the foyer opens into a warm and inviting living space, enhanced by the glow of natural light filtering through large windows. The heart of the home is the spacious living room, adorned with a cozy gas log fireplace that serves as a focal point during cooler evenings. This area seamlessly flows into the dining area and kitchen, creating an open and airy atmosphere ideal for entertaining guests or enjoying family meals. The kitchen boasts ample counter space, modern appliances, and plenty of cabinets, ensuring both functionality and style. Adjacent to the kitchen is a conveniently located laundry room, equipped with storage cabinets and space for additional appliances, offering ease and efficiency in household chores. The home features three generously sized bedrooms, each offering comfort and privacy. The master bedroom is a peaceful retreat, complete with an en-suite bathroom. Two additional bedrooms provide versatility, whether used for family members, guests, or as a home office or hobby space. A second full bathroom ensures convenience for all residents and visitors alike, featuring contemporary fixtures and ample lighting. One of the standout features of this property is its expansive fenced backyard, providing a secure and private oasis for outdoor activities and gatherings.
/u.realgeeks.media/explorewilmingtonrealestate/Logo_1-min.png)
Additional Information
- Appliances
- Electric Oven, Built-In Microwave, Refrigerator, Dishwasher
- Interior Features
- Master Downstairs, High Ceilings, Ceiling Fans, Gas Logs
- Cooling
- Heat Pump
- Heating
- Heat Pump, Electric
- Foundation
- Slab
- Roof
- Composition
- Utilities
- Water Available
- Water
- Public
- Elementary School
- Swansboro
- Middle School
- Swansboro
- High School
- Swansboro
Mortgage Calculator
Listing courtesy of Brass Lantern Realty. Selling Office: Signature Residential Properties LLC.

Copyright 2026 NCRMLS. All rights reserved. North Carolina Regional Multiple Listing Service, (NCRMLS), provides content displayed here (“provided content”) on an “as is” basis and makes no representations or warranties regarding the provided content, including, but not limited to those of non-infringement, timeliness, accuracy, or completeness. Individuals and companies using information presented are responsible for verification and validation of information they utilize and present to their customers and clients. NCRMLS will not be liable for any damage or loss resulting from use of the provided content or the products available through Portals, IDX, VOW, and/or Syndication. Recipients of this information shall not resell, redistribute, reproduce, modify, or otherwise copy any portion thereof without the expressed written consent of NCRMLS.